37 Deerview Drive
Murray Ward, Quinte West, K8V 5P4
$901,900
- 2+2 bedrooms
- 3 bathrooms
- 6 parking
- 1500-2000 sq ft
Listed 117 days ago · MLS® X13490358
About this home
Discover your dream home in Woodland Heights, your gateway to Prince Edward County. Crafted by Van Huizen Homes, this stunning bungalow features engineered composite hardwood siding and an attached two-car garage. With 4 spacious bedrooms and 3 full bathrooms, this home offers an inviting open layout. Enjoy main floor laundry, 9-foot ceilings, and luxurious engineered hardwood floors. The high-end kitchen boasts built-in appliances, while the living room features a beamed tray ceiling, custom window coverings and floor to ceiling fireplace. Step out from the dining area to a large covered back deck, perfect for entertaining. The primary bedroom features cathedral ceilings, a walk-in closet, and a spa like 4-piece ensuite with a glass shower. The fully finished basement includes a large and bright rec room with a fireplace, 9' ceilings and wet bar. Experience modern living in a vibrant up coming community! Price reflects new HST Rebate.
Details
- Type
- Detached
- Style
- Bungalow
- Age
- New
- Size
- 1500-2000 sq ft
- Lot
- 50.03 × 132.91 ft
- Basement
- Finished, Full
- Garage
- Attached
- Kitchens
- 1
- Neighbourhood
- Murray Ward
- Municipality
- Quinte West
- Price per sq ft
- $515 (5% above detached houses in Murray Ward, $491)
Interior
- Bedrooms
- 2 above ground + 2 below
- Bathrooms
- 1 × 4-piece (main), 1 × 4-piece (main), 1 × 3-piece (basement)
- Rooms
- 8 above ground + 5 below
- Family room or den
- No
- Fireplace
- Yes
- Features
- Countertop Range, ERV/HRV, Auto Garage Door Remote, Water Heater Owned, Sump Pump, Primary Bedroom - Main Floor
Heating, cooling and services
- Heating
- Forced Air, Gas
- Air conditioning
- Central Air
- Water and sewer
- Sewer
Building and exterior
- Style
- Bungalow
- Exterior
- Stone
- Roof
- Asphalt Shingle
- Foundation
- Poured Concrete
- Age
- New
- Faces
- West
- Outdoor
- Deck, Porch
Parking
- Garage spaces
- 2
- Total parking
- 6
- Driveway and parking
- Private
Lot
- Size
- 50.03 × 132.91 ft (rectangular)
- Acreage
- < .50
More
- Possession
- Immediate
- Nearby
- Beach, Golf, Hospital, School, Skiing
- Cross street
- Telephone Rd to Deerview Dr
Rooms
| Room | Level | Size | Features |
|---|---|---|---|
| Kitchen | Main | 4.42 × 3.35 m (14'6" × 11') | B/I Ctr-Top Stove, Quartz Counter, B/I Oven |
| Living Room | Main | 4.57 × 6.55 m (15' × 21'6") | Fireplace, Pot Lights, Beamed Ceilings |
| Dining Room | Main | 3.29 × 3.66 m (10'10" × 12') | W/O To Deck |
| Primary Bedroom | Main | 4.29 × 4.88 m (14'1" × 16') | Cathedral Ceiling(s), Walk-In Closet(s), Ensuite Bath |
| Bathroom | Main | 2.74 × 2.98 m (9' × 9'9") | 4 Pc Ensuite, Heated Floor |
| Bedroom 2 | Main | 3.08 × 3.63 m (10'1" × 11'11") | Double Closet |
| Bathroom | Main | 3.32 × 1.62 m (10'11" × 5'4") | 4 Pc Bath, Tile Floor |
| Laundry | Main | 3.23 × 2.86 m (10'7" × 9'5") | Access To Garage, Laundry Sink |
| Recreation | Basement | 6.37 × 10.48 m (20'11" × 34'5") | Fireplace, Pot Lights, Wet Bar |
| Bedroom 3 | Basement | 4.17 × 3.38 m (13'8" × 11'1") | |
| Bedroom 4 | Basement | 4.17 × 3.41 m (13'8" × 11'2") | |
| Bathroom | Basement | 4.17 × 1.55 m (13'8" × 5'1") | 3 Pc Bath, Tile Floor |
History of this address
5 earlier listings at this address, with sold and leased prices. Create a free account or sign in to see them.
Listed by Royal LePage ProAlliance Realty.
Listing information provided by PropTx Innovations Inc. and TRREB; deemed reliable but not guaranteed accurate by PropTx.
Similar homes nearby
See more in Quinte West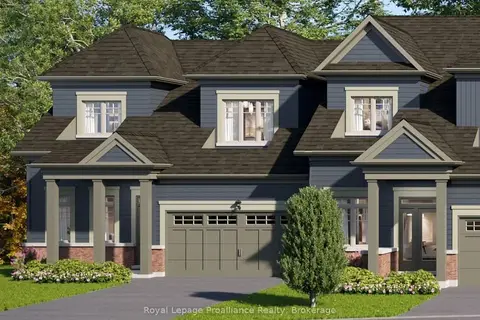
$899,900
3 bd3 ba4 pk1500-2000 ft²
11 Amira Street
Murray Ward, Quinte West
Att/Row/Townhouse · MLS® X13667838 · Royal LePage ProAlliance Realty
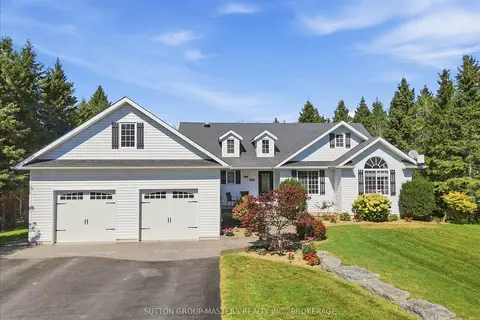
$899,900
3+2 bd4 ba10 pk1500-2000 ft²
1304 County Road 64
Murray Ward, Quinte West
Detached · MLS® X13823748 · SUTTON GROUP-MASTERS REALTY INC., BROKERAGE
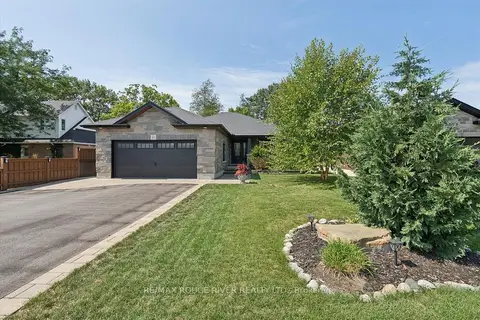
$899,900
2+1 bd3 ba10 pk1100-1500 ft²
25 Ambrosia Terrace
Murray Ward, Quinte West
Detached · MLS® X13832920 · RE/MAX ROUGE RIVER REALTY LTD.
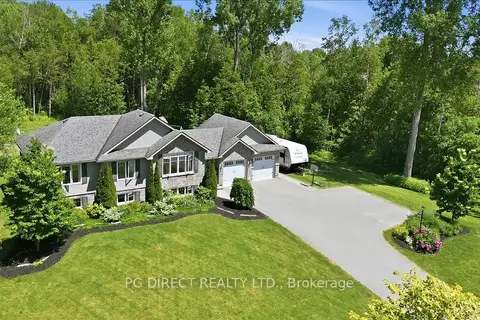
$899,000
Reduced $40,000
3+2 bd3 ba12 pk1100-1500 ft²
49 Whispering Woods Drive
Murray Ward, Quinte West
Detached · MLS® X13480458 · PG DIRECT REALTY LTD.
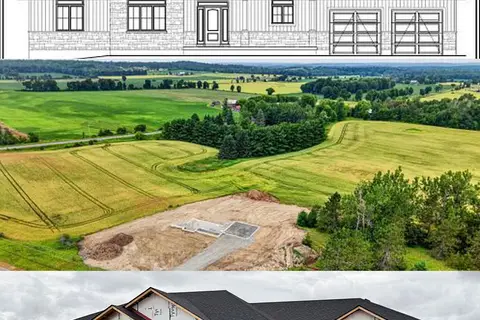
$897,200
3 bd2 ba10 pk1500-2000 ft²
1224 County Road 5 Road
Murray Ward, Quinte West
Detached · MLS® X13539754 · Keller Williams Energy Real Estate
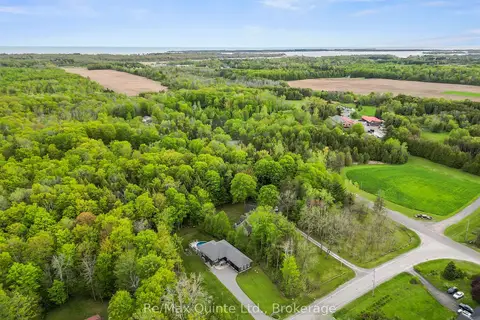
$895,000
2+1 bd3 ba6 pk1500-2000 ft²
25 Powerline Road
Murray Ward, Quinte West
Detached · MLS® X13823280 · Re/Max Quinte Ltd.
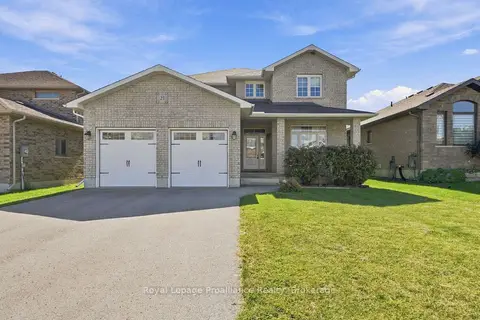
$929,900
Reduced $90,100
4 bd3 ba6 pk2500-3000 ft²
23 Crews Crescent
Murray Ward, Quinte West
Detached · MLS® X13810958 · Royal LePage ProAlliance Realty
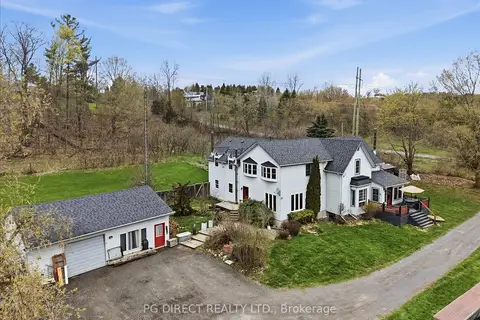
$868,000
Reduced $31,000
5 bd3 ba5 pk3000-3500 ft²
1495 Carman Road
Murray Ward, Quinte West
Detached · MLS® X13096998 · PG DIRECT REALTY LTD.