48 Deerview Drive
Murray Ward, Quinte West, K8V 0L8
$949,900
- 2+1 bedrooms
- 3 bathrooms
- 6 parking
- 1100-1500 sq ft
Listed 19 days ago · MLS® X13848028
About this home
Escape the ordinary without leaving town at 48 Deerview Drive, where modern luxury meets the tranquil rhythm of nature in Quinte West. Backing directly onto protected green space, this rare retreat guarantees mature trees, total privacy, and undisturbed serenity, all while sitting just west of Trenton and only minutes from the 401. Inside, natural light floods the open-concept great room through an awe-inspiring wall of windows, highlighting soaring vaulted ceilings and a warm, inviting gas fireplace. The kitchen connects effortlessly to the living spaces, creating an intuitive flow built for both relaxed evenings and effortless entertaining. The versatile 2+1 bedroom layout offers exceptional flexibility. The main level hosts a restful primary suite complete with a spa-like heated ensuite floor, accompanied by a flexible second room that functions beautifully as a quiet executive office or a second main-floor bedroom. Downstairs, the fully finished lower level effectively doubles your living space, showcasing a massive, cozy recreation room with a second gas fireplace, a private third bedroom, and a full bath, an ideal setup for guests, teens, or extended family. Step out back to your private open-air sanctuary, where you can soak in the hot tub, unwind on the premium composite deck with custom built-in blue glass lighting, and take in the beautifully landscaped yard against the forest backdrop. If you have been looking to simplify your lifestyle without compromising on space, luxury, or privacy, this is the one.
Details
- Type
- Detached
- Style
- Bungalow
- Age
- 0-5 years
- Size
- 1100-1500 sq ft
- Lot
- 49 × 114.59 ft
- Basement
- Full, Finished
- Garage
- Attached
- Kitchens
- 1
- Property tax
- $5,622 (2026)
- Neighbourhood
- Murray Ward
- Municipality
- Quinte West
- Price per sq ft
- $731 (49% above detached houses in Murray Ward, $491)
Interior
- Bedrooms
- 2 above ground + 1 below
- Bathrooms
- 1 × 5-piece (main), 1 × 2-piece (main), 1 × 3-piece (basement)
- Rooms
- 9 above ground + 4 below
- Family room or den
- No
- Fireplace
- Natural Gas
- Features
- Air Exchanger, Auto Garage Door Remote, Primary Bedroom - Main Floor, Sump Pump, Water Heater Owned
Heating, cooling and services
- Heating
- Forced Air, Gas
- Air conditioning
- Central Air
- Water and sewer
- Sewer
Building and exterior
- Style
- Bungalow
- Exterior
- Stone
- Roof
- Asphalt Shingle
- Foundation
- Poured Concrete
- Age
- 0-5 years
- Faces
- East
Parking
- Garage spaces
- 2
- Total parking
- 6
- Driveway and parking
- Private Double
Lot
- Size
- 49 × 114.59 ft (irregular)
More
- Possession
- Flexible
- Cross street
- Telephone Road & Deerview Drive
Rooms
| Room | Level | Size | Features |
|---|---|---|---|
| Foyer | Main | 1.93 × 2.21 m (6'4" × 7'3") | |
| Kitchen | Main | 4.43 × 2.95 m (14'6" × 9'8") | |
| Dining Room | Main | 4.43 × 3.11 m (14'6" × 10'2") | |
| Living Room | Main | 4.55 × 4.99 m (14'11" × 16'4") | |
| Primary Bedroom | Main | 3.66 × 4.58 m (12' × 15') | Walk-In Closet(s) |
| Bathroom | Main | 3.72 × 3.85 m (12'2" × 12'8") | 5 Pc Ensuite, Heated Floor |
| Bathroom | Main | 2.51 × 0.9 m (8'3" × 2'11") | 2 Pc Bath |
| Office | Main | 3.53 × 2.55 m (11'7" × 8'4") | |
| Laundry | Main | 2.42 × 2.55 m (7'11" × 8'4") | |
| Recreation | Basement | 4.8 × 10.63 m (15'9" × 34'11") | |
| Bedroom 3 | Basement | 1.52 × 2.81 m (5' × 9'3") | |
| Bathroom | Basement | 1.52 × 2.81 m (5' × 9'3") | 3 Pc Bath |
| Utility Room | Basement | 6.04 × 4.24 m (19'10" × 13'11") |
History of this address
4 earlier listings at this address, with sold and leased prices. Create a free account or sign in to see them.
Location
Location is approximate. See nearby homes on the map
Recent sales nearby
See what similar homes within 1 km sold for in the last year. Create a free account or sign in to see them.
The neighbourhood
Getting around Car-dependent
No subway, LRT or GO station within a short trip.
Within a 10-minute walk: no grocery stores, 0 cafés and restaurants, 0 parks.
Schools nearby
Elementary
- Murray Centennial Public School
EQAO: Gr 6 reading 81%, math 37%2.0 km
EQAO: share of students meeting the provincial standard (2024–25). Ontario average: Gr 6 reading 86%, math 51%; Gr 9 math 55%; literacy test 83%.
Closest schools, not school zones. Check which school serves this address with the school board before relying on it.
Who lives here postal area K8V
- Owners / renters
- 67% / 33%
- Median household income
- $76,500
- Average age
- 43
- Children under 15
- 16%
- Homes
- 67% detached, 4% high-rise
- Commute by transit
- 1%
- Population
- 28,936
Languages spoken most at home besides English: Korean 0.2%, Spanish 0.2%, Mandarin 0.1%, Yue (Cantonese) 0.1%.
Safety
Crime Severity Index for Quinte West (OPP): 50 vs 57 for Ontario (2025).
Police-reported figures for the whole police service area, not this street. Rates use the area’s resident population.
Distances are approximate. Places © OpenStreetMap contributors. Neighbourhood figures: Statistics Canada, 2021 Census. School results: EQAO via Ontario Data Catalogue (Open Government Licence – Ontario). Crime Severity Index: Statistics Canada.
Living here
Commute
Noise Nothing major nearby
No highway within 500 m, rail line within 300 m, or airport flight path nearby.
Distances from the map, not noise measurements. Visit at rush hour to judge for yourself.
Internet High-speed
50/10 Mbps or faster available here by cable, fibre or DSL (the federal high-speed target).
From the federal broadband map. Check exact speeds and providers for the address.
Roads, rail, airports and planned stations © OpenStreetMap contributors. Internet: Innovation, Science and Economic Development Canada, National Broadband Data.
Listed by Royal Lepage Proalliance Realty.
Listing information provided by PropTx Innovations Inc. and TRREB; deemed reliable but not guaranteed accurate by PropTx.
Similar homes nearby
See more in Quinte West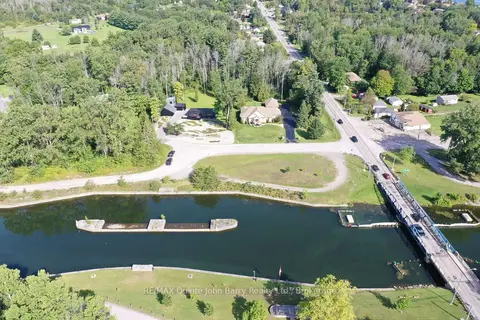
$949,900
3+1 bd3 ba9 pk1500-2000 ft²
5 Old Carrying Place Road
Murray Ward, Quinte West
Detached · MLS® X13752754 · RE/MAX Quinte John Barry Realty Ltd.
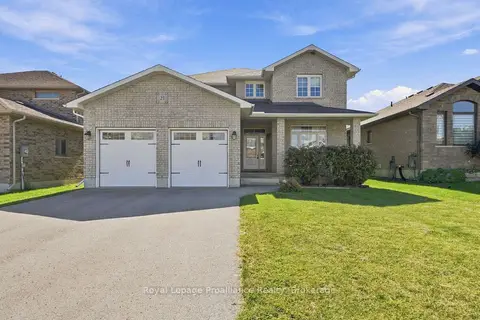
$929,900
Reduced $90,100
4 bd3 ba6 pk2500-3000 ft²
23 Crews Crescent
Murray Ward, Quinte West
Detached · MLS® X13810958 · Royal LePage ProAlliance Realty
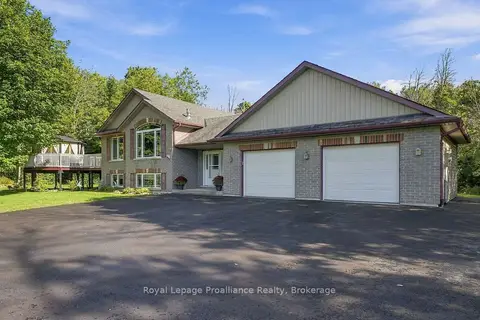
$989,900
2+2 bd4 ba21 pk1100-1500 ft²
630 English Settlement Road
Murray Ward, Quinte West
Detached · MLS® X13781540 · Royal Lepage Proalliance Realty
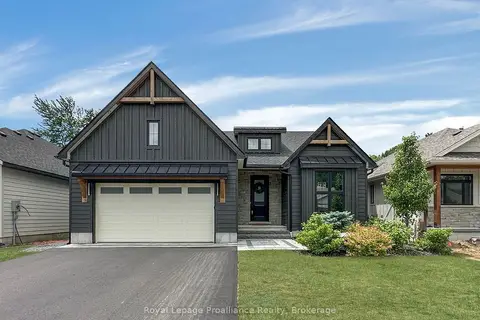
$901,900
2+2 bd3 ba6 pk1500-2000 ft²
37 Deerview Drive
Murray Ward, Quinte West
Detached · MLS® X13490358 · Royal LePage ProAlliance Realty
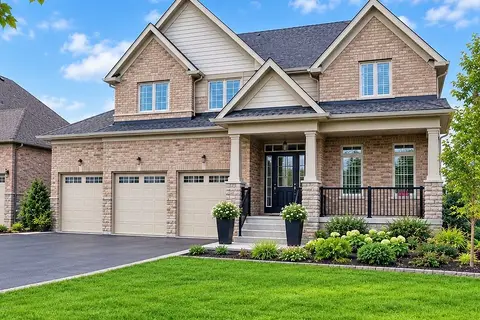
$999,000
5 bd3 ba9 pk2000-2500 ft²
16 East Vista Terrace
Murray Ward, Quinte West
Detached · MLS® X13867694 · LUXURY HOMES WORLD INC.
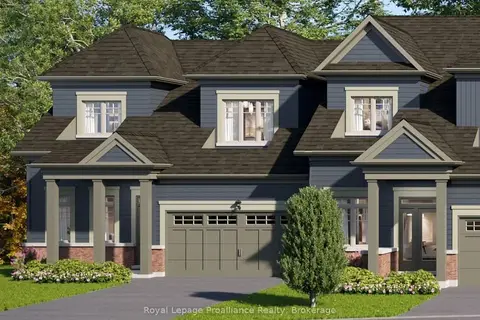
$899,900
3 bd3 ba4 pk1500-2000 ft²
11 Amira Street
Murray Ward, Quinte West
Att/Row/Townhouse · MLS® X13667838 · Royal LePage ProAlliance Realty
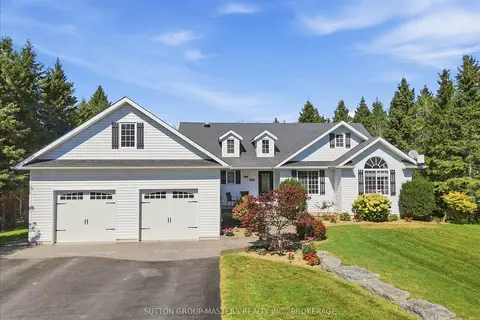
$899,900
3+2 bd4 ba10 pk1500-2000 ft²
1304 County Road 64
Murray Ward, Quinte West
Detached · MLS® X13823748 · SUTTON GROUP-MASTERS REALTY INC., BROKERAGE
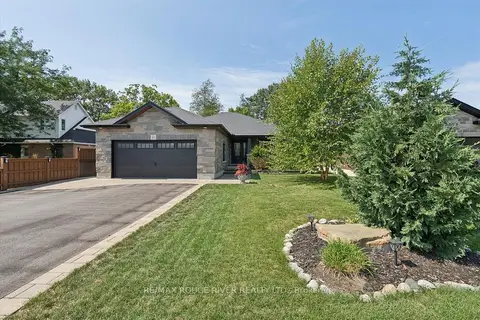
$899,900
2+1 bd3 ba10 pk1100-1500 ft²
25 Ambrosia Terrace
Murray Ward, Quinte West
Detached · MLS® X13832920 · RE/MAX ROUGE RIVER REALTY LTD.