26 BOXEN HARBOUR Lane
Wolfe Island, Frontenac Islands, K0H 2Y0
$889,900
Reduced $35,000 from $924,900
- 3+1 bedrooms
- 4 bathrooms
- 10 parking
- 2000-2500 sq ft
Listed 81 days ago · MLS® X13623840
About this home
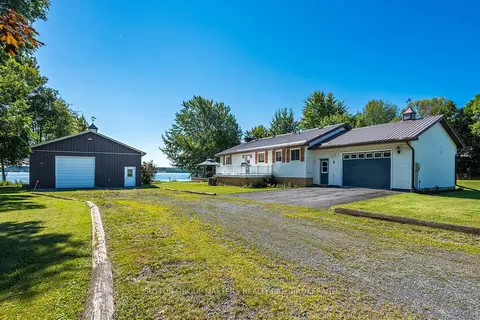
Some homes are all about the house. This one is all about the lifestyle. Picture yourself starting the day with a coffee overlooking the water, spending hot summer afternoons by the pool, and gathering with family for dinner in the 3-season room as the sun begins to set. End the evening soaking in the hot tub while taking in some of the most spectacular sunsets you'll ever see. A gentle slope leads you to the professionally installed dock, making it easy to spend your days boating, kayaking, swimming, or simply enjoying life on the water. Located on beautiful Wolfe Island, you'll experience the peace of island living while still enjoying incredible views of Kingston just across the water. Inside, this spacious home offers approximately 2,500 square feet of living space with 4 bedrooms, 3.5 bathrooms, and a walk-out lower level that provides endless flexibility for extended family, overnight guests, or multi-generational living. Properties like this are few and far between. The views, the waterfront, and the lifestyle simply have to be experienced in person. Book your private showing today and discover what makes this home so special.
Details
- Type
- Detached
- Style
- 2-Storey
- Age
- 16-30 years
- Size
- 2000-2500 sq ft
- Lot
- 268 × 379 ft
- Basement
- Finished, Full, Walk-Out
- Garage
- Attached
- Kitchens
- 1
- Property tax
- $4,571 (2025)
- Neighbourhood
- Wolfe Island
- Municipality
- Frontenac Islands
- Price per sq ft
- $396 (6% below detached houses in Wolfe Island, $421)
Interior
- Bedrooms
- 3 above ground + 1 below
- Bathrooms
- 1 × 2-piece (main), 1 × 4-piece (second), 1 × 3-piece (second), 1 × 3-piece (basement)
- Rooms
- 10 above ground + 4 below
- Family room or den
- Yes
- Fireplace
- Pellet Stove, Rec Room, Living Room
- Features
- Air Exchanger, Carpet Free, In-Law Capability, Water Heater, Water Treatment
Heating, cooling and services
- Heating
- Forced Air, Propane
- Air conditioning
- Central Air
- Water and sewer
- Septic
Building and exterior
- Style
- 2-Storey
- Exterior
- Vinyl Siding
- Roof
- Shingles, Metal
- Foundation
- Block
- Age
- 16-30 years
- Faces
- North
- Pool
- Above Ground
- Outdoor
- Deck, Fishing, Hot Tub, Landscaped, Lighting, Porch Enclosed, Year Round Living, Shed
- Waterfront
- Direct
Parking
- Garage spaces
- 2
- Total parking
- 10
- Driveway and parking
- Private Double
Lot
- Size
- 268 × 379 ft (irregular)
- Acreage
- .50-1.99
More
- Possession
- TBD
- Nearby
- Clear View, Lake Access, Waterfront
- Cross street
- Oak Point Road and Cottage Lane.
Rooms
| Room | Level | Size | Features |
|---|---|---|---|
| Dining Room | Main | 4.25 × 3.23 m (13'11" × 10'7") | |
| Recreation | Basement | 7.2 × 5.94 m (23'7" × 19'6") | |
| Kitchen | Main | 2.72 × 4.03 m (8'11" × 13'3") | |
| Living Room | Main | 3.72 × 3.66 m (12'2" × 12') | |
| Bathroom | Second | 1.52 × 2.64 m (5' × 8'8") | |
| Sunroom | Main | 3.66 × 725 m (12' × 2378'7") | |
| Bedroom | Basement | 4.76 × 4.57 m (15'7" × 15') | |
| Bedroom | Second | 3.64 × 3.07 m (11'11" × 10'1") | |
| Primary Bedroom | Second | 4.83 × 4.36 m (15'10" × 14'4") | |
| Family Room | Main | 5.3 × 5.53 m (17'5" × 18'2") | |
| Bathroom | Second | 2.99 × 2.43 m (9'10" × 8') | |
| Bedroom 2 | Second | 2.64 × 3.07 m (8'8" × 10'1") |
History of this address
2 earlier listings at this address, with sold and leased prices. Create a free account or sign in to see them.
Location
Location is approximate. See nearby homes on the map
Recent sales nearby
See what similar homes within 1 km sold for in the last year. Create a free account or sign in to see them.
The neighbourhood
Getting around Car-dependent
No subway, LRT or GO station within a short trip.
Within a 10-minute walk: no grocery stores, 0 cafés and restaurants, 0 parks.
Who lives here postal area K0H
- Owners / renters
- 90% / 10%
- Median household income
- $92,000
- Average age
- 47
- Children under 15
- 14%
- Homes
- 94% detached
- Commute by transit
- 1%
- Population
- 47,286
Languages spoken most at home besides English: Portuguese 0.1%, Polish 0.1%, German, Spanish.
Distances are approximate. Places © OpenStreetMap contributors. Neighbourhood figures: Statistics Canada, 2021 Census.
Living here
Commute
Noise Nothing major nearby
No highway within 500 m, rail line within 300 m, or airport flight path nearby.
Distances from the map, not noise measurements. Visit at rush hour to judge for yourself.
Internet High-speed
50/10 Mbps or faster available here by cable, fibre or DSL (the federal high-speed target).
From the federal broadband map. Check exact speeds and providers for the address.
Roads, rail, airports and planned stations © OpenStreetMap contributors. Internet: Innovation, Science and Economic Development Canada, National Broadband Data.
Listed by EXP REALTY, BROKERAGE.
Listing information provided by PropTx Innovations Inc. and TRREB; deemed reliable but not guaranteed accurate by PropTx.
Similar homes nearby
See more in Frontenac Islands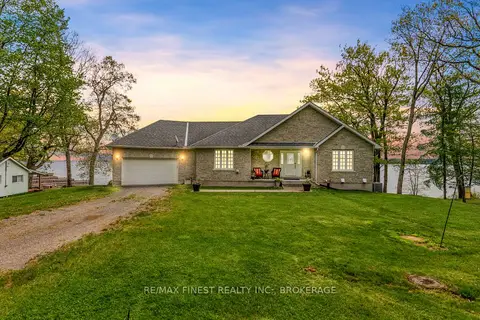
$889,900
1+2 bd3 ba7 pk700-1100 ft²
121 Hickory Lane
Wolfe Island, Frontenac Islands
Detached · MLS® X12971946 · RE/MAX FINEST REALTY INC., BROKERAGE
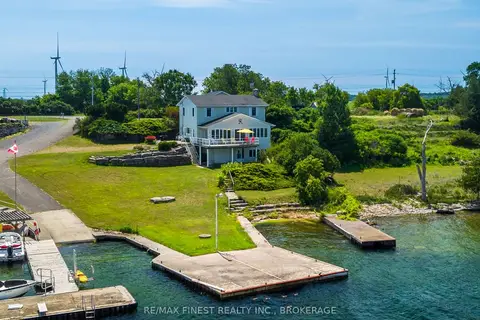
$899,900
5 bd3 ba8 pk2000-2500 ft²
396 HIGHWAY 96
Wolfe Island, Frontenac Islands
Detached · MLS® X13576680 · RE/MAX FINEST REALTY INC., BROKERAGE
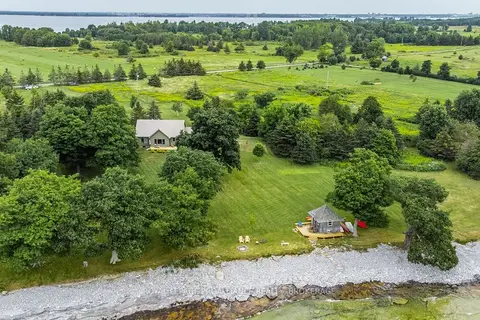
$849,900
Reduced $75,100
3 bd1 ba4 pk1100-1500 ft²
395 Nine Mile Point Road
Wolfe Island, Frontenac Islands
Detached · MLS® X12972944 · ROYAL LEPAGE PROALLIANCE REALTY, BROKERAGE
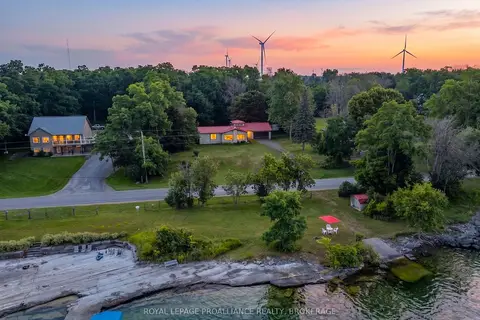
$749,900
2 bd2 ba5 pk1500-2000 ft²
1039 Highway 96
Wolfe Island, Frontenac Islands
Detached · MLS® X13614136 · ROYAL LEPAGE PROALLIANCE REALTY, BROKERAGE
$725,000
Reduced $24,000
3 bd2 ba7 pk1500-2000 ft²
175 Pleasure Pt. Lane
Wolfe Island, Frontenac Islands
Detached · MLS® X13762386 · SUTTON GROUP-MASTERS REALTY INC., BROKERAGE