121 Hickory Lane
Wolfe Island, Frontenac Islands, K0H 2Y0
$889,900
- 1+2 bedrooms
- 3 bathrooms
- 7 parking
- 700-1100 sq ft
Listed 194 days ago · MLS® X12971946
About this home
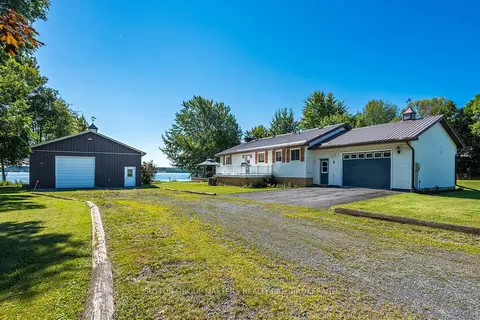
Welcome to 121 Hickory Lane Waterfront Living on Wolfe Island Discover peaceful waterfront living at this exceptional 3-bedroom, 2.5-bathroom home on Wolfe Island. Thoughtfully constructed on an ICF foundation with a full stone exterior, this home combines durability, energy efficiency, and timeless curb appeal in a stunning natural setting. Perched along the southern shores of the St. Lawrence River, the property offers expansive views where you can watch freighters glide by and enjoy tranquil moments by the water. Inside, soaring vaulted ceilings and oversized windows fill the home with natural light and showcase the breathtaking waterfront vistas. The open-concept layout features a finished walkout basement with radiant in-floor heating, offering cozy comfort through all seasons. Step out onto the full-length deck, ideal for entertaining or soaking in the views accessible directly from the primary bedroom, making morning coffee feel like a private retreat. The tiered outdoor living space includes a lower covered patio and a hot tub, surrounded by the serenity of nature. The home also includes an attached garage, a separate detached garage, a large shed, and a charming bunkie, providing versatile space for guests, hobbies, or additional storage. Whether you're relaxing in the hot tub, watching the ships pass by, or hosting friends and family, 121 Hickory Lane offers a rare opportunity to own a beautifully built, turn-key waterfront property in one of the regions most picturesque island settings.
Details
- Type
- Detached
- Style
- Bungalow
- Size
- 700-1100 sq ft
- Lot
- 106 × 446 ft
- Basement
- Finished with Walk-Out
- Garage
- Attached
- Kitchens
- 1
- Property tax
- $5,217 (2025)
- Neighbourhood
- Wolfe Island
- Municipality
- Frontenac Islands
- Price per sq ft
- $989 (135% above detached houses in Wolfe Island, $421)
Interior
- Bedrooms
- 1 above ground + 2 below
- Bathrooms
- 1 × 2-piece (main), 1 × 5-piece (main), 1 × 3-piece (basement)
- Rooms
- 7 above ground + 8 below
- Family room or den
- Yes
- Fireplace
- No
- Features
- Carpet Free, Storage, Sump Pump
Heating, cooling and services
- Heating
- Forced Air, Propane
- Air conditioning
- Central Air
- Water and sewer
- Septic
Building and exterior
- Style
- Bungalow
- Exterior
- Stone
- Roof
- Asphalt Shingle
- Foundation
- Insulated Concrete Form
- Faces
- South
- Outdoor
- Deck, Hot Tub, Year Round Living, Landscaped, Porch, Additional Garage(s), Garden Shed, Out Buildings
- Waterfront
- Direct
Parking
- Garage spaces
- 3
- Total parking
- 7
- Driveway and parking
- Private
Lot
- Size
- 106 × 446 ft (rectangular)
- Acreage
- .50-1.99
More
- Possession
- Flexible
- Nearby
- Lake Access, Lake/Pond, Waterfront, Wooded/Treed
- Cross street
- County Road 96
Rooms
| Room | Level | Size | Features |
|---|---|---|---|
| Living Room | Main | 5.18 × 4.5 m (17' × 14'9") | |
| Dining Room | Main | 5.08 × 3.5 m (16'8" × 11'6") | |
| Kitchen | Main | 4.5 × 3.57 m (14'9" × 11'9") | |
| Laundry | Main | 3.54 × 2.65 m (11'7" × 8'8") | |
| Bathroom | Main | 1.64 × 1.61 m (5'5" × 5'3") | 2 Pc Bath |
| Recreation | Basement | 5 × 4.33 m (16'5" × 14'2") | |
| Bathroom | Main | 3.63 × 2.86 m (11'11" × 9'5") | 5 Pc Ensuite |
| Primary Bedroom | Main | 4.55 × 3.67 m (14'11" × 12') | |
| Other | Basement | 3.95 × 2.5 m (13' × 8'2") | |
| Bedroom 2 | Basement | 3.64 × 3.53 m (11'11" × 11'7") | |
| Utility Room | Basement | 3.75 × 2.44 m (12'4" × 8') | |
| Cold Room/Cantina | Basement | 4.8 × 1.21 m (15'9" × 4') | |
| Other | Basement | 5 × 3.96 m (16'5" × 13') | |
| Bathroom | Basement | 3.48 × 1.65 m (11'5" × 5'5") | 3 Pc Bath |
| Bedroom 3 | Basement | 4.22 × 3.38 m (13'10" × 11'1") |
History of this address
1 earlier listing at this address, with sold and leased prices. Create a free account or sign in to see them.
Location
Location is approximate. See nearby homes on the map
Recent sales nearby
See what similar homes within 1 km sold for in the last year. Create a free account or sign in to see them.
The neighbourhood
Getting around Car-dependent
No subway, LRT or GO station within a short trip.
Within a 10-minute walk: no grocery stores, 0 cafés and restaurants, 0 parks.
Who lives here postal area K0H
- Owners / renters
- 90% / 10%
- Median household income
- $92,000
- Average age
- 47
- Children under 15
- 14%
- Homes
- 94% detached
- Commute by transit
- 1%
- Population
- 47,286
Languages spoken most at home besides English: Portuguese 0.1%, Polish 0.1%, German, Spanish.
Distances are approximate. Places © OpenStreetMap contributors. Neighbourhood figures: Statistics Canada, 2021 Census.
Living here
Commute
Noise Nothing major nearby
No highway within 500 m, rail line within 300 m, or airport flight path nearby.
Distances from the map, not noise measurements. Visit at rush hour to judge for yourself.
Internet High-speed
50/10 Mbps or faster available here by cable, fibre or DSL (the federal high-speed target).
From the federal broadband map. Check exact speeds and providers for the address.
Roads, rail, airports and planned stations © OpenStreetMap contributors. Internet: Innovation, Science and Economic Development Canada, National Broadband Data.
Listed by RE/MAX FINEST REALTY INC., BROKERAGE.
Listing information provided by PropTx Innovations Inc. and TRREB; deemed reliable but not guaranteed accurate by PropTx.
Similar homes nearby
See more in Frontenac Islands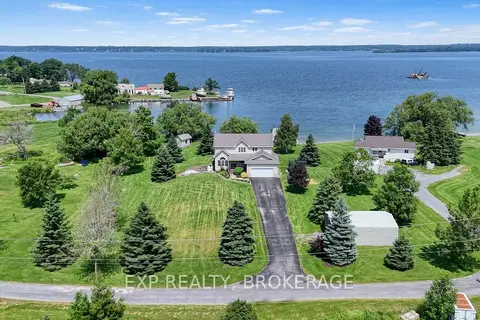
$889,900
Reduced $35,000
3+1 bd4 ba10 pk2000-2500 ft²
26 BOXEN HARBOUR Lane
Wolfe Island, Frontenac Islands
Detached · MLS® X13623840 · EXP REALTY, BROKERAGE
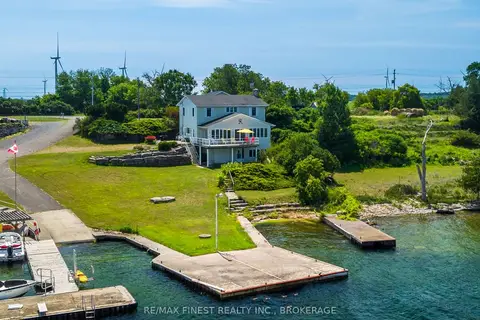
$899,900
5 bd3 ba8 pk2000-2500 ft²
396 HIGHWAY 96
Wolfe Island, Frontenac Islands
Detached · MLS® X13576680 · RE/MAX FINEST REALTY INC., BROKERAGE
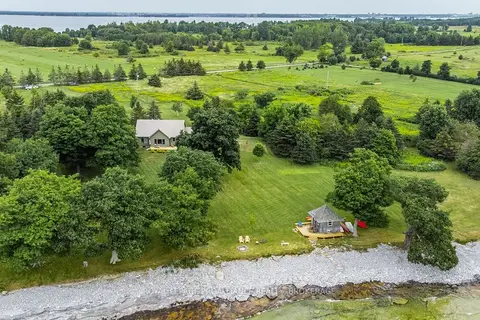
$849,900
Reduced $75,100
3 bd1 ba4 pk1100-1500 ft²
395 Nine Mile Point Road
Wolfe Island, Frontenac Islands
Detached · MLS® X12972944 · ROYAL LEPAGE PROALLIANCE REALTY, BROKERAGE
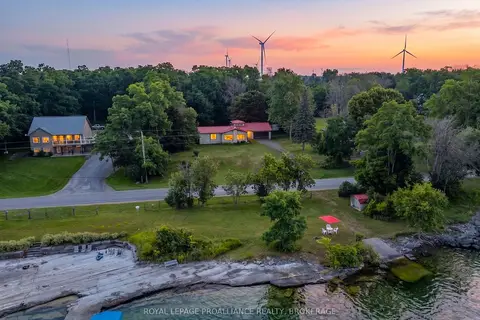
$749,900
2 bd2 ba5 pk1500-2000 ft²
1039 Highway 96
Wolfe Island, Frontenac Islands
Detached · MLS® X13614136 · ROYAL LEPAGE PROALLIANCE REALTY, BROKERAGE
$725,000
Reduced $24,000
3 bd2 ba7 pk1500-2000 ft²
175 Pleasure Pt. Lane
Wolfe Island, Frontenac Islands
Detached · MLS® X13762386 · SUTTON GROUP-MASTERS REALTY INC., BROKERAGE