255 Northfield Drive E 505
Waterloo, N2V 2H1 · More in this building
$409,900
- 2 bedrooms
- 2 bathrooms
- 1 parking
- 800-899 sq ft
Listed 27 days ago · MLS® X13819756
About this home
Welcome to Blackstone Condominiums, one of Waterloo's most sought-after communities, where modern design, exceptional amenities, and an unbeatable location come together. This beautifully maintained 2-bedroom, 2-bathroom suite offers over 800 sq. ft. of stylish living space with contemporary finishes throughout. The bright open-concept layout is designed for everyday living and entertaining, featuring a modern kitchen with quartz countertops, stainless steel appliances, a white subway tile backsplash, ample cabinetry, and a spacious island overlooking the living and dining area. Expansive windows fill the home with natural light, while the generous balcony provides the perfect place to enjoy your morning coffee. At the end of the day, retreat to the spacious primary bedroom featuring a private ensuite. The second bedroom and additional full bathroom offer flexible space for guests, family, or a dedicated home office. In-suite laundry and an exclusive surface parking space add everyday convenience. Residents of Blackstone enjoy an exceptional collection of amenities, including a fully equipped fitness centre, co-working/business lounge, an impressive party room, games and media room, rooftop terrace, landscaped gardens, bike storage, pet wash station, and BBQ areas. Even better, the condo fees include heat, high-speed internet, building insurance, building and grounds maintenance, common elements, snow removal, private garbage collection, roof maintenance, property management, and parking, providing outstanding value and predictable monthly expenses. Perfectly located just minutes from Conestoga Mall, the ION LRT, RIM Park, Walter Bean Trail, Grey Silo Golf Club, St. Jacobs Farmers' Market, the University of Waterloo, Wilfrid Laurier University, and an excellent selection of shopping, cafés, and restaurants right at your doorstep, this home is ideal for professionals, first-time buyers, downsizers, and investors alike.
Details
- Type
- Condo Apartment
- Style
- 1 Storey/Apt
- Age
- 11-15 years
- Size
- 800-899 sq ft
- Basement
- None
- Garage
- Surface
- Kitchens
- 1
- Property tax
- $3,753 (2025)
- Maintenance fee
- $612/month
- Municipality
- Waterloo
- Price per sq ft
- $483 (8% below condo apartments in Waterloo, $523)
- Fee per sq ft
- $0.72/month
Interior
- Bedrooms
- 2 above ground
- Bathrooms
- 2 × 4-piece
- Rooms
- 4 above ground
- Family room or den
- No
- Fireplace
- No
- Laundry
- In-Suite Laundry, Ensuite
- Features
- Water Heater
Heating, cooling and services
- Heating
- Forced Air, Gas
- Air conditioning
- Central Air
Building and exterior
- Style
- 1 Storey/Apt
- Exterior
- Stucco (Plaster)
- Roof
- Asphalt Rolled
- Foundation
- Concrete
- Age
- 11-15 years
Parking
- Total parking
- 1
- Driveway and parking
- Private, Surface
Condo
- Monthly fee
- $612
- Fee includes
- Building Insurance Included
- Amenities
- Bus Ctr (WiFi Bldg), Community BBQ, Elevator, Exercise Room, Party Room/Meeting Room, Visitor Parking
- Balcony
- Open
- Exposure
- East
- Pets
- Yes-with Restrictions
- Security
- Carbon Monoxide Detectors, Concierge/Security, Smoke Detector
- Property manager
- Five River Prop Mgrs
More
- Possession
- 30-60 Days tba
- Nearby
- Greenbelt/Conservation, Arts Centre, Park, Rec./Commun.Centre, School, School Bus Route
- Cross street
- NORTHFIELD/BRIDGE
Rooms
| Room | Level | Size | Features |
|---|---|---|---|
| Kitchen | Main | 3.53 × 3.28 m (11'7" × 10'9") | Open Concept, Eat-in Kitchen, Centre Island |
| Living Room | Main | 5.05 × 3.28 m (16'7" × 10'9") | W/O To Balcony |
| Primary Bedroom | Main | 3.61 × 3.3 m (11'10" × 10'10") | W/O To Balcony, Walk-In Closet(s), 4 Pc Ensuite |
| Bedroom 2 | Main | 3.05 × 3.3 m (10' × 10'10") | Semi Ensuite, Walk-In Closet(s) |
| Bathroom | Main | 4 Pc Bath |
History of this address
7 earlier listings at this address, with sold and leased prices. Create a free account or sign in to see them.
Location
Location is approximate. See nearby homes on the map
Recent sales nearby
See what similar homes within 1 km sold for in the last year. Create a free account or sign in to see them.
The neighbourhood
Getting around Somewhat walkable
- 🚇 Conestoga LRT1.5 km
- 🚇 Northfield LRT2.3 km
Within a 10-minute walk: no grocery stores, 6 cafés and restaurants, 5 parks. Nearest park: Deer Run (250 m).
Schools nearby
Elementary
- Lester B. Pearson Public School
EQAO: Gr 6 reading 95%, math 68%1.3 km - Millen Woods Public School
EQAO: Gr 6 reading 94%, math 79%1.3 km - St. Luke Catholic Elementary School Catholic
EQAO: Gr 6 reading 88%, math 73%1.4 km - Lexington Public School
EQAO: Gr 6 reading 88%, math 60%2.2 km
EQAO: share of students meeting the provincial standard (2024–25). Ontario average: Gr 6 reading 86%, math 51%; Gr 9 math 55%; literacy test 83%.
Closest schools, not school zones. Check which school serves this address with the school board before relying on it.
Who lives here postal area N2V
- Owners / renters
- 86% / 14%
- Median household income
- $126,000
- Average age
- 38
- Children under 15
- 20%
- Homes
- 72% detached, 3% high-rise
- Commute by transit
- 3%
- Population
- 19,428
Languages spoken most at home besides English: Mandarin 8.1%, Arabic 1.9%, Korean 1.8%, Urdu 1.5%.
Safety
Crime Severity Index for Waterloo Region (Kitchener) police: 67 vs 57 for Ontario (2025).
Police-reported figures for the whole police service area, not this street. Rates use the area’s resident population.
Distances are approximate. Places © OpenStreetMap contributors. Neighbourhood figures: Statistics Canada, 2021 Census. School results: EQAO via Ontario Data Catalogue (Open Government Licence – Ontario). Crime Severity Index: Statistics Canada.
Living here
Commute
To downtown Kitchener: 7 km. Transit times · Driving times
Noise Nothing major nearby
No highway within 500 m, rail line within 300 m, or airport flight path nearby.
Distances from the map, not noise measurements. Visit at rush hour to judge for yourself.
Internet High-speed
50/10 Mbps or faster available here by cable, fibre or DSL (the federal high-speed target).
From the federal broadband map. Check exact speeds and providers for the address.
Roads, rail, airports and planned stations © OpenStreetMap contributors. Internet: Innovation, Science and Economic Development Canada, National Broadband Data.
Listed by Real Broker Ontario Ltd..
Listing information provided by PropTx Innovations Inc. and TRREB; deemed reliable but not guaranteed accurate by PropTx.
Similar homes nearby
See more in Waterloo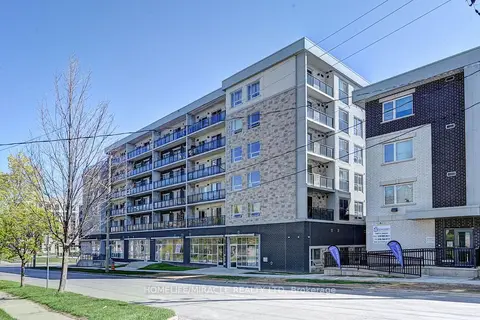
$411,000
1+1 bd2 ba700-799 ft²
275 Larch Street 209F
Waterloo
Condo Apartment · MLS® X13622056 · HOMELIFE/MIRACLE REALTY LTD
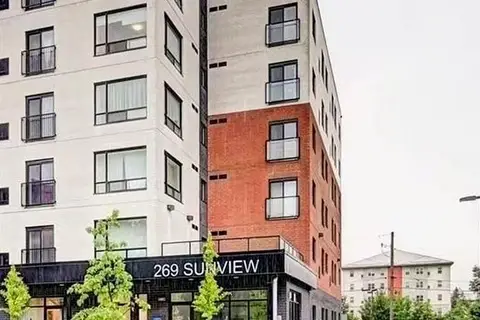
$406,000
Reduced $20,000
2 bd2 ba1 pk700-799 ft²
269 Sunview Street 601
Waterloo
Condo Apartment · MLS® X13608888 · GOLDEN BRIDGE REALTY
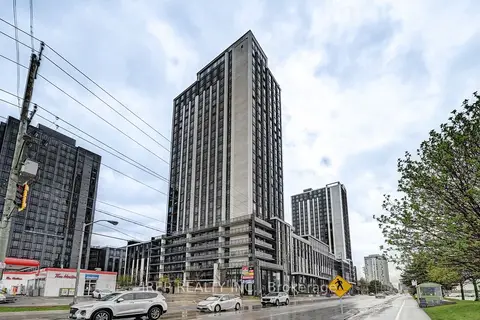
$415,000
Reduced $14,000
1+1 bd1 ba500-599 ft²
330 Phillip Street TN-203
Waterloo
Condo Apartment · MLS® X13551686 · IREP REALTY INC.
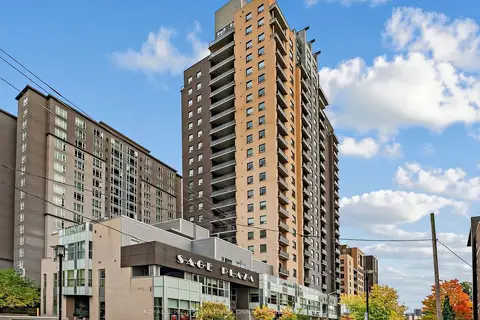 New
$415,000
2 bd2 ba900-999 ft²
318 Spruce Street 602
Waterloo
Common Element Condo · MLS® X14092992 · ROYAL LEPAGE SIGNATURE CONNECT.CA REALTY
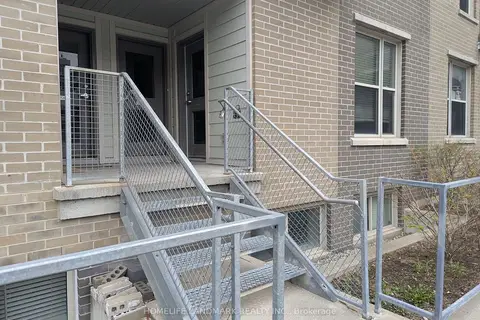
$418,000
Reduced $61,000
3 bd3 ba1600-1799 ft²
62 Balsam Street T102
Waterloo
Condo Townhouse · MLS® X12968580 · HOMELIFE LANDMARK REALTY INC.
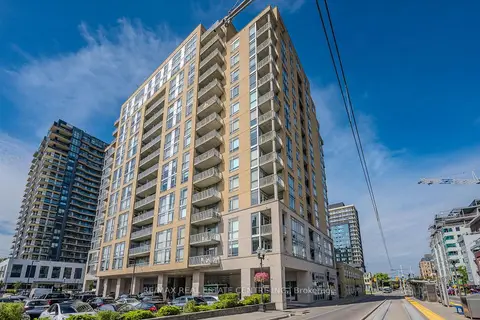
$419,000
1 bd2 ba1 pk700-799 ft²
191 King Street S 802
Waterloo
Condo Apartment · MLS® X13805514 · RE/MAX REAL ESTATE CENTRE INC.
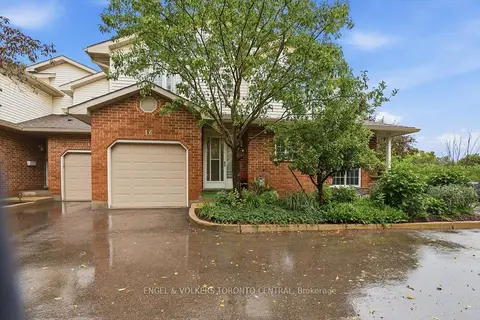 New
$400,000
2 bd2 ba2 pk1000-1199 ft²
229 Baker Street 16
Waterloo
Condo Townhouse · MLS® X14096696 · ENGEL & VOLKERS TORONTO CENTRAL
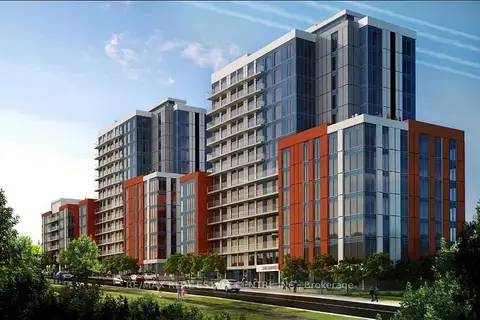
$399,999
2 bd1 ba500-599 ft²
258B Sunview Street 279
Waterloo
Condo Apartment · MLS® X13628710 · RE/MAX REAL ESTATE CENTRE INC.