229 Baker Street 16
Waterloo, N2T 2R4
$400,000
- 2 bedrooms
- 2 bathrooms
- 2 parking
- 1000-1199 sq ft
Listed today · MLS® X14096696
About this home
Welcome to this charming corner-unit townhouse nestled in a quiet, well-maintained complex! Offering the perfect combination of comfort and convenience, this home features parquet flooring throughout, a bright and inviting living room with patio doors leading to a private seating area surrounded by beautifully landscaped gardens, a separate dining area, and a functional kitchen ready for your personal touch. Upstairs you'll find two spacious bedrooms filled with natural light from large windows, including one with a walk-in closet, along with a 4-piece bathroom. The partially finished basement offers additional space, a convenient 3-piece bathroom, and laundry area. Complete with a single-car garage plus an additional parking space beside the unit, this home is perfectly situated in a sought-after location close to shopping, schools, parks, transit, and all amenities. Location, location, location-this is one you won't want to miss!
Details
- Type
- Condo Townhouse
- Style
- 2-Storey
- Size
- 1000-1199 sq ft
- Basement
- Full, Partially Finished
- Garage
- Built-In
- Kitchens
- 1
- Property tax
- $2,850 (2026)
- Maintenance fee
- $500/month
- Municipality
- Waterloo
- Price per sq ft
- $364 (5% below condo townhouses in Waterloo, $384)
Interior
- Bedrooms
- 2 above ground
- Bathrooms
- 1 × 3-piece, 1 × 4-piece
- Rooms
- 8 above ground + 2 below
- Family room or den
- No
- Fireplace
- Yes
- Laundry
- In-Suite Laundry, Ensuite
- Features
- Sump Pump, Water Softener
Heating, cooling and services
- Heating
- Forced Air, Gas
- Air conditioning
- Central Air
Building and exterior
- Style
- 2-Storey
- Exterior
- Brick, Vinyl Siding
- Roof
- Asphalt Shingle
- Foundation
- Poured Concrete
Parking
- Garage spaces
- 1
- Total parking
- 2
- Driveway and parking
- Reserved/Assigned
Condo
- Monthly fee
- $500
- Fee includes
- Common Elements Included, Parking Included, Building Insurance Included
- Amenities
- Visitor Parking
- Balcony
- Terrace
- Exposure
- East
- Pets
- Yes-with Restrictions
- Property manager
- HARBOUR CONCEPTS
More
- Possession
- Flexible
- Nearby
- Public Transit, School
- Cross street
- University Ave W.
Rooms
| Room | Level | Size | Features |
|---|---|---|---|
| Living Room | Main | 4.42 × 2.9 m (14'6" × 9'6") | |
| Dining Room | Main | 2.9 × 2.69 m (9'6" × 8'10") | |
| Kitchen | Main | 2.74 × 2.51 m (9' × 8'3") | |
| Primary Bedroom | Second | 4.85 × 3.07 m (15'11" × 10'1") | |
| Bedroom | Second | 3.78 × 3.51 m (12'5" × 11'6") | |
| Bathroom | Second | 4 Pc Bath | |
| Laundry | Basement | ||
| Bathroom | Basement | 3 Pc Bath |
History of this address
1 earlier listing at this address, with sold and leased prices. Create a free account or sign in to see them.
Location
Location is approximate. See nearby homes on the map
Recent sales nearby
See what similar homes within 1 km sold for in the last year. Create a free account or sign in to see them.
The neighbourhood
Getting around Walkable
No subway, LRT or GO station within a short trip.
Within a 10-minute walk: 3 grocery stores, 9 cafés and restaurants, 6 parks, 1 pharmacy. Nearest grocery: Fiddleheads (250 m). Nearest park: SWP (50 m).
Schools nearby
Elementary
- Westvale Public School
EQAO: Gr 6 reading 87%, math 42%12 min walk - Holy Rosary Catholic Elementary School Catholic
EQAO: Gr 6 reading 92%, math 58%15 min walk - Sandhills Public School
EQAO: Gr 6 reading 88%, math 59%1.4 km - St. Dominic Savio Catholic Elementary School Catholic
EQAO: Gr 6 reading 93%, math 71%1.6 km
Secondary
- Resurrection Catholic Secondary School Catholic
EQAO: Gr 9 math 57%, literacy test 90%17 min walk
EQAO: share of students meeting the provincial standard (2024–25). Ontario average: Gr 6 reading 86%, math 51%; Gr 9 math 55%; literacy test 83%.
Closest schools, not school zones. Check which school serves this address with the school board before relying on it.
Who lives here postal area N2T
- Owners / renters
- 85% / 15%
- Median household income
- $127,000
- Average age
- 40
- Children under 15
- 17%
- Homes
- 75% detached, 1% high-rise
- Commute by transit
- 3%
- Population
- 20,634
Languages spoken most at home besides English: Mandarin 4.3%, Arabic 1.8%, Korean 1.2%, Spanish 1%.
Safety
Crime Severity Index for Waterloo Region (Kitchener) police: 67 vs 57 for Ontario (2025).
Police-reported figures for the whole police service area, not this street. Rates use the area’s resident population.
Distances are approximate. Places © OpenStreetMap contributors. Neighbourhood figures: Statistics Canada, 2021 Census. School results: EQAO via Ontario Data Catalogue (Open Government Licence – Ontario). Crime Severity Index: Statistics Canada.
Living here
Commute
To downtown Kitchener: 6 km. Transit times · Driving times
Noise Nothing major nearby
No highway within 500 m, rail line within 300 m, or airport flight path nearby.
Distances from the map, not noise measurements. Visit at rush hour to judge for yourself.
Internet High-speed
50/10 Mbps or faster available here by cable, fibre or DSL (the federal high-speed target).
From the federal broadband map. Check exact speeds and providers for the address.
Roads, rail, airports and planned stations © OpenStreetMap contributors. Internet: Innovation, Science and Economic Development Canada, National Broadband Data.
Listed by ENGEL & VOLKERS TORONTO CENTRAL.
Listing information provided by PropTx Innovations Inc. and TRREB; deemed reliable but not guaranteed accurate by PropTx.
Similar homes nearby
See more in Waterloo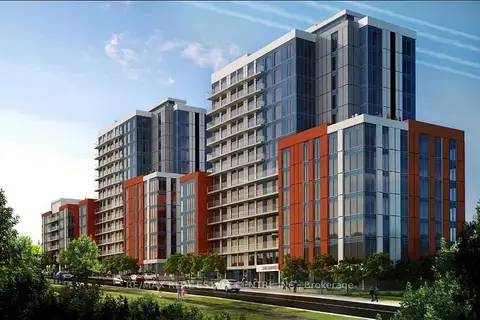
$399,999
2 bd1 ba500-599 ft²
258B Sunview Street 279
Waterloo
Condo Apartment · MLS® X13628710 · RE/MAX REAL ESTATE CENTRE INC.
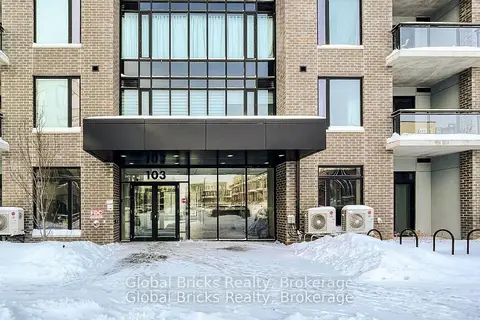
$399,900
1 bd1 ba1 pk600-699 ft²
103 Roger Street 313
Waterloo
Condo Apartment · MLS® X12888132 · Global Bricks Realty
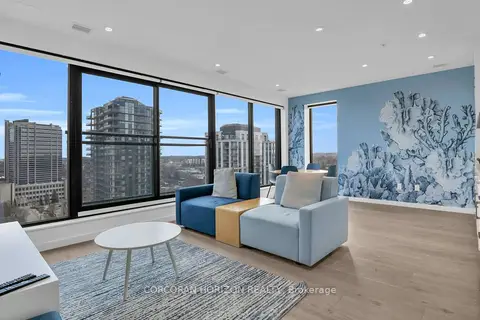
$399,900
1 bd1 ba1 pk700-799 ft²
181 King Street S 1602
Waterloo
Condo Apartment · MLS® X12910602 · CORCORAN HORIZON REALTY
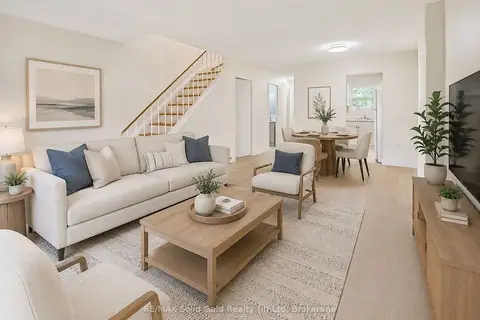
$399,900
2+1 bd2 ba1 pk1000-1199 ft²
150 Westcourt Place
Waterloo
Condo Townhouse · MLS® X13729054 · RE/MAX Solid Gold Realty (II) Ltd
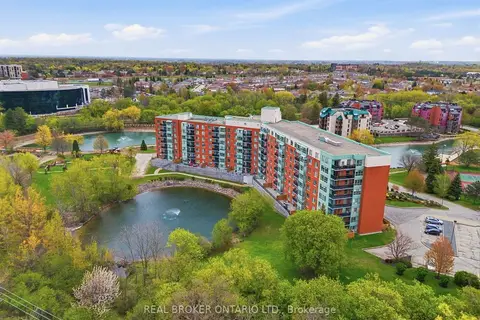
$399,900
Reduced $10,000
2 bd2 ba1 pk1000-1199 ft²
30 Blue Springs Drive 215
Waterloo
Condo Apartment · MLS® X13801700 · REAL BROKER ONTARIO LTD.
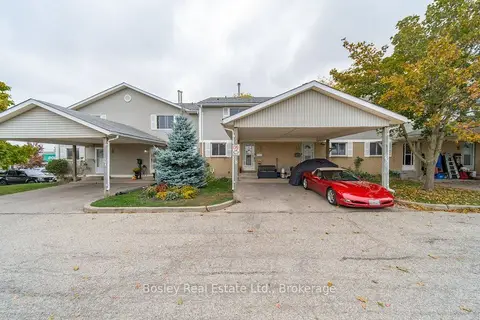
$399,900
3 bd2 ba1 pk1200-1399 ft²
255 Northlake Drive Unit 28
Waterloo
Condo Townhouse · MLS® X14089324 · Bosley Real Estate Ltd.
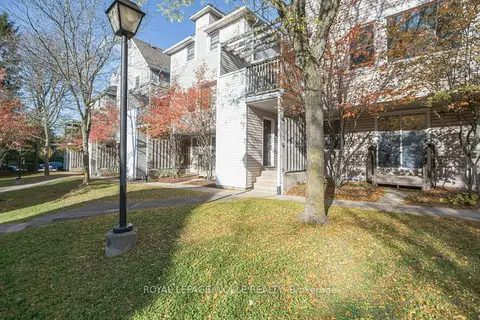 New
$399,900
2 bd2 ba1 pk1000-1199 ft²
461 Beechwood Place 52
Waterloo
Condo Townhouse · MLS® X14099318 · ROYAL LEPAGE WOLLE REALTY
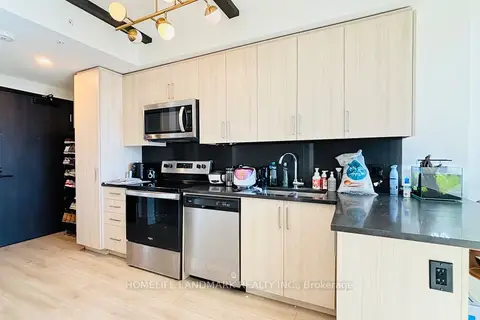
$399,000
1+1 bd1 ba1 pk500-599 ft²
145 Columbia Street W 1536
Waterloo
Condo Apartment · MLS® X13441214 · HOMELIFE LANDMARK REALTY INC.