255 Northlake Drive Unit 28
Waterloo, N2V 1Z2
$399,900
- 3 bedrooms
- 2 bathrooms
- 1 parking
- 1200-1399 sq ft
Listed 4 days ago · MLS® X14089324
Open house
- Saturday, October 24 at 1:00 p.m. to 3:00 p.m. Add to calendar
About this home
Pride of ownership shines throughout this lovingly maintained townhome in the highly desirable Lakeshore North neighbourhood! Thoughtful updates make this home a pleasure to show. Luxury vinyl plank flooring flows throughout, complemented by coordinating flush-mount floor registers for a clean, cohesive look. The kitchen features rich mahogany-stained cherry wood Barzotti cabinetry, generous counter space and ample drawer and cupboard storage, creating a welcoming space for everyday living. The updates continue with a main-floor powder room featuring matching mahogany-stained cherry wood cabinetry and a one-piece elongated toilet, while the renovated upper-level bathroom features a spacious 5-foot walk-in shower with a glass enclosure. Upstairs, you'll find three well-sized bedrooms, each with ample closet space and upgraded doors in place of outdated sliding closet doors. Brushed nickel hardware adds a stylish, consistent finishing touch throughout. Need more room to relax? The finished basement offers a comfortable recreation room featuring a gas fireplace (as-is), along with a utility and laundry area with additional storage space. There's even a bathroom rough-in, offering the potential to add further convenience to the basement space. Step through the living room patio doors onto your personal deck, a great spot to enjoy your morning coffee or unwind at the end of the day. Recent improvements include a condominium roof replacement in 2026, along with a new tankless/ on demand water heater. Convenience is another standout feature, with two nearby shopping plazas offering a gym, Starbucks, Tim Hortons, restaurants, shopping and everyday essentials. Easy access to major highways and the St. Jacobs Farmers' Market adds to the appeal of this well-connected Waterloo location. A lovingly cared-for home with thoughtful updates, versatile living space and everyday conveniences close at hand.
Details
- Type
- Condo Townhouse
- Style
- 2-Storey
- Age
- 31-50 years
- Size
- 1200-1399 sq ft
- Basement
- Finished
- Garage
- Carport
- Kitchens
- 1
- Property tax
- $3,065 (2026)
- Maintenance fee
- $500/month
- Municipality
- Waterloo
- Price per sq ft
- $308 (20% below condo townhouses in Waterloo, $384)
Interior
- Bedrooms
- 3 above ground
- Bathrooms
- 1 × 2-piece (main), 1 × 3-piece (second)
- Rooms
- 10 above ground
- Family room or den
- No
- Fireplace
- Natural Gas
- Laundry
- In Basement
- Features
- Carpet Free, On Demand Water Heater, Rough-In Bath, Storage, Water Softener
Heating, cooling and services
- Heating
- Forced Air, Gas
- Air conditioning
- Central Air
Building and exterior
- Style
- 2-Storey
- Exterior
- Vinyl Siding, Brick
- Roof
- Asphalt Shingle
- Foundation
- Poured Concrete
- Age
- 31-50 years
- Outdoor
- Porch, Patio, Landscaped, Deck
Parking
- Total parking
- 1
- Driveway and parking
- Covered
Condo
- Monthly fee
- $500
- Fee includes
- Building Insurance Included, CAC Included, Common Elements Included
- Amenities
- Visitor Parking, Playground, BBQs Allowed
- Balcony
- Terrace
- Exposure
- East West
- Pets
- Yes-with Restrictions
- Property manager
- Mill Creek Management
More
- Possession
- Call LA for more details
- Nearby
- Park, Public Transit, School
- Cross street
- Golden Eagle Rd to Northlake Dr
Rooms
| Room | Level | Size | Features |
|---|---|---|---|
| Kitchen | Main | 2.87 × 3.02 m (9'5" × 9'11") | B/I Microwave, Carpet Free, B/I Dishwasher |
| Living Room | Main | 5.61 × 3.12 m (18'5" × 10'3") | |
| Dining Room | Main | 4.6 × 2.97 m (15'1" × 9'9") | |
| Powder Room | Main | 1.42 × 1.45 m (4'8" × 4'9") | 2 Pc Bath |
| Recreation | Basement | 5.54 × 4.98 m (18'2" × 16'4") | Gas Fireplace |
| Utility Room | Basement | 5.54 × 3.48 m (18'2" × 11'5") | Combined w/Laundry |
| Bedroom | Second | 4.88 × 2.95 m (16' × 9'8") | Mirrored Closet |
| Bedroom 2 | Second | 2.87 × 4.17 m (9'5" × 13'8") | |
| Bedroom 3 | Second | 2.39 × 3.1 m (7'10" × 10'2") | |
| Bathroom | Second | 2.87 × 1.5 m (9'5" × 4'11") |
Location
Location is approximate. See nearby homes on the map
Recent sales nearby
See what similar homes within 1 km sold for in the last year. Create a free account or sign in to see them.
The neighbourhood
Getting around Walkable
- 🚇 Northfield LRT11 min walk
- 🚇 Conestoga LRT1.8 km
Within a 10-minute walk: 1 grocery store, 8 cafés and restaurants, 3 parks, 2 pharmacies. Nearest grocery: Sobeys (250 m). Nearest park: Lakeshore Optimist Park (250 m).
Schools nearby
Elementary
- Sir Edgar Bauer Catholic Elementary School Catholic
EQAO: Gr 6 reading 86%, math 60%10 min walk - Cedarbrae Public School
EQAO: Gr 6 reading 76%, math 14%16 min walk - Northlake Woods Public School
EQAO: Gr 6 reading 97%, math 78%17 min walk - N.A. MacEachern Public School
EQAO: Gr 6 reading 90%, math 55%18 min walk
Secondary
- St. David Catholic Secondary School Catholic
EQAO: Gr 9 math 67%, literacy test 97%2.3 km
EQAO: share of students meeting the provincial standard (2024–25). Ontario average: Gr 6 reading 86%, math 51%; Gr 9 math 55%; literacy test 83%.
Closest schools, not school zones. Check which school serves this address with the school board before relying on it.
Who lives here postal area N2V
- Owners / renters
- 86% / 14%
- Median household income
- $126,000
- Average age
- 38
- Children under 15
- 20%
- Homes
- 72% detached, 3% high-rise
- Commute by transit
- 3%
- Population
- 19,428
Languages spoken most at home besides English: Mandarin 8.1%, Arabic 1.9%, Korean 1.8%, Urdu 1.5%.
Safety
Crime Severity Index for Waterloo Region (Kitchener) police: 67 vs 57 for Ontario (2025).
Police-reported figures for the whole police service area, not this street. Rates use the area’s resident population.
Distances are approximate. Places © OpenStreetMap contributors. Neighbourhood figures: Statistics Canada, 2021 Census. School results: EQAO via Ontario Data Catalogue (Open Government Licence – Ontario). Crime Severity Index: Statistics Canada.
Living here
Commute
To downtown Kitchener: 7 km. Transit times · Driving times
Noise Nothing major nearby
No highway within 500 m, rail line within 300 m, or airport flight path nearby.
Distances from the map, not noise measurements. Visit at rush hour to judge for yourself.
Internet High-speed
50/10 Mbps or faster available here by cable, fibre or DSL (the federal high-speed target).
From the federal broadband map. Check exact speeds and providers for the address.
Roads, rail, airports and planned stations © OpenStreetMap contributors. Internet: Innovation, Science and Economic Development Canada, National Broadband Data.
Listed by Bosley Real Estate Ltd..
Listing information provided by PropTx Innovations Inc. and TRREB; deemed reliable but not guaranteed accurate by PropTx.
Similar homes nearby
See more in Waterloo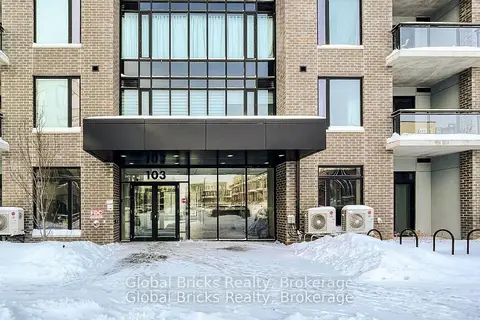
$399,900
1 bd1 ba1 pk600-699 ft²
103 Roger Street 313
Waterloo
Condo Apartment · MLS® X12888132 · Global Bricks Realty
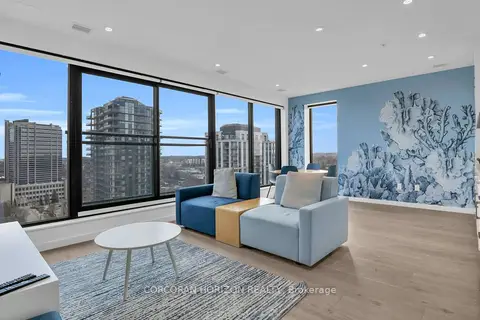
$399,900
1 bd1 ba1 pk700-799 ft²
181 King Street S 1602
Waterloo
Condo Apartment · MLS® X12910602 · CORCORAN HORIZON REALTY
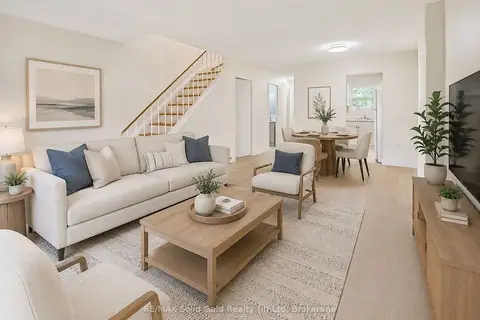
$399,900
2+1 bd2 ba1 pk1000-1199 ft²
150 Westcourt Place
Waterloo
Condo Townhouse · MLS® X13729054 · RE/MAX Solid Gold Realty (II) Ltd
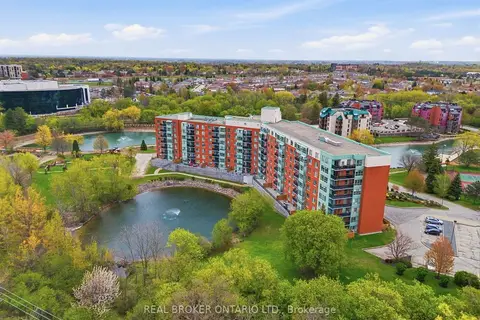
$399,900
Reduced $10,000
2 bd2 ba1 pk1000-1199 ft²
30 Blue Springs Drive 215
Waterloo
Condo Apartment · MLS® X13801700 · REAL BROKER ONTARIO LTD.
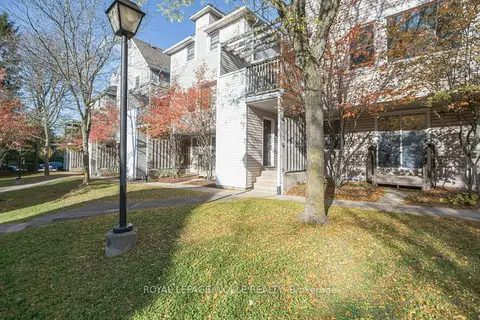 New
$399,900
2 bd2 ba1 pk1000-1199 ft²
461 Beechwood Place 52
Waterloo
Condo Townhouse · MLS® X14099318 · ROYAL LEPAGE WOLLE REALTY
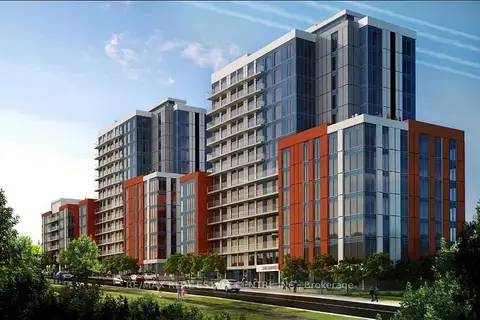
$399,999
2 bd1 ba500-599 ft²
258B Sunview Street 279
Waterloo
Condo Apartment · MLS® X13628710 · RE/MAX REAL ESTATE CENTRE INC.
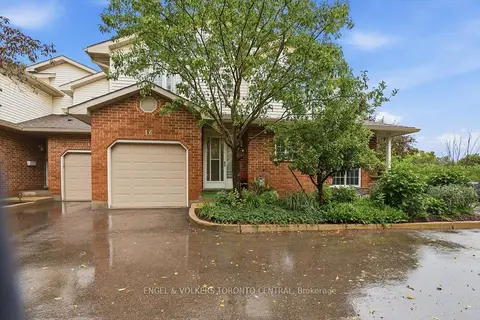 New
$400,000
2 bd2 ba2 pk1000-1199 ft²
229 Baker Street 16
Waterloo
Condo Townhouse · MLS® X14096696 · ENGEL & VOLKERS TORONTO CENTRAL
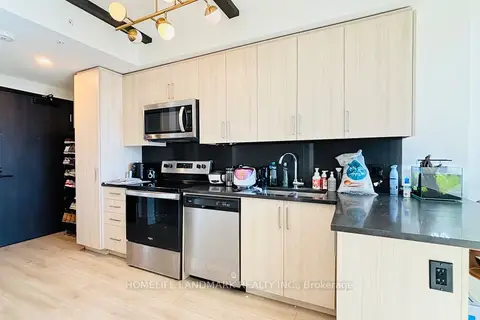
$399,000
1+1 bd1 ba1 pk500-599 ft²
145 Columbia Street W 1536
Waterloo
Condo Apartment · MLS® X13441214 · HOMELIFE LANDMARK REALTY INC.