2544 Eglinton Avenue W
Beechborough-Greenbrook, Toronto, M6M 1T1
$1,798,800
Listed 134 days ago · MLS® W13414376
About this home
Exceptional mixed-use investment opportunity in Toronto's rapidly evolving Eglinton West corridor. Ideally positioned along a major transit route and surrounded by significant residential and commercial redevelopment, 2544 Eglinton Ave W presents a rare opportunity to acquire a well-located 7-unit income-producing asset featuring five spacious 2-bedroom residential apartments and two commercial units. Offering an attractive 8% cap rate, diversified income stream, and strong in-place cash flow, the property provides investors with immediate income and future upside through strategic leasing, renovations, and operational improvements. Benefiting from excellent exposure, strong accessibility, and its location within a growing transit-oriented community, this asset is well-positioned for long-term appreciation. Commercial Unit 2 is currently vacant, creating an immediate leasing opportunity, while Residential Unit 5 will be delivered vacant upon closing, allowing flexibility for renovation, owner occupancy, or market-rent repositioning. A compelling investment opportunity offering stable income, immediate upside, and long-term growth potential in one of Toronto's most dynamic urban growth corridors.
Details
- Type
- Commercial Retail
- Age
- 51-99 years
- Lot
- 24.93 × 100.8 ft
- Garage
- Outside/Surface
- Property tax
- $11,733 (2026)
- Neighbourhood
- Beechborough-Greenbrook
- Municipality
- Toronto W04
Heating, cooling and services
- Heating
- Water Radiators
- Air conditioning
- Partial
- Utilities
- Available
Building and exterior
- Age
- 51-99 years
- Building area
- 3,725 Square Feet
More
- Possession
- 60 Days
- Cross street
- Eglinton Ave W and Keele St.
- Business type
- Retail Store Related
History of this address
4 earlier listings at this address, with sold and leased prices. Create a free account or sign in to see them.
Location
Location is approximate. See nearby homes on the map
Recent sales nearby
See what similar homes within 1 km sold for in the last year. Create a free account or sign in to see them.
The neighbourhood
Getting around Very walkable
- 🚇 Keelesdale LRT4 min walk
- 🚇 Caledonia LRT8 min walk
- 🚆 Mount Dennis GO1.4 km
Within a 10-minute walk: 4 grocery stores, 9 cafés and restaurants, 9 parks, 4 pharmacies. Nearest grocery: G&J West Indian Grocery & Kitchen (100 m). Nearest park: Silverthorn Parkette (400 m).
Schools nearby
Elementary
- Silverthorn Community School
EQAO: Gr 6 reading 85%, math 26%7 min walk - Charles E Webster Public School
EQAO: Gr 6 reading 69%, math 19%7 min walk - Keelesdale Junior Public School
EQAO: Gr 6 reading 80%, math 10%10 min walk - Immaculate Conception Catholic School Catholic
EQAO: Gr 6 reading 64%, math 21%14 min walk
Secondary
- York Memorial Collegiate Institute
EQAO: Gr 9 math 35%, literacy test 65%7 min walk - George Harvey Collegiate Institute12 min walk
- St. Oscar Romero Catholic Secondary School Catholic
EQAO: Gr 9 math 44%, literacy test 78%1.4 km
EQAO: share of students meeting the provincial standard (2024–25). Ontario average: Gr 6 reading 86%, math 51%; Gr 9 math 55%; literacy test 83%.
Closest schools, not school zones. Check which school serves this address with the school board before relying on it.
Who lives here postal area M6M
- Owners / renters
- 46% / 54%
- Median household income
- $71,500
- Average age
- 41
- Children under 15
- 16%
- Homes
- 28% detached, 39% high-rise
- Commute by transit
- 30%
- Population
- 42,148
Languages spoken most at home besides English: Portuguese 7.9%, Spanish 4.8%, Vietnamese 2.8%, Tagalog (Pilipino, Filipino) 2.4%.
Flood and conservation No mapped hazard
Not inside a mapped flood plain or regulated area.
Screening maps only. Ask the conservation authority for a property inquiry before relying on this.
Safety
Major crime per resident in Beechborough-Greenbrook (2025): about the Toronto average, down 37% from the year before.
- Assaultabout average
- Break and enter41% below average
- Auto theftabout average
- Robbery89% above average
- Theft from vehicles30% below average
- Shootings52% above average
Crime Severity Index for Toronto police: 60 vs 57 for Ontario (2025).
Police-reported figures for the whole neighbourhood, not this street. Rates use the area’s resident population.
Development nearby 6 active
-
2485 EGLINTON AVE W · 200 mOfficial Plan / Zoning By-law Amendment · OMB Appeal · applied 2024The application proposes a new 45-storey mixed-use building containing 500 residential units, and a residential Gross Floor Area of 31,327 square metres. The…Application details
-
2636 EGLINTON AVE W · 250 mSite Plan · Appeal Received · applied 2022The development applications would permit a 33-storey mixed use building with heightof 106.1 metres (112.1 inclusive of the mechanical penthouse), containing…Application details
-
2636 EGLINTON AVE W · 250 mOfficial Plan / Zoning By-law Amendment · OMB Appeal · applied 2022The development applications would permit a 33-storey mixed use building with height of 106.1 metres (112.1 inclusive of the mechanical penthouse), containing…Application details
-
1862 KEELE ST · 250 mSite Plan · Under Review · applied 2021Proposed height increase from 19 to 24 storeys. C of A approved 21,406 m2 GFA. Resubmission proposes 21,334 m2 GFA.Proposed development of a 16-storey mixed…Application details
-
2421 EGLINTON AVE W · 400 mOfficial Plan / Zoning By-law Amendment · Under Review · applied 2019INACTIVE Proposal for a 4-storey townhouse building containing 7 residential units. No parking is proposed.Application details
-
2421 EGLINTON AVE W · 400 mSite Plan · Under Review · applied 2019INACTIVE Site Plan Control application for proposed four-storey townhouse development comprised of 7 units.Application details
2 more within 500 m.
Rezoning, site plan, subdivision and condominium applications filed with the city.
Distances are approximate. Places © OpenStreetMap contributors. Neighbourhood figures: Statistics Canada, 2021 Census. School results: EQAO via Ontario Data Catalogue (Open Government Licence – Ontario). Neighbourhood crime: Toronto Police Service Public Safety Data Portal (Open Government Licence – Toronto Police Service). Crime Severity Index: Statistics Canada. Planning applications: City of Toronto open data.
Living here
Commute
To Union Station (downtown Toronto): 9 km. Transit times · Driving times
Noise Nothing major nearby
No highway within 500 m, rail line within 300 m, or airport flight path nearby.
Distances from the map, not noise measurements. Visit at rush hour to judge for yourself.
What can be built CR
Commercial Residential (with a site-specific exception).
From Toronto’s Zoning By-law 569-2013 map. Lot size, setbacks and trees decide what actually fits; check with a planner before you buy.
Building permits
No building permits at this address since 2014.
1 permit on this block of the street in the last 2 years.
Permits filed with the City of Toronto. A permit doesn’t mean the work passed final inspection.
Trees
36 City street trees within 100 m, mostly ginkgos. That’s about the Toronto average of 42.
Trees on City boulevards only, not private yards or parks.
Internet High-speed
50/10 Mbps or faster available here by cable, fibre or DSL (the federal high-speed target).
From the federal broadband map. Check exact speeds and providers for the address.
Zoning, heritage, building permits and street trees: City of Toronto open data (Open Government Licence – Toronto). Roads, rail, airports and planned stations © OpenStreetMap contributors. Internet: Innovation, Science and Economic Development Canada, National Broadband Data.
Listed by MCCANN REALTY GROUP LTD..
Listing information provided by PropTx Innovations Inc. and TRREB; deemed reliable but not guaranteed accurate by PropTx.
Similar homes nearby
See more in Toronto
$1,499,900
90 Trethewey Drive
Beechborough-Greenbrook, Toronto
Investment · MLS® W13483810 · HARVEY KALLES REAL ESTATE LTD.
$1,799,000
655 St Clair Avenue W
Wychwood, Toronto
Store W Apt/Office · MLS® C12566794 · FOREST HILL REAL ESTATE INC.
$1,799,000
1 ba
263 Wellington Street W 101
Waterfront Communities C1, Toronto
Commercial Retail · MLS® C13099402 · RIGHT AT HOME REALTY
$1,799,000
1108 St Clair Avenue W
Oakwood Village, Toronto
Store W Apt/Office · MLS® C13143168 · RE/MAX ULTIMATE REALTY INC.
$1,799,000
2 ba
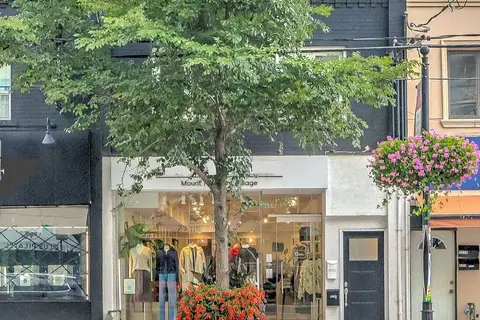
629 Mount Pleasant Road
Mount Pleasant East, Toronto
Store W Apt/Office · MLS® C13820032 · RE/MAX REALTRON REALTY INC.
$1,799,000
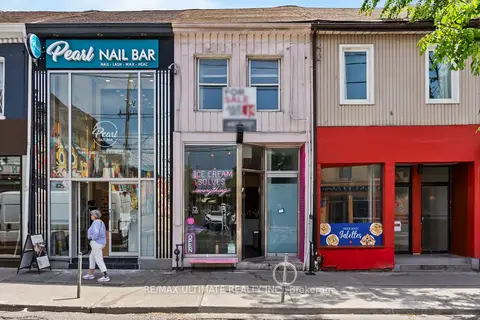
831 Queen Street W
Trinity-Bellwoods, Toronto
Store W Apt/Office · MLS® C13878114 · RE/MAX ULTIMATE REALTY INC.
$1,799,000
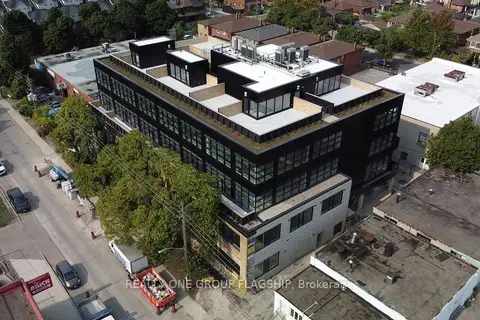
300 Geary Avenue 311
Dovercourt-Wallace Emerson-Junction, Toronto
Office · MLS® W13533924 · REALTY ONE GROUP FLAGSHIP
$1,799,000
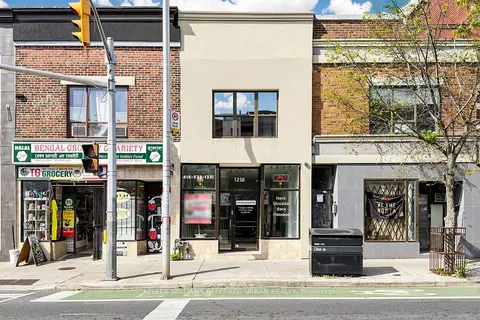
1218 Bloor Street W
Dovercourt-Wallace Emerson-Junction, Toronto
Store W Apt/Office · MLS® W13834586 · KELLER WILLIAMS REFERRED URBAN REALTY