831 Queen Street W
Trinity-Bellwoods, Toronto, M6J 1G1
$1,799,000
Listed 12 days ago · MLS® C13878114
About this home
Prime mixed-use investment and end-user opportunity in Toronto's highly coveted Trinity-Bellwoods neighbourhood. Located along the vibrant West Queen West corridor, this property features a renovated ground-floor commercial storefront with vacant possession available for end users, and a renovated, leased second-floor residential unit with a private walk-out balcony. Surrounded by some of the city's most popular restaurants, cafés, boutiques, and lifestyle amenities, the property benefits from excellent pedestrian traffic and convenient TTC streetcar access. An exceptional opportunity for investors and owner-occupiers to acquire a desirable mixed-use property in one of Toronto's most sought-after neighbourhoods.
Details
- Type
- Store W Apt/Office
- Lot
- 12.5 × 97.5 ft
- Garage
- None
- Property tax
- $18,651 (2026)
- Neighbourhood
- Trinity-Bellwoods
- Municipality
- Toronto C01
Heating, cooling and services
- Heating
- Gas Forced Air Closed
- Air conditioning
- Yes
- Utilities
- Available
Building and exterior
- Building area
- 2,037 Square Feet
More
- Possession
- tbd
- Cross street
- Queen St W / Niagara St
Location
Location is approximate. See nearby homes on the map
Recent sales nearby
See what similar homes within 1 km sold for in the last year. Create a free account or sign in to see them.
The neighbourhood
Getting around Very walkable
- 🚇 Osgoode Subway1.9 km
- 🚇 St. Patrick Subway2.0 km
- 🚆 Exhibition GO1.3 km
Within a 10-minute walk: 12 grocery stores, 225 cafés and restaurants, 21 parks, 13 pharmacies. Nearest grocery: Wong's Fruit Market (200 m). Nearest park: Stanley Park (350 m).
Schools nearby
Elementary
- Niagara Street Junior Public School
EQAO: Gr 6 reading 100%, math 84%4 min walk - Charles G Fraser Junior Public School
EQAO: Gr 6 reading 95%, math 71%5 min walk - St. Mary Catholic School Catholic
EQAO: Gr 6 reading 100%, math 38%6 min walk - Givins/Shaw Junior Public School
EQAO: Gr 6 reading 86%, math 71%10 min walk
Secondary
- Downtown Vocal Music Academy of Toronto Private13 min walk
- Oasis Alternative Secondary School14 min walk
EQAO: share of students meeting the provincial standard (2024–25). Ontario average: Gr 6 reading 86%, math 51%; Gr 9 math 55%; literacy test 83%.
Closest schools, not school zones. Check which school serves this address with the school board before relying on it.
Who lives here postal area M6J
- Owners / renters
- 49% / 51%
- Median household income
- $90,000
- Average age
- 40
- Children under 15
- 10%
- Homes
- 3% detached, 33% high-rise
- Commute by transit
- 25%
- Population
- 32,111
Languages spoken most at home besides English: Portuguese 6.6%, Yue (Cantonese) 3%, Mandarin 2.7%, Spanish 1.1%.
Flood and conservation No mapped hazard
Not inside a mapped flood plain or regulated area.
Screening maps only. Ask the conservation authority for a property inquiry before relying on this.
Safety
Major crime per resident in West Queen West (2025): 24% below the Toronto average, down 16% from the year before.
- Assault23% below average
- Break and enter37% above average
- Auto theft63% below average
- Robbery34% below average
- Theft from vehiclesabout average
- Shootings21% below average
Crime Severity Index for Toronto police: 60 vs 57 for Ontario (2025).
Police-reported figures for the whole neighbourhood, not this street. Rates use the area’s resident population.
Development nearby 12 active
-
191 NIAGARA ST · 450 mSite Plan · NOAC Issued · applied 2023A Site Plan Application to build a 3-storey addition to the existing 1-storey building for a total of 4 storeys onsite. The proposed use will be office space…Application details
-
723 QUEEN ST W · 250 mSite Plan · NOAC Issued · applied 2022To demolish the existing two-storey, 60-bed crisis shelter building and construct a new four-storey shelter building with 63 beds and a total gross floor area…Application details
-
952 KING ST W · 450 mSite Plan · Under Review · applied 2022The proposed development consists of a 16-storey mixed-use building, which will have a total height of 50.6 metres to the top of the roof and 56.6 metres to…Application details
-
952 KING ST W · 450 mOfficial Plan / Zoning By-law Amendment · Council Approved · applied 2022The proposed development consists of a 17-storey mixed-use building with a height of 52.8 metres to the top of the roof and 58.5 metres to the top of the…Application details
-
627 RICHMOND ST W · 400 mSite Plan · NOAC Issued · applied 2022Site Plan Control application for a 29-storey mixed-use building containing 384 new dwelling units(including 9 affordable units), a total of 22,565 sqm of…Application details
-
127 STRACHAN AVE · 350 mSite Plan · Under Review · applied 2021Site plan approval application to facilitate the redevelopment of the site for a 13 storey mixed-use building having a non-residential gross floor area of 138…Application details
10 more within 500 m.
Rezoning, site plan, subdivision and condominium applications filed with the city.
Distances are approximate. Places © OpenStreetMap contributors. Neighbourhood figures: Statistics Canada, 2021 Census. School results: EQAO via Ontario Data Catalogue (Open Government Licence – Ontario). Neighbourhood crime: Toronto Police Service Public Safety Data Portal (Open Government Licence – Toronto Police Service). Crime Severity Index: Statistics Canada. Planning applications: City of Toronto open data.
Living here
Commute
To Union Station (downtown Toronto): 2 km. Transit times · Driving times
Coming transit
- 🚧 King West GO Transit650 m
- 🚧 Chinatown 1.1 km
- 🚧 Exhibition 1.3 km · opening 2031
Stations under construction or approved. Opening dates are the latest public estimates and often move.
Noise Nothing major nearby
No highway within 500 m, rail line within 300 m, or airport flight path nearby.
Distances from the map, not noise measurements. Visit at rush hour to judge for yourself.
What can be built CR
Commercial Residential (with a site-specific exception).
From Toronto’s Zoning By-law 569-2013 map. Lot size, setbacks and trees decide what actually fits; check with a planner before you buy.
Heritage Listed
This address is on Toronto’s Heritage Register: Listed. The City must get 60 days’ notice before demolition, and it can move to designate the property.
Building permits
- Interior Alterations · 2019 · Permit IssuedProposal to change retail space to take out restaurant under 30 seats maintain existing garage.
- Interior Alterations · 2018 · InspectionProposal for interior alterations to front entry of retail store (ground floor) and new stair to 2nd floor residential apartment. Scope…
- Interior Alterations · 2018 · CancelledProposed interior alterations to change existing retail spaces on basement and main floor to take out restaurant under 30 seats.
- Interior Alterations · 2017 · ClosedInterior alterations to existing mixed use building to upgrade fire separation on ground floor ceiling and add door at top of stair to res…
- Demolition · 2016 · CancelledProposal to remove the residential unit on the 2nd floor and replace with commercial for a fully commercial building. See permit 16-181903…
7 permits on this block of the street in the last 2 years.
Permits filed with the City of Toronto. A permit doesn’t mean the work passed final inspection.
Trees
46 City street trees within 100 m, mostly honeys. That’s about the Toronto average of 42.
Trees on City boulevards only, not private yards or parks.
Internet High-speed
50/10 Mbps or faster available here by cable, fibre or DSL (the federal high-speed target).
From the federal broadband map. Check exact speeds and providers for the address.
Zoning, heritage, building permits and street trees: City of Toronto open data (Open Government Licence – Toronto). Roads, rail, airports and planned stations © OpenStreetMap contributors. Internet: Innovation, Science and Economic Development Canada, National Broadband Data.
Listed by RE/MAX ULTIMATE REALTY INC..
Listing information provided by PropTx Innovations Inc. and TRREB; deemed reliable but not guaranteed accurate by PropTx.
Similar homes nearby
See more in Toronto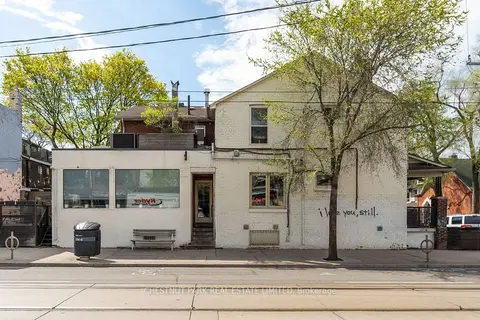
$1,945,000
923 Dundas Street W
Trinity-Bellwoods, Toronto
Commercial Retail · MLS® C13639378 · CHESTNUT PARK REAL ESTATE LIMITED
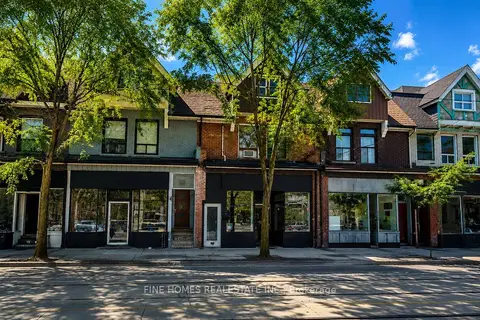
$1,550,000
Reduced $100,000
909 Dundas Street W
Trinity-Bellwoods, Toronto
Commercial Retail · MLS® C13586138 · FINE HOMES REALESTATE INC.
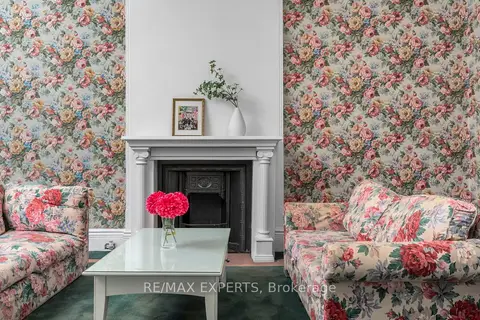
$1,499,900
5 bd1 ba
382 Bathurst Street
Trinity-Bellwoods, Toronto
Commercial Retail · MLS® C13821118 · RE/MAX EXPERTS
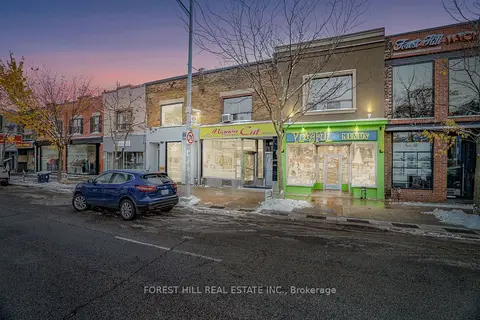
$1,799,000
655 St Clair Avenue W
Wychwood, Toronto
Store W Apt/Office · MLS® C12566794 · FOREST HILL REAL ESTATE INC.
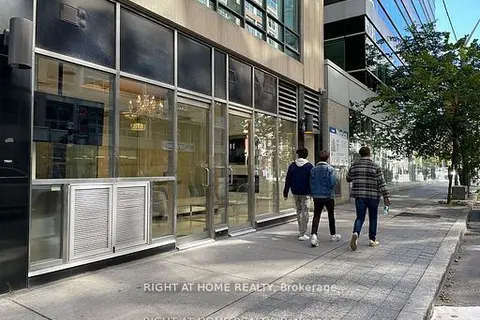
$1,799,000
1 ba
263 Wellington Street W 101
Waterfront Communities C1, Toronto
Commercial Retail · MLS® C13099402 · RIGHT AT HOME REALTY
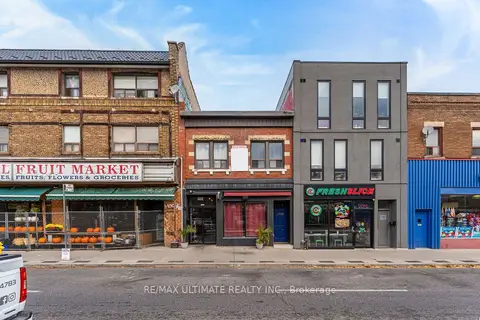
$1,799,000
1108 St Clair Avenue W
Oakwood Village, Toronto
Store W Apt/Office · MLS® C13143168 · RE/MAX ULTIMATE REALTY INC.
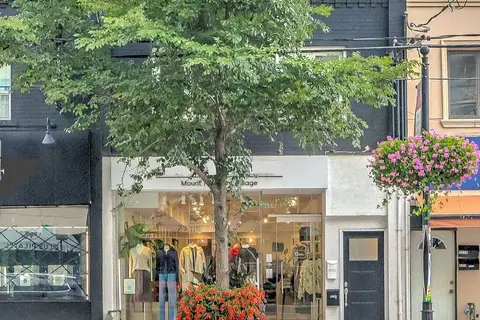
$1,799,000
2 ba
629 Mount Pleasant Road
Mount Pleasant East, Toronto
Store W Apt/Office · MLS® C13820032 · RE/MAX REALTRON REALTY INC.
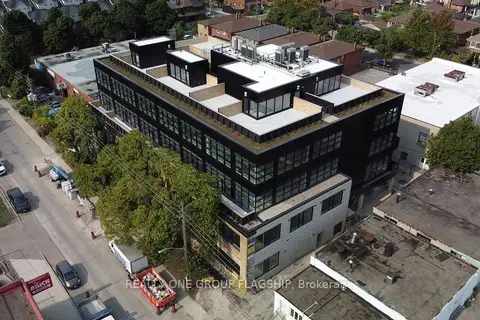
$1,799,000
300 Geary Avenue 311
Dovercourt-Wallace Emerson-Junction, Toronto
Office · MLS® W13533924 · REALTY ONE GROUP FLAGSHIP