251 High Shore Road
Marmora Ward, Marmora and Lake, K0K 2M0
$899,900
- 2+1 bedrooms
- 2 bathrooms
- 12 parking
- 1500-2000 sq ft
Listed 18 days ago · MLS® X13854856
About this home
Why spend weekends at the lake when you can live there year round! New pricing on this beautifully maintained year-round home on sought-after Crowe Lake make this property a must see. Enjoy spectacular views looking across the lake, crystal-clear water, a clean hard shoreline, and waterside decking that creates the perfect setting to relax and soak in the scenery. A long paved driveway with ample parking leads to this spacious 3-bedroom, 2.5-bath bungalow, built in 2002. The main level offers over 1,500 sq. ft. of bright, comfortable living space, featuring a modern kitchen with granite countertops, a large centre island, and a sunny breakfast area. The living room showcases stunning lake views and provides access to both the lakeside deck and the inviting 4-season sunroom, ideal for enjoying breathtaking sunsets year-round. Two bedrooms, a full bath, and a convenient laundry room with a 2-piece bath complete the main floor. The fully finished lower level offers even more living space with a cozy rec room featuring a propane fireplace, a walkout to the backyard, a guest bedroom, a 3-piece bath, plus utility and storage rooms. Additional highlights include a propane Generac generator, propane furnace (approx. 6 years old), durable metal roof, and a detached double garage with hydro and workshop space. Enjoy exceptional boating and fishing on Crowe Lake, the Crowe River, and Beaver Creek, or spend afternoons at the lake's popular sandbar, a gathering spot for all ages. Conveniently located just off Hwy 7, only 5 minutes to Marmora for amenities, 40 minutes to Peterborough, and under 2 hours to Toronto. Summer is just around the corner, don't miss your chance to enjoy waterfront living at its finest!
Details
- Type
- Detached
- Style
- Bungalow
- Age
- 16-30 years
- Size
- 1500-2000 sq ft
- Lot
- 98.69 × 377.11 ft
- Basement
- Walk-Out, Full
- Garage
- Detached
- Kitchens
- 1
- Property tax
- $7,330 (2026)
- Neighbourhood
- Marmora Ward
- Municipality
- Marmora and Lake
- Price per sq ft
- $514 (23% above detached houses in Marmora Ward, $418)
Interior
- Bedrooms
- 2 above ground + 1 below
- Bathrooms
- 1 × 4-piece (main), 1 × 3-piece (basement)
- Rooms
- 8 above ground + 6 below
- Family room or den
- No
- Fireplace
- Propane
- Features
- Generator - Full, Central Vacuum
Heating, cooling and services
- Heating
- Forced Air, Propane
- Water and sewer
- Septic
Building and exterior
- Style
- Bungalow
- Exterior
- Vinyl Siding, Wood
- Roof
- Metal
- Foundation
- Poured Concrete
- Age
- 16-30 years
- Faces
- North
- Outdoor
- Deck, Landscaped, Porch
- Waterfront
- Direct
Parking
- Garage spaces
- 2
- Total parking
- 12
Lot
- Size
- 98.69 × 377.11 ft
- Acreage
- .50-1.99
More
- Possession
- Flexible
- Cross street
- Booster Park/High Shore
Rooms
| Room | Level | Size | Features |
|---|---|---|---|
| Other | Basement | 1.78 × 3.91 m (5'10" × 12'10") | |
| Bedroom | Main | 4.36 × 3.66 m (14'4" × 12') | |
| Bedroom | Basement | 2.99 × 4.92 m (9'10" × 16'2") | |
| Sunroom | Main | 5.75 × 2.6 m (18'10" × 8'6") | |
| Bathroom | Main | 3.37 × 2.6 m (11'1" × 8'6") | 4 Pc Bath |
| Recreation | Basement | 6.6 × 4.94 m (21'8" × 16'2") | |
| Other | Basement | 2.56 × 3.89 m (8'5" × 12'9") | |
| Primary Bedroom | Main | 4.53 × 3.32 m (14'10" × 10'11") | |
| Utility Room | Basement | 4.6 × 1.63 m (15'1" × 5'4") | |
| Living Room | Main | 8.31 × 4.73 m (27'3" × 15'6") | |
| Bathroom | Basement | 3.08 × 2.15 m (10'1" × 7'1") | 3 Pc Bath |
| Laundry | Main | 1.9 × 2.08 m (6'3" × 6'10") | |
| Foyer | Main | 2.48 × 2.08 m (8'2" × 6'10") | |
| Kitchen | Main | 4.66 × 5.95 m (15'3" × 19'6") |
History of this address
1 earlier listing at this address, with sold and leased prices. Create a free account or sign in to see them.
Location
Location is approximate. See nearby homes on the map
Recent sales nearby
See what similar homes within 1 km sold for in the last year. Create a free account or sign in to see them.
The neighbourhood
Getting around Car-dependent
No subway, LRT or GO station within a short trip.
Within a 10-minute walk: no grocery stores, 0 cafés and restaurants, 0 parks.
Who lives here postal area K0K
- Owners / renters
- 86% / 14%
- Median household income
- $83,000
- Average age
- 47
- Children under 15
- 14%
- Homes
- 90% detached, 0% high-rise
- Commute by transit
- 0%
- Population
- 115,850
Languages spoken most at home besides English: German 0.2%, Spanish 0.1%, Mandarin 0.1%, Korean 0.1%.
Distances are approximate. Places © OpenStreetMap contributors. Neighbourhood figures: Statistics Canada, 2021 Census.
Living here
Commute
Noise Nothing major nearby
No highway within 500 m, rail line within 300 m, or airport flight path nearby.
Distances from the map, not noise measurements. Visit at rush hour to judge for yourself.
Internet High-speed
50/10 Mbps or faster available here by cable, fibre or DSL (the federal high-speed target).
From the federal broadband map. Check exact speeds and providers for the address.
Roads, rail, airports and planned stations © OpenStreetMap contributors. Internet: Innovation, Science and Economic Development Canada, National Broadband Data.
Listed by Century 21 Lanthorn Real Estate Ltd..
Listing information provided by PropTx Innovations Inc. and TRREB; deemed reliable but not guaranteed accurate by PropTx.
Similar homes nearby
See more in Marmora and Lake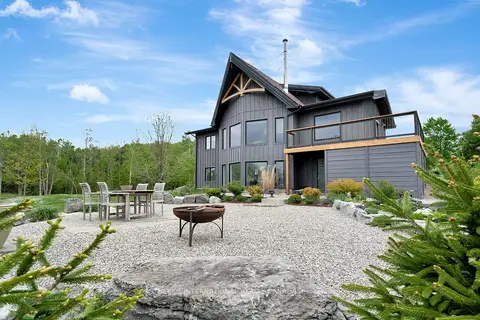
$899,000
4+1 bd3 ba10 pk2500-3000 ft²
2965 Centre Line Road
Marmora Ward, Marmora and Lake
Detached · MLS® X13534702 · SOTHEBY'S INTERNATIONAL REALTY CANADA
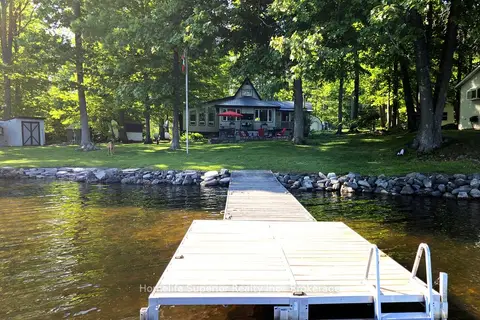
$854,900
Reduced $20,000
3 bd2 ba10 pk1100-1500 ft²
1121 Cook Road
Marmora Ward, Marmora and Lake
Rural Residential · MLS® X13422176 · Homelife Superior Realty Inc.
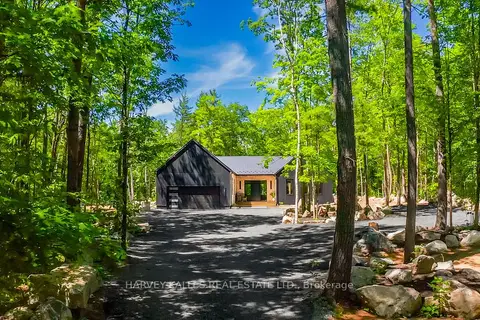
$999,000
Reduced $130,900
4 bd2 ba10 pk2000-2500 ft²
114 Rockhaven Road
Marmora Ward, Marmora and Lake
Detached · MLS® X13455846 · HARVEY KALLES REAL ESTATE LTD.
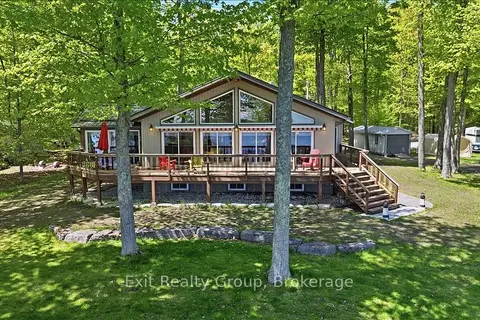
$999,900
2+2 bd2 ba14 pk1500-2000 ft²
919 Cook Road
Marmora Ward, Marmora and Lake
Detached · MLS® X13576998 · Exit Realty Group
$799,900
4+3 bd4 ba14 pk1500-2000 ft²
65 Cameron Street
Marmora Ward, Marmora and Lake
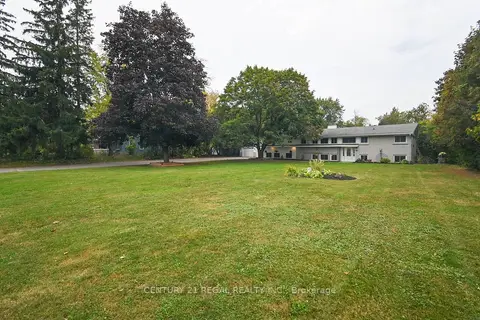
Detached · MLS® X13857232 · CENTURY 21 REGAL REALTY INC.
 New
$799,000
2+1 bd2 ba15 pk1100-1500 ft²
148 Glen Ridge Road
Marmora Ward, Marmora and Lake
Rural Residential · MLS® X14091678 · Solid Rock Realty
$759,900
Reduced $40,000
5 bd4 ba8 pk3500-5000 ft²
7 Forsyth Street N
Marmora Ward, Marmora and Lake
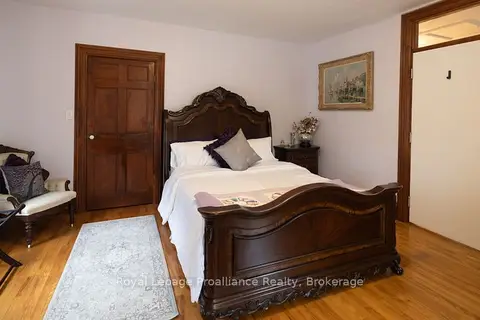
Detached · MLS® X13438570 · Royal Lepage Proalliance Realty
$725,000
4 bd2 ba16 pk1100-1500 ft²
283 Clemenger Road
Marmora Ward, Marmora and Lake
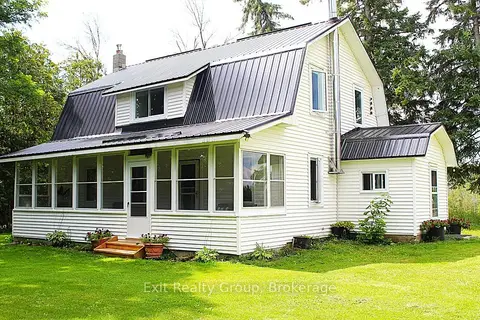
Farm · MLS® X13683604 · Exit Realty Group