919 Cook Road
Marmora Ward, Marmora and Lake, K0K 2M0
$999,900
- 2+2 bedrooms
- 2 bathrooms
- 14 parking
- 1500-2000 sq ft
Listed 95 days ago · MLS® X13576998
About this home
Spectacular turnkey waterfront home includes contents, a Bennington luxury pontoon boat with Yamaha 50HP motor, 75-ft dock, electric covered boat lift, and more! Exceptionally well maintained 2+2 bedroom home with nearly 3,000 square feet of living space. is built to last with an ICF foundation and new metal roofs (2024) on all buildings. Ideally located on a quiet dead-end road, this beautiful property offers peace, privacy, and amazing views of Crowe Lake. The spacious open-concept design is filled with natural light from oversized south-facing windows, highlighted by a stunning cathedral tongue and groove wood ceiling and propane fireplace. Gourmet kitchen features rich cherry hardwood cabinetry. The primary suite offers a 3-piece ensuite with air tub. The second bedroom is currently used as an office complete with custom built-ins and a Murphy bed. Lower finished basement features above ground windows offering a lake view, a huge rec room with high end Simonis cloth billiard table, pot lights plus two additional bedrooms. The impressive, propane heated quadruple garage (25' x 40') is a dream workspace, fully equipped with custom tile flooring, overhead storage, welding prep, upright compressor, 200-amp service, swing-away lift crane, 15-ft workbench, and custom polished checker plate stainless steel cabinetry with built-in desk. Relax in the three-season sunroom or step outside to your own private waterfront paradise featuring a huge composite deck, a 75-ft aluminum dock and canopied electric boat lift - making lake life effortless. Additional upgrades include a custom-built 15-ft working lighthouse, 16,000W Generac system, paved driveway, stamped concrete pathway, extensive landscaping, electric powered awnings, water softener and salt tank (2025), reverse osmosis system, water purifier, UV light, central vac, and dedicated pump house for lawn irrigation. Only 10 minutes to town via Highway 7, this one-of-a-kind property truly has it all.
Details
- Type
- Detached
- Style
- Bungalow
- Age
- 16-30 years
- Size
- 1500-2000 sq ft
- Lot
- 111.18 × 368.08 ft
- Basement
- Full, Finished
- Garage
- Detached
- Kitchens
- 1
- Property tax
- $6,728 (2025)
- Neighbourhood
- Marmora Ward
- Municipality
- Marmora and Lake
- Price per sq ft
- $571 (37% above detached houses in Marmora Ward, $418)
Interior
- Bedrooms
- 2 above ground + 2 below
- Bathrooms
- 1 × 3-piece (ground), 1 × 3-piece (ground)
- Rooms
- 4 above ground + 3 below
- Family room or den
- No
- Fireplace
- Propane
- Features
- Air Exchanger, Carpet Free, Central Vacuum, ERV/HRV, Generator - Full, Primary Bedroom - Main Floor, Propane Tank, Sump Pump, Upgraded Insulation, Water Heater Owned, Water Purifier, Water Softener, Water Treatment
Heating, cooling and services
- Heating
- Forced Air, Propane
- Air conditioning
- Central Air
- Water and sewer
- Septic
Building and exterior
- Style
- Bungalow
- Exterior
- Vinyl Siding
- Roof
- Metal
- Foundation
- Insulated Concrete Form
- Age
- 16-30 years
- Faces
- South
- Outdoor
- Awnings, Deck, Privacy, Porch Enclosed, Year Round Living, Garden Shed
- Waterfront
- Direct
Parking
- Garage spaces
- 4
- Total parking
- 14
- Driveway and parking
- Private
Lot
- Size
- 111.18 × 368.08 ft (irregular)
- Acreage
- .50-1.99
More
- Possession
- Flexible/Immediate
- Nearby
- Clear View, Greenbelt/Conservation, Lake Access, Lake/Pond, Park, Wooded/Treed
- Cross street
- Glen Allen Rd & Cordova Rd
Rooms
| Room | Level | Size | Features |
|---|---|---|---|
| Living Room | Ground | 6.67 × 5.93 m (21'11" × 19'5") | Cathedral Ceiling(s), W/O To Deck, Overlook Water |
| Bedroom 2 | Ground | 4.56 × 3.02 m (15' × 9'11") | B/I Desk, Mirrored Closet, Murphy Bed |
| Foyer | Ground | 2.46 × 2.04 m (8'1" × 6'8") | Ceramic Floor, Double Closet, Combined w/Laundry |
| Recreation | Basement | 9.68 × 5.93 m (31'9" × 19'5") | Above Grade Window, Open Concept, Overlook Water |
| Bathroom | Ground | 2.42 × 1.51 m (7'11" × 4'11") | 3 Pc Ensuite, Ceramic Floor, Window |
| Bedroom 3 | Basement | 4.63 × 3.5 m (15'2" × 11'6") | Above Grade Window, Double Closet, Track Lighting |
| Bathroom | Ground | 3.4 × 3.37 m (11'2" × 11'1") | 3 Pc Bath, Ceramic Floor, Closet |
| Utility Room | Basement | 3.32 × 2.46 m (10'11" × 8'1") | |
| Kitchen | Ground | 3.32 × 3.19 m (10'11" × 10'6") | B/I Appliances, Centre Island, Ceramic Backsplash |
| Primary Bedroom | Ground | 4.41 × 4.09 m (14'6" × 13'5") | Walk-In Closet(s), 3 Pc Ensuite, W/O To Deck |
| Utility Room | Basement | 2.24 × 1.58 m (7'4" × 5'2") | |
| Dining Room | Ground | 3.36 × 3.32 m (11' × 10'11") | Sliding Doors, W/O To Deck, Overlook Water |
| Sunroom | Ground | 5.46 × 3.44 m (17'11" × 11'3") | Sliding Doors, W/O To Deck, Overlook Water |
| Bedroom 4 | Basement | 3.4 × 3.25 m (11'2" × 10'8") | Above Grade Window, His and Hers Closets, Mirrored Closet |
History of this address
3 earlier listings at this address, with sold and leased prices. Create a free account or sign in to see them.
Location
Location is approximate. See nearby homes on the map
Recent sales nearby
See what similar homes within 1 km sold for in the last year. Create a free account or sign in to see them.
The neighbourhood
Getting around Car-dependent
No subway, LRT or GO station within a short trip.
Within a 10-minute walk: no grocery stores, 0 cafés and restaurants, 0 parks.
Who lives here postal area K0K
- Owners / renters
- 86% / 14%
- Median household income
- $83,000
- Average age
- 47
- Children under 15
- 14%
- Homes
- 90% detached, 0% high-rise
- Commute by transit
- 0%
- Population
- 115,850
Languages spoken most at home besides English: German 0.2%, Spanish 0.1%, Mandarin 0.1%, Korean 0.1%.
Distances are approximate. Places © OpenStreetMap contributors. Neighbourhood figures: Statistics Canada, 2021 Census.
Living here
Commute
Noise Nothing major nearby
No highway within 500 m, rail line within 300 m, or airport flight path nearby.
Distances from the map, not noise measurements. Visit at rush hour to judge for yourself.
Internet High-speed
50/10 Mbps or faster available here by cable, fibre or DSL (the federal high-speed target).
From the federal broadband map. Check exact speeds and providers for the address.
Roads, rail, airports and planned stations © OpenStreetMap contributors. Internet: Innovation, Science and Economic Development Canada, National Broadband Data.
Listed by Exit Realty Group.
Listing information provided by PropTx Innovations Inc. and TRREB; deemed reliable but not guaranteed accurate by PropTx.
Similar homes nearby
See more in Marmora and Lake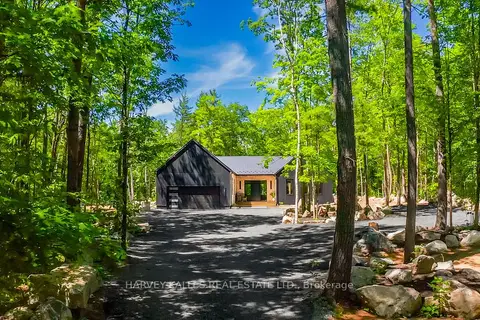
$999,000
Reduced $130,900
4 bd2 ba10 pk2000-2500 ft²
114 Rockhaven Road
Marmora Ward, Marmora and Lake
Detached · MLS® X13455846 · HARVEY KALLES REAL ESTATE LTD.
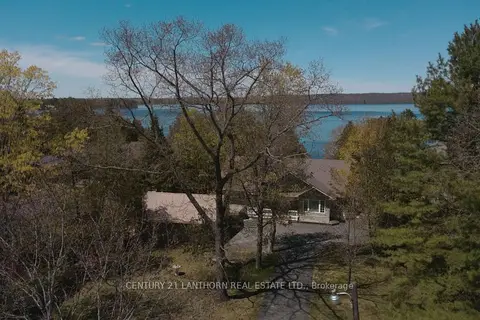
$899,900
2+1 bd2 ba12 pk1500-2000 ft²
251 High Shore Road
Marmora Ward, Marmora and Lake
Detached · MLS® X13854856 · Century 21 Lanthorn Real Estate Ltd.
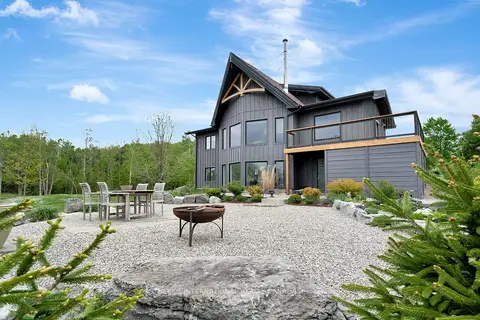
$899,000
4+1 bd3 ba10 pk2500-3000 ft²
2965 Centre Line Road
Marmora Ward, Marmora and Lake
Detached · MLS® X13534702 · SOTHEBY'S INTERNATIONAL REALTY CANADA
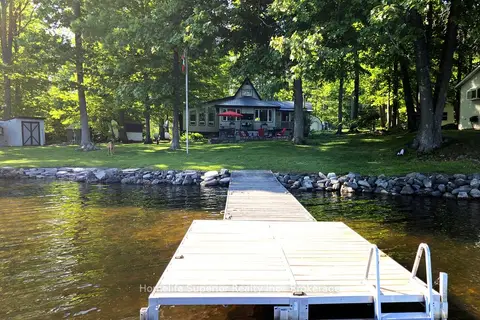
$854,900
Reduced $20,000
3 bd2 ba10 pk1100-1500 ft²
1121 Cook Road
Marmora Ward, Marmora and Lake
Rural Residential · MLS® X13422176 · Homelife Superior Realty Inc.
$1,150,000
3+1 bd3 ba14 pk3000-3500 ft²
1513 Cordova Road
Marmora Ward, Marmora and Lake
Detached · MLS® X13142410 · HOMELIFE SUPERIOR REALTY INC.
$925,000
4 bd2 ba6 pk1100-1500 ft²
371 Skene Road
Lake Ward, Marmora and Lake
Detached · MLS® X13743732 · KELLER WILLIAMS INNOVATION REALTY