371 Skene Road
Lake Ward, Marmora and Lake, K0L 1W0
$925,000
- 4 bedrooms
- 2 bathrooms
- 6 parking
- 1100-1500 sq ft
Listed 47 days ago · MLS® X13743732
About this home
Wake with the sun and take your morning coffee down to the dock as Dickie Lake comes to life. With coveted NE exposure and the expansive lake views that greet you from nearly every part of the cottage-from the main living spaces and deck to the lower-level entertainment area, games room and backyard. The lot is one of the things that makes this property so special. It is rare to find a waterfront lot this large with great topography. The area around the cottage is gently sloped, then levels out toward the lake, creating a wide, open backyard with plenty of room for the kids, the dog, lawn games and long afternoons outside. Spend the day swimming, boating and fishing on Dickie Lake from your private dock. The shoreline has a gradual, shallow entry for swimming, with deeper water toward the end of the dock for getting out on the boat. Come back for dinner, light the fire pit and make s'mores by the lake. Later, pour a glass of wine, turn on the hot tub and look up at the stars. Inside, this four-bedroom, two-bathroom cottage has been thoughtfully maintained for year-round enjoyment. The home features bright living spaces, a propane fireplace, high-efficiency furnace, central vac, keyless entry, 200-amp service, drilled well, septic and a comprehensive UV, iron and carbon water filtration system. The lower level is made for nights when everyone stays up a little later, with a pool table, bar, wine fridge, projector screen and games room. Upstairs, a second wine fridge is built into the kitchen island for easy entertaining and enjoy laundry on the main floor. Located on a municipally maintained year-round road, the cottage is being sold fully furnished, including furniture, décor and linens. With no short-term rental restrictions in the area currently, the property offers the flexibility to enjoy it yourself while generating income when you're away.Truly a cottage you can arrive at, unpack, and start enjoying from the moment you walk through the door.
Details
- Type
- Detached
- Style
- 2-Storey
- Size
- 1100-1500 sq ft
- Lot
- 107.66 × 276.17 ft
- Basement
- Finished with Walk-Out
- Garage
- None
- Kitchens
- 1
- Property tax
- $3,910 (2026)
- Neighbourhood
- Lake Ward
- Municipality
- Marmora and Lake
- Price per sq ft
- $712 (68% above detached houses in Marmora and Lake, $423)
Interior
- Bedrooms
- 4 above ground
- Bathrooms
- 1 × 2-piece (main), 1 × 3-piece (main)
- Rooms
- 10 above ground
- Family room or den
- Yes
- Fireplace
- Yes
- Features
- Bar Fridge, Primary Bedroom - Main Floor, Storage, Water Heater Owned, Water Treatment
Heating, cooling and services
- Heating
- Forced Air, Propane
- Air conditioning
- Window Unit(s)
- Water and sewer
- Septic
Building and exterior
- Style
- 2-Storey
- Exterior
- Wood
- Roof
- Asphalt Shingle
- Foundation
- Concrete, Slab
- Faces
- East
- Outdoor
- Deck, Hot Tub, Landscaped, Year Round Living
- Waterfront
- Direct
Parking
- Total parking
- 6
Lot
- Size
- 107.66 × 276.17 ft
More
- Possession
- Immediate
- Nearby
- Clear View, Lake Access, Lake/Pond, Waterfront, Wooded/Treed
- Cross street
- Dickey Lake Road / Skene Road
Rooms
| Room | Level | Size | Features |
|---|---|---|---|
| Kitchen | Main | 5.3 × 4.1 m (17'5" × 13'5") | |
| Living Room | Main | 5.7 × 3.99 m (18'8" × 13'1") | |
| Dining Room | Main | 3.7 × 2.8 m (12'2" × 9'2") | |
| Primary Bedroom | Main | 3.7 × 4.1 m (12'2" × 13'5") | |
| Bedroom 2 | Main | 3.5 × 2.8 m (11'6" × 9'2") | |
| Recreation | Basement | 6.9 × 8.1 m (22'8" × 26'7") | |
| Bedroom 3 | Basement | 2.9 × 4.5 m (9'6" × 14'9") | |
| Bedroom 4 | Basement | 3.5 × 3.3 m (11'6" × 10'10") | |
| Utility Room | Basement | 4.7 × 2 m (15'5" × 6'7") |
History of this address
10 earlier listings at this address, with sold and leased prices. Create a free account or sign in to see them.
Location
Location is approximate. See nearby homes on the map
Recent sales nearby
See what similar homes within 1 km sold for in the last year. Create a free account or sign in to see them.
The neighbourhood
Getting around Car-dependent
No subway, LRT or GO station within a short trip.
Within a 10-minute walk: no grocery stores, 0 cafés and restaurants, 0 parks.
Who lives here postal area K0L
- Owners / renters
- 88% / 12%
- Median household income
- $79,000
- Average age
- 48
- Children under 15
- 13%
- Homes
- 92% detached, 0% high-rise
- Commute by transit
- 1%
- Population
- 78,142
Languages spoken most at home besides English: Polish 0.1%, Yue (Cantonese) 0.1%, Mandarin 0.1%, German 0.1%.
Distances are approximate. Places © OpenStreetMap contributors. Neighbourhood figures: Statistics Canada, 2021 Census.
Living here
Commute
Noise Nothing major nearby
No highway within 500 m, rail line within 300 m, or airport flight path nearby.
Distances from the map, not noise measurements. Visit at rush hour to judge for yourself.
Internet High-speed
50/10 Mbps or faster available here by cable, fibre or DSL (the federal high-speed target).
From the federal broadband map. Check exact speeds and providers for the address.
Roads, rail, airports and planned stations © OpenStreetMap contributors. Internet: Innovation, Science and Economic Development Canada, National Broadband Data.
Listed by KELLER WILLIAMS INNOVATION REALTY.
Listing information provided by PropTx Innovations Inc. and TRREB; deemed reliable but not guaranteed accurate by PropTx.
Similar homes nearby
See more in Marmora and Lake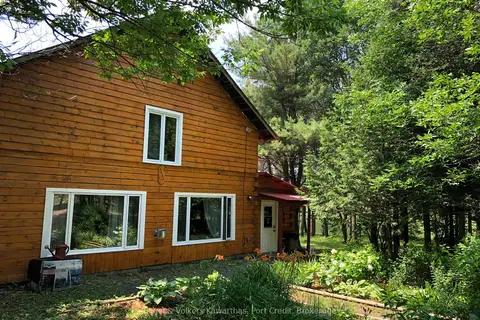
$758,888
6 bd3 ba10 pk3500-5000 ft²
2449 The Ridge Road
Lake Ward, Marmora and Lake
Rural Residential · MLS® X13799346 · Engel & Volkers Kawarthas, Port Credit
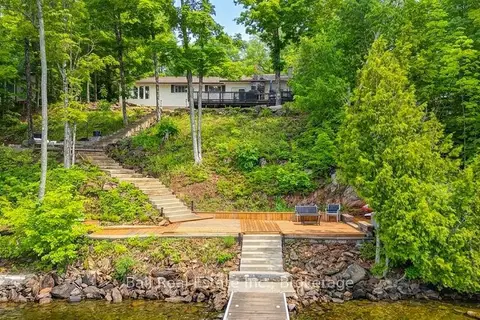
$749,900
Reduced $49,100
3 bd2 ba10 pk1500-2000 ft²
611 Skene Road
Lake Ward, Marmora and Lake
Rural Residential · MLS® X13444570 · Ball Real Estate Inc.
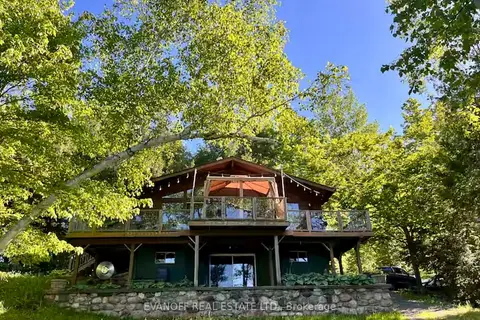
$749,000
Reduced $100,000
3+1 bd2 ba6 pk700-1100 ft²
27 Waite Court
Lake Ward, Marmora and Lake
Detached · MLS® X13168738 · EVANOFF REAL ESTATE LTD.
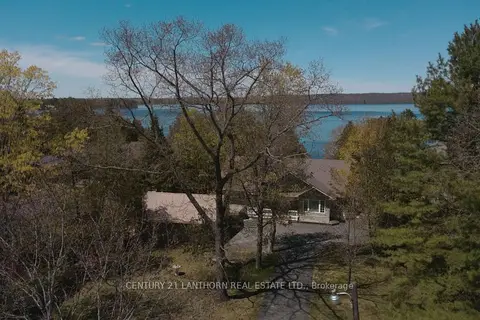
$899,900
2+1 bd2 ba12 pk1500-2000 ft²
251 High Shore Road
Marmora Ward, Marmora and Lake
Detached · MLS® X13854856 · Century 21 Lanthorn Real Estate Ltd.
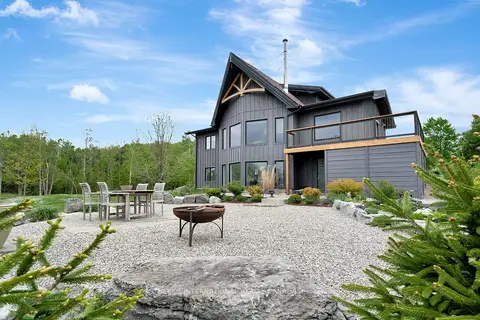
$899,000
4+1 bd3 ba10 pk2500-3000 ft²
2965 Centre Line Road
Marmora Ward, Marmora and Lake
Detached · MLS® X13534702 · SOTHEBY'S INTERNATIONAL REALTY CANADA
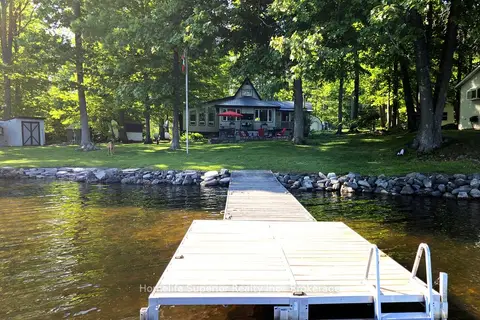
$854,900
Reduced $20,000
3 bd2 ba10 pk1100-1500 ft²
1121 Cook Road
Marmora Ward, Marmora and Lake
Rural Residential · MLS® X13422176 · Homelife Superior Realty Inc.
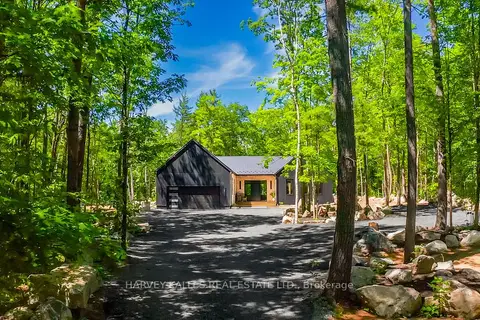
$999,000
Reduced $130,900
4 bd2 ba10 pk2000-2500 ft²
114 Rockhaven Road
Marmora Ward, Marmora and Lake
Detached · MLS® X13455846 · HARVEY KALLES REAL ESTATE LTD.
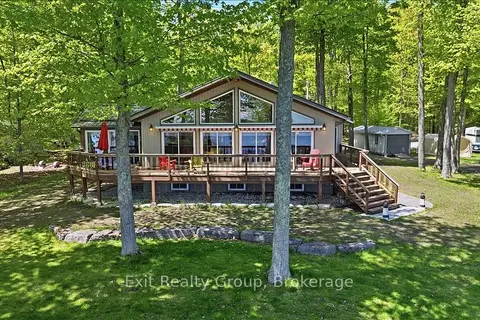
$999,900
2+2 bd2 ba14 pk1500-2000 ft²
919 Cook Road
Marmora Ward, Marmora and Lake
Detached · MLS® X13576998 · Exit Realty Group