250 Pall Mall Street 802
East F, London East, N6A 6K3
$399,900
Reduced $30,600 from $430,500
- 2 bedrooms
- 2 bathrooms
- 0 parking
- 1400-1599 sq ft
Listed 105 days ago · MLS® X13531558
About this home
Experience elevated downtown living with breathtaking panoramic views from this exceptional executive condominium. Situated high above the city, this beautifully appointed suite features an expansive wrap-around balcony offering spectacular North and East facing views. Designed for both everyday living and entertaining, the spacious open-concept layout showcases a gourmet kitchen complete with rich maple shaker-style cabinetry, granite countertops, an oversized breakfast bar, backsplash, and abundant workspace. The adjoining great room is filled with natural light from floor-to-ceiling windows, creating a bright and inviting atmosphere. The generous primary suite offers stunning city views, a spa-inspired ensuite featuring heated floors, a glass shower, soaker tub, travertine tile, granite vanity, and premium fixtures. A spacious second bedroom, guest bathroom, crown moulding, hardwood flooring, oversized ceramic tile, and convenient in-suite laundry with additional storage complete this thoughtfully designed home. Convenience of heat, hydro, and water all included in the condominium fees. Located in the heart of downtown London, you're just steps from Victoria Park, Canada Life Place, Covent Garden Market, Grand Theatre, Richmond Row, excellent restaurants, cafés, shopping, festivals, and all the amenities that make downtown living so desirable. Luxury, convenience, and unbeatable views-this is executive condominium living at its finest.
Details
- Type
- Condo Apartment
- Style
- Apartment
- Size
- 1400-1599 sq ft
- Basement
- None
- Garage
- Underground
- Kitchens
- 1
- Property tax
- $6,454 (2025)
- Maintenance fee
- $923/month
- Neighbourhood
- East F
- Municipality
- London East
- Price per sq ft
- $267 (5% below condo apartments in East F, $280)
- Fee per sq ft
- $0.62/month
Interior
- Bedrooms
- 2 above ground
- Bathrooms
- 2 × 4-piece (main)
- Rooms
- 5 above ground
- Family room or den
- No
- Fireplace
- No
- Laundry
- In-Suite Laundry, Ensuite
- Features
- Storage
Heating, cooling and services
- Heating
- Forced Air, Gas
- Air conditioning
- Central Air
Building and exterior
- Style
- Apartment
- Exterior
- Concrete
- Roof
- Flat
- Foundation
- Concrete
- Outdoor
- Controlled Entry, Landscaped
Condo
- Building
- Wellington Park
- Monthly fee
- $923
- Fee includes
- Heat Included, Hydro Included, Building Insurance Included, Water Included
- Amenities
- Exercise Room, Recreation Room, Guest Suites, Media Room, Visitor Parking
- Balcony
- Open
- Exposure
- North East
- View
- Clear
- Pets
- Yes-with Restrictions
- Security
- Smoke Detector
- Property manager
- HIGHPOINT PROPERTY MANAGEMENT
More
- Possession
- Immediate
- Cross street
- WELLINGTON STREET
History of this address
2 earlier listings at this address, with sold and leased prices. Create a free account or sign in to see them.
Location
Location is approximate. See nearby homes on the map
Recent sales nearby
See what similar homes within 1 km sold for in the last year. Create a free account or sign in to see them.
The neighbourhood
Getting around Walkable
No subway, LRT or GO station within a short trip.
Within a 10-minute walk: 1 grocery store, 62 cafés and restaurants, 7 parks, 2 pharmacies. Nearest grocery: Your Independent Grocer (400 m). Nearest park: Piccadilly Park (150 m).
Schools nearby
Elementary
- St George's Public School Catholic
EQAO: Gr 6 reading 90%, math 81%9 min walk - Lord Roberts Public School13 min walk
- Jeanne-Sauvé Public School
EQAO: Gr 6 reading 97%, math 58%18 min walk - Ryerson Public School1.3 km
Secondary
- London Central Secondary School
EQAO: Gr 9 math 81%, literacy test 91%10 min walk - Catholic Central High School Catholic
EQAO: Gr 9 math 57%, literacy test 89%17 min walk - H.B. Beal Secondary School
EQAO: Gr 9 math 56%, literacy test 79%1.4 km
EQAO: share of students meeting the provincial standard (2024–25). Ontario average: Gr 6 reading 86%, math 51%; Gr 9 math 55%; literacy test 83%.
Closest schools, not school zones. Check which school serves this address with the school board before relying on it.
Who lives here postal area N6A
- Owners / renters
- 29% / 71%
- Median household income
- $61,200
- Average age
- 41
- Children under 15
- 7%
- Homes
- 19% detached, 55% high-rise
- Commute by transit
- 12%
- Population
- 13,810
Languages spoken most at home besides English: Spanish 1.1%, Mandarin 1%, Portuguese 0.8%, Arabic 0.6%.
Safety
Crime Severity Index for London police: 73 vs 57 for Ontario (2025).
Police-reported figures for the whole police service area, not this street. Rates use the area’s resident population.
Distances are approximate. Places © OpenStreetMap contributors. Neighbourhood figures: Statistics Canada, 2021 Census. School results: EQAO via Ontario Data Catalogue (Open Government Licence – Ontario). Crime Severity Index: Statistics Canada.
Living here
Commute
To downtown London: 1 km. Transit times · Driving times
Noise 1 source nearby
- 🚆 Rail line (Galt Subdivision)100 m
Distances from the map, not noise measurements. Visit at rush hour to judge for yourself.
Internet High-speed
50/10 Mbps or faster available here by cable, fibre or DSL (the federal high-speed target).
From the federal broadband map. Check exact speeds and providers for the address.
Roads, rail, airports and planned stations © OpenStreetMap contributors. Internet: Innovation, Science and Economic Development Canada, National Broadband Data.
Listed by THRIVE REALTY GROUP INC..
Listing information provided by PropTx Innovations Inc. and TRREB; deemed reliable but not guaranteed accurate by PropTx.
Similar homes nearby
See more in London East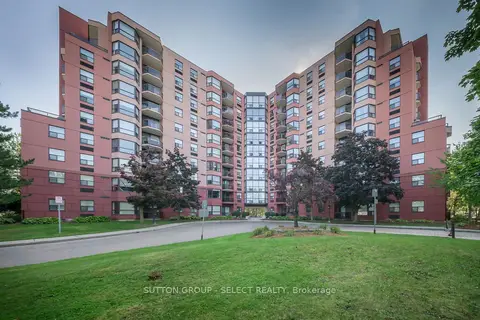
$400,000
2 bd2 ba1 pk1400-1599 ft²
600 Talbot Street 301
East F, London East
Condo Apartment · MLS® X14028642 · SUTTON GROUP - SELECT REALTY
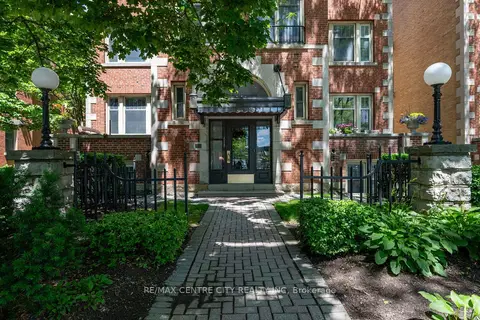
$408,888
Reduced $39,112
2 bd2 ba1 pk1200-1399 ft²
280 Queens Avenue S 401
East F, London East
Condo Apartment · MLS® X13493686 · RE/MAX CENTRE CITY REALTY INC
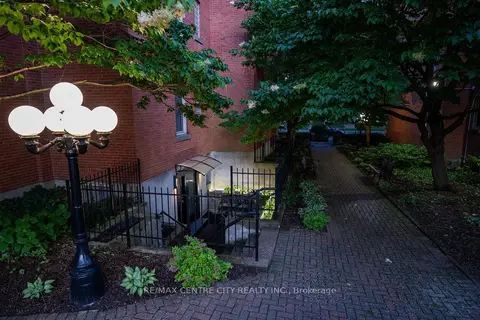
$386,800
2 bd2 ba1 pk1200-1399 ft²
280 S Queens Avenue 1
East F, London East
Common Element Condo · MLS® X13497350 · RE/MAX CENTRE CITY REALTY INC.
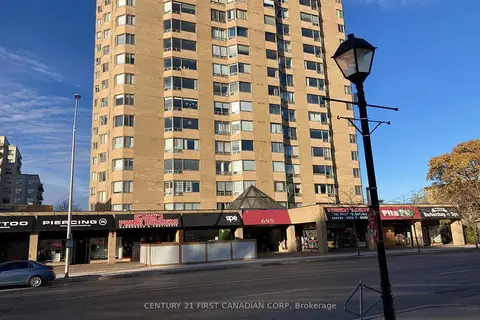
$359,900
2 bd2 ba1 pk1200-1399 ft²
695 Richmond Street 602
East F, London East
Condo Apartment · MLS® X13419872 · CENTURY 21 FIRST CANADIAN CORP
 New
$329,900
1 bd1 ba1 pk900-999 ft²
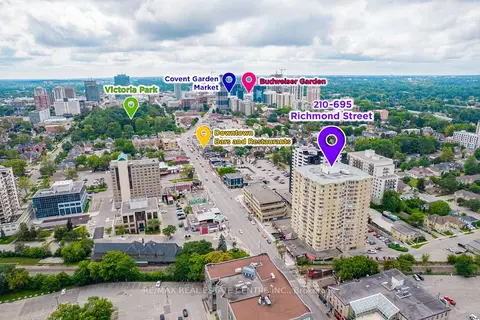
695 RICHMOND Street 210
East F, London East
Condo Apartment · MLS® X14094228 · RE/MAX REAL ESTATE CENTRE INC.

$327,900
Reduced $27,000
2 bd2 ba2 pk1000-1199 ft²
549 Ridout Street N 903
East F, London East
Condo Apartment · MLS® X13531106 · RE/MAX CENTRE CITY REALTY INC
$324,900
2 bd2 ba1 pk1200-1399 ft²
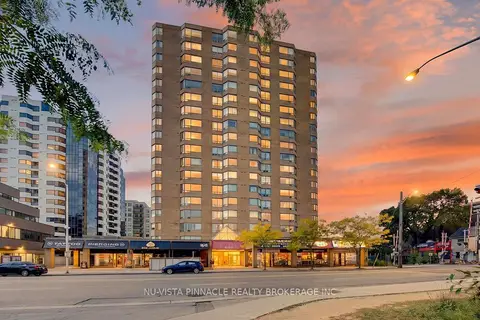
695 Richmond Street S 708
East F, London East
Condo Apartment · MLS® X13937090 · NU-VISTA PINNACLE REALTY BROKERAGE INC
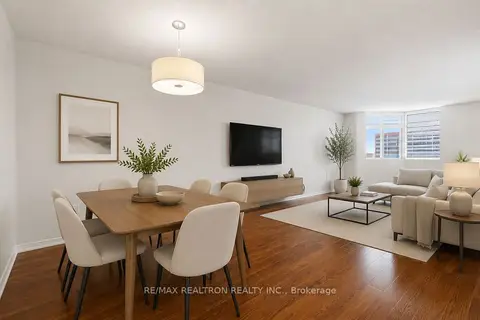
$324,500
2+1 bd2 ba1 pk1200-1399 ft²
695 Richmond Street 1006
East F, London East
Condo Apartment · MLS® X14087174 · RE/MAX REALTRON REALTY INC.