280 Queens Avenue S 401
East F, London East, N6B 1X3
$408,888
Reduced $39,112 from $448,000
- 2 bedrooms
- 2 bathrooms
- 1 parking
- 1200-1399 sq ft
Listed 116 days ago · MLS® X13493686
About this home
Unit 401 offers an exclusive urban retreat within an intimate, 16-unit boutique building, where luxury meets absolute tranquility. Because you are on the absolute top floor, you can enjoy the ultimate peace and quiet with zero footsteps above you. Step inside to a beautifully designed, open-concept space bathed in natural light from expansive windows. Rich hardwood floors flow seamlessly into a sophisticated living area anchored by a classic fireplace and a magnificent custom floor-to-ceiling built-in library and entertainment unit. The modernized chef's kitchen is an entertainer's dream, featuring sleek dark cabinetry, stainless steel appliances, and a massive center island perfect for hosting friends or enjoying a quiet morning coffee. This elevated living experience is perfectly rounded out by two luxurious, fully renovated bathrooms that provide a daily spa-like retreat right within your own home. Beyond your front door, a massive, resort-style experience awaits. Enjoy seamless elevator access directly to your heated underground parking spot, melt away stress in the sauna, or unwind in the spectacular, year-round indoor Roman bathhouse-style pool. Located right in the vibrant core of downtown London, you are instantly within walking distance to live theatre, incredible dining, vibrant entertainment, and London Knights games. This unit is more than just a condo; it's a lifestyle statement. It's a space that says, "We are living on this little blue planet together-let's entertain, let's be entertained, let's embrace all of life's beautiful comforts, and let's experience life to the absolute fullest." Pura Vida!
Details
- Type
- Condo Apartment
- Style
- 1 Storey/Apt
- Age
- 100+ years
- Size
- 1200-1399 sq ft
- Basement
- None
- Garage
- Underground
- Kitchens
- 1
- Property tax
- $3,524 (2025)
- Maintenance fee
- $1,395/month
- Neighbourhood
- East F
- Municipality
- London East
- Price per sq ft
- $315 (13% above condo apartments in East F, $280)
- Fee per sq ft
- $1.07/month
Interior
- Bedrooms
- 2 above ground
- Bathrooms
- 1 × 4-piece (main), 1 × 4-piece (main)
- Rooms
- 5 above ground
- Family room or den
- No
- Fireplace
- Wood
- Laundry
- In Area
- Features
- Auto Garage Door Remote, Carpet Free, Guest Accommodations, Intercom, Primary Bedroom - Main Floor, Separate Heating Controls, Separate Hydro Meter, Storage Area Lockers, Ventilation System, Water Heater
Heating, cooling and services
- Heating
- Forced Air, Wood
- Air conditioning
- Central Air
Building and exterior
- Style
- 1 Storey/Apt
- Exterior
- Brick
- Roof
- Tar and Gravel, Membrane
- Age
- 100+
- Outdoor
- Controlled Entry, Landscape Lighting, Landscaped, Patio
Parking
- Garage spaces
- 1
- Total parking
- 1
- Driveway and parking
- Inside Entry, Surface, Underground
Condo
- Monthly fee
- $1,395
- Fee includes
- Water Included, Building Insurance Included, Parking Included, CAC Included
- Amenities
- Bike Storage, Elevator, Exercise Room, Game Room, Guest Suites
- Locker
- Exclusive (level Basement)
- Exposure
- South East
- View
- Downtown, Garden
- Pets
- Yes-with Restrictions
- Security
- Alarm System, Carbon Monoxide Detectors, Security System, Heat Detector, Smoke Detector
- Property manager
- Highpoint
More
- Possession
- Flexible
- Cross street
- Queen St and Wellington St
Rooms
| Room | Level | Size | Features |
|---|---|---|---|
| Kitchen | Main | 2.69 × 3.45 m (8'10" × 11'4") | |
| Primary Bedroom | Main | 4.29 × 3.4 m (14'1" × 11'2") | |
| Bedroom 2 | Main | 3.1 × 3.51 m (10'2" × 11'6") | |
| Bathroom | Main | 2.62 × 2.13 m (8'7" × 7') | |
| Bathroom | Main | 2.36 × 1.57 m (7'9" × 5'2") | |
| Living Room | Main | 5.94 × 5.77 m (19'6" × 18'11") | |
| Dining Room | Main | 1.96 × 1.5 m (6'5" × 4'11") | |
| Office | Main | 2.36 × 2.26 m (7'9" × 7'5") |
History of this address
2 earlier listings at this address, with sold and leased prices. Create a free account or sign in to see them.
Listed by RE/MAX CENTRE CITY REALTY INC.
Listing information provided by PropTx Innovations Inc. and TRREB; deemed reliable but not guaranteed accurate by PropTx.
Similar homes nearby
See more in London East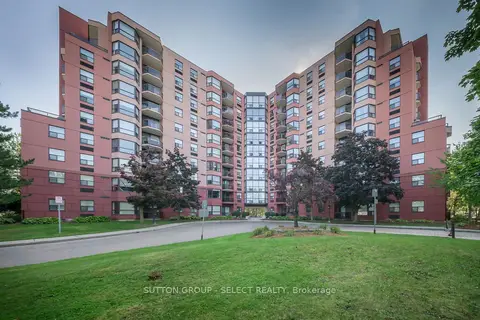
$400,000
2 bd2 ba1 pk1400-1599 ft²
600 Talbot Street 301
East F, London East
Condo Apartment · MLS® X14028642 · SUTTON GROUP - SELECT REALTY
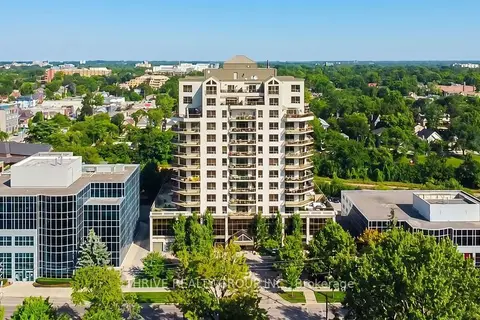
$399,900
Reduced $30,600
2 bd2 ba1400-1599 ft²
250 Pall Mall Street 802
East F, London East
Condo Apartment · MLS® X13531558 · THRIVE REALTY GROUP INC.
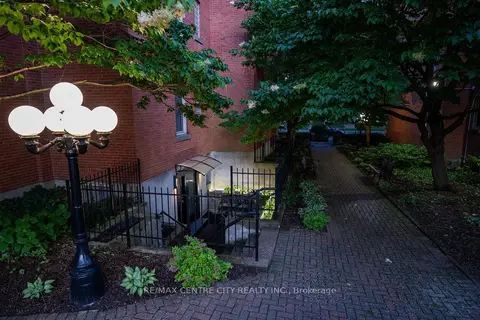
$386,800
2 bd2 ba1 pk1200-1399 ft²
280 S Queens Avenue 1
East F, London East
Common Element Condo · MLS® X13497350 · RE/MAX CENTRE CITY REALTY INC.
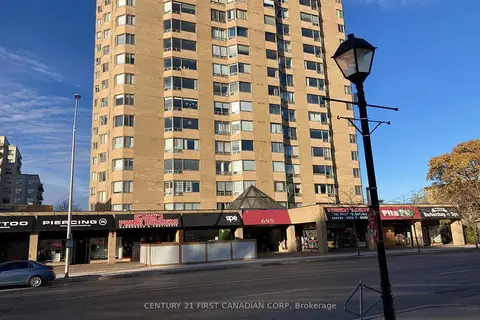
$359,900
2 bd2 ba1 pk1200-1399 ft²
695 Richmond Street 602
East F, London East
Condo Apartment · MLS® X13419872 · CENTURY 21 FIRST CANADIAN CORP
 New
$329,900
1 bd1 ba1 pk900-999 ft²
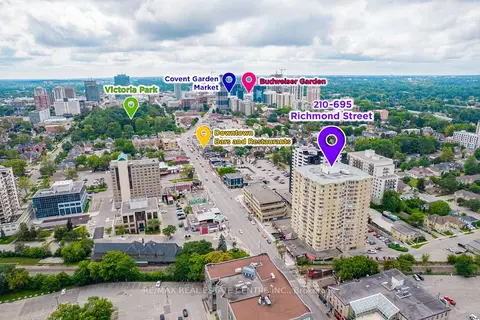
695 RICHMOND Street 210
East F, London East
Condo Apartment · MLS® X14094228 · RE/MAX REAL ESTATE CENTRE INC.

$327,900
Reduced $27,000
2 bd2 ba2 pk1000-1199 ft²
549 Ridout Street N 903
East F, London East
Condo Apartment · MLS® X13531106 · RE/MAX CENTRE CITY REALTY INC
$410,000
3 bd3 ba1 pk1000-1199 ft²
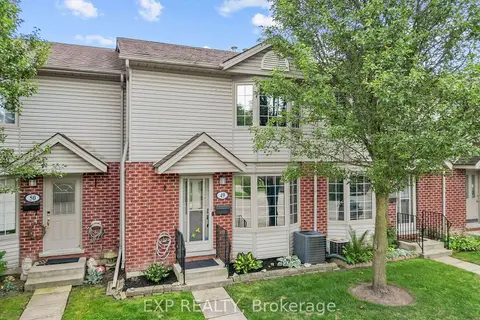
511 Admiral Drive 49
East I, London East
Condo Townhouse · MLS® X13863810 · EXP REALTY
$399,999
3+1 bd2 ba2 pk1200-1399 ft²
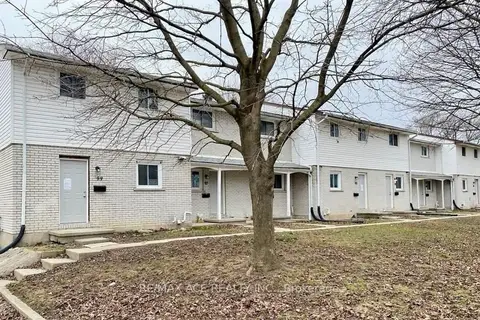
99 Toulon Crescent
East I, London East
Condo Townhouse · MLS® X13417022 · RE/MAX ACE REALTY INC.