25 Wright Street
3501 - Overbrook, Overbrook - Castleheights and Area, K1K 2C8
$549,900
- 2 bedrooms
- 2 bathrooms
- 4 parking
- 1100-1500 sq ft
Listed 26 days ago · MLS® X13820334
About this home
25 Wright Street is a two-storey legal duplex being offered alongside its immediate neighbour at 23 Wright Street. Together they represent a rare opportunity to acquire two side-by-side lots in one of Overbrook's most desirable sub-pockets, situated between the Vanier Parkway and the Rideau River. The combined footprint is compelling on its own, but the open backyard connecting both properties adds a contiguous land area that gives a developer considerably more to work with. The surrounding blocks have seen a steady pace of replacement builds, with modern semis and singles going up on comparable lots throughout the area, and this two-lot package sits squarely in the path of that momentum. As-built, 25 Wright operates as a two-unit legal duplex with a main floor unit and an upper-level unit, both occupied by long-standing tenants whose rents sit well below current market rates. As an estate sale, both properties are being conveyed in their current as-is condition and buyers are expected to conduct their own due diligence before submitting an offer. Private parking for up to four vehicles is on site. Hurdman LRT Station is minutes away, OC Transpo routes 12, 14, and 18 serve the area, Highway 417 is within easy reach, and downtown Ottawa is under 10 minutes by transit. Loblaws on McArthur Avenue, the commercial strip along Montreal Road, and Beechwood Village are all close by, and the Rideau River pathway and the Adàwe pedestrian bridge to Sandy Hill are just steps from the door. For any buyer evaluating 23 and 25 Wright as a package, the combined lot size, the connected outdoor space, and the position in a tight downtown-adjacent market speak for themselves. The numbers and the location do the talking. Further details on 23 and 25 Wright are available upon request.
Details
- Type
- Duplex
- Style
- 2-Storey
- Age
- 51-99 years
- Size
- 1100-1500 sq ft
- Lot
- 76.37 × 60.08 ft
- Basement
- Full, Unfinished
- Garage
- None
- Kitchens
- 2
- Property tax
- $4,535 (2025)
- Neighbourhood
- 3501 - Overbrook
- Municipality
- Overbrook - Castleheights and Area
Interior
- Bedrooms
- 2 above ground
- Bathrooms
- 1 × 3-piece (main), 1 × 3-piece (upper)
- Rooms
- 2 above ground
- Family room or den
- No
- Fireplace
- No
Heating, cooling and services
- Heating
- Forced Air, Gas
- Water and sewer
- Sewer
Building and exterior
- Style
- 2-Storey
- Exterior
- Vinyl Siding, Stucco (Plaster)
- Roof
- Asphalt Shingle
- Foundation
- Block
- Age
- 51-99 years
- Faces
- North
Parking
- Total parking
- 4
- Driveway and parking
- Private Triple
Lot
- Size
- 76.37 × 60.08 ft
More
- Possession
- Flexible
- Nearby
- Cul de Sac/Dead End, Public Transit, Rec./Commun.Centre
- Cross street
- Queen Mary St and Vanier Parkway
Location
Location is approximate. See nearby homes on the map
Recent sales nearby
See what similar homes within 1 km sold for in the last year. Create a free account or sign in to see them.
The neighbourhood
Getting around Somewhat walkable
- 🚇 Tremblay LRT14 min walk
- 🚇 Lees LRT14 min walk
Within a 10-minute walk: no grocery stores, 7 cafés and restaurants, 8 parks, 2 pharmacies. Nearest park: River Road Park (300 m).
Schools nearby
Elementary
- VINCI School Private8 min walk
- Programme de langue internationale à l'élémentaire11 min walk
- Viscount Alexander Public School
EQAO: Gr 6 reading 100%, math 53%16 min walk - Horizon-Jeunesse Catholic Elementary School Catholic
EQAO: Gr 6 reading 98%, math 71%19 min walk
Secondary
- Continuing Education10 min walk
- Éducation permanente10 min walk
- Éducation sans frontiers - éte11 min walk
EQAO: share of students meeting the provincial standard (2024–25). Ontario average: Gr 6 reading 86%, math 51%; Gr 9 math 55%; literacy test 83%.
Closest schools, not school zones. Check which school serves this address with the school board before relying on it.
Who lives here postal area K1K
- Owners / renters
- 41% / 59%
- Median household income
- $73,500
- Average age
- 43
- Children under 15
- 15%
- Homes
- 18% detached, 27% high-rise
- Commute by transit
- 18%
- Population
- 32,046
Languages spoken most at home besides English: Arabic 3.2%, Spanish 1.1%, Somali 0.8%, Tagalog (Pilipino, Filipino) 0.7%.
Distances are approximate. Places © OpenStreetMap contributors. Neighbourhood figures: Statistics Canada, 2021 Census. School results: EQAO via Ontario Data Catalogue (Open Government Licence – Ontario).
Living here
Commute
To downtown Ottawa: 3 km. Transit times · Driving times
Noise Nothing major nearby
No highway within 500 m, rail line within 300 m, or airport flight path nearby.
Distances from the map, not noise measurements. Visit at rush hour to judge for yourself.
Internet High-speed
50/10 Mbps or faster available here by cable, fibre or DSL (the federal high-speed target).
From the federal broadband map. Check exact speeds and providers for the address.
Short-term rentals
Only in your principal residence (whole home or part of it), with a City host permit. Rural cottage rentals have a separate permit.
Roads, rail, airports and planned stations © OpenStreetMap contributors. Internet: Innovation, Science and Economic Development Canada, National Broadband Data.
Listed by RE/MAX HALLMARK REALTY GROUP.
Listing information provided by PropTx Innovations Inc. and TRREB; deemed reliable but not guaranteed accurate by PropTx.
Similar homes nearby
See more in Overbrook - Castleheights and Area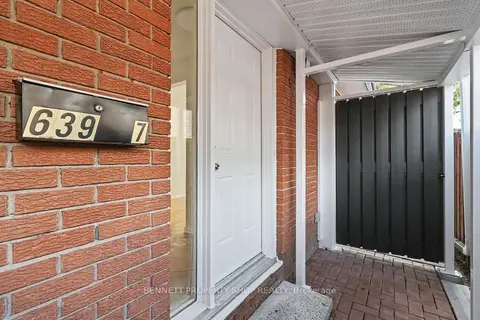
$539,900
3 bd3 ba2 pk1500-2000 ft²
639 Morin Street 7
3503 - Castle Heights, Overbrook - Castleheights and Area
Semi-Detached · MLS® X14033890 · BENNETT PROPERTY SHOP REALTY
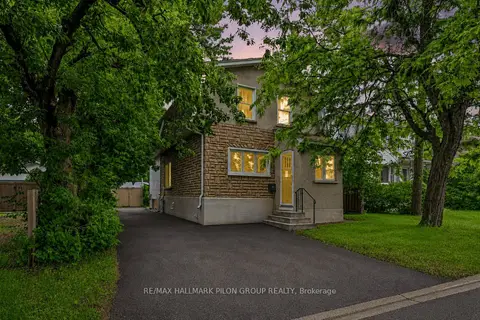
$535,000
Reduced $14,900
4+1 bd2 ba3 pk3000-3500 ft²
528 Guy Street
3503 - Castle Heights, Overbrook - Castleheights and Area
Duplex · MLS® X13596528 · RE/MAX HALLMARK PILON GROUP REALTY
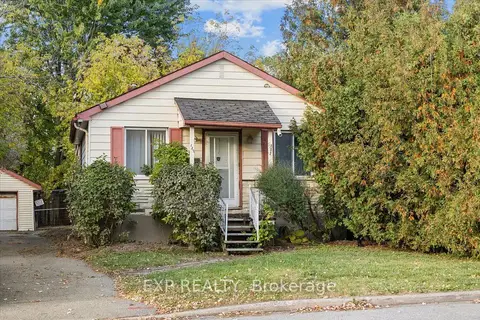
$567,500
0 bd0 ba
137 Glynn Avenue
3502 - Overbrook/Castle Heights, Overbrook - Castleheights and Area
Vacant Land · MLS® X14027482 · EXP REALTY
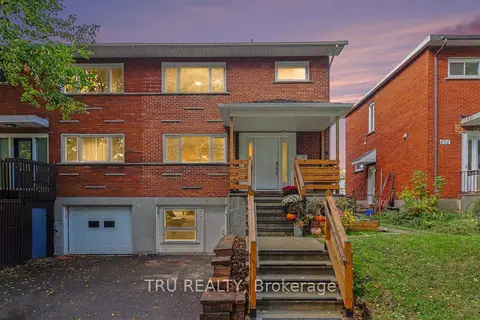
$529,900
3+1 bd2 ba3 pk1100-1500 ft²
682 Morin Street
3503 - Castle Heights, Overbrook - Castleheights and Area
Semi-Detached · MLS® X14084924 · TRU REALTY
$529,000
2+2 bd2 ba4 pk700-1100 ft²
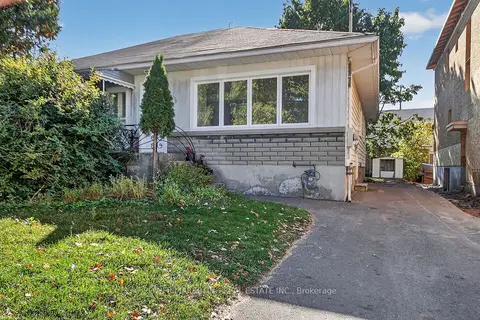
528 MUTUAL Street
3503 - Castle Heights, Overbrook - Castleheights and Area
Semi-Detached · MLS® X14027830 · POWER MARKETING REAL ESTATE INC.
$524,900
3 bd2 ba2 pk1100-1500 ft²
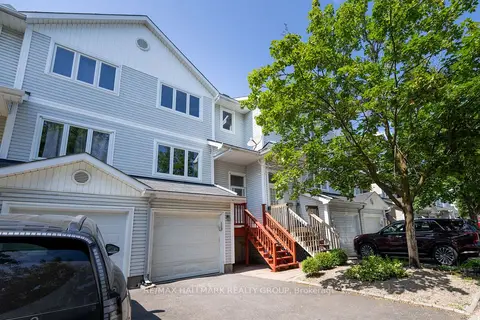
3 Seth Private
3505 - Carson Meadows, Overbrook - Castleheights and Area
Att/Row/Townhouse · MLS® X13842800 · RE/MAX HALLMARK REALTY GROUP
$599,000
Reduced $40,000
3 bd4 ba3 pk1100-1500 ft²
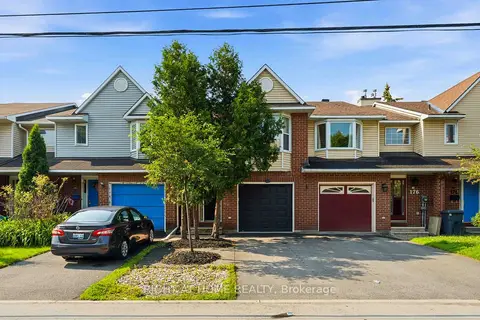
178 Presland Road
3502 - Overbrook/Castle Heights, Overbrook - Castleheights and Area
Att/Row/Townhouse · MLS® X13515126 · RIGHT AT HOME REALTY
$599,000
Reduced $20,000
3 bd2 ba4 pk1100-1500 ft²
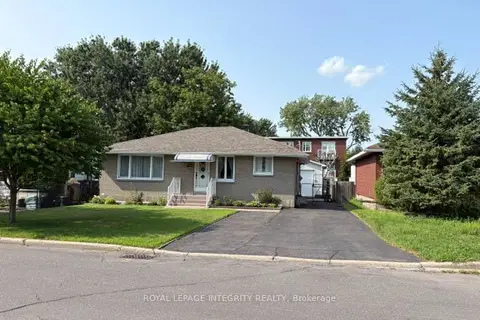
393 W Spartan Avenue W
3502 - Overbrook/Castle Heights, Overbrook - Castleheights and Area
Detached · MLS® X13655870 · ROYAL LEPAGE INTEGRITY REALTY