528 Guy Street
3503 - Castle Heights, Overbrook - Castleheights and Area, K1K 1B9
$535,000
Reduced $14,900 from $549,900
- 4+1 bedrooms
- 2 bathrooms
- 3 parking
- 3000-3500 sq ft
Listed 89 days ago · MLS® X13596528
About this home
Excellent opportunity for investors or owner-occupants with this well-maintained up-and-down duplex offering strong income potential and flexible living arrangements. Live in one unit while generating rental income from the other, or maximize your investment by renting both units. The main floor unit is currently vacant and features a spacious layout with 1 bedroom and the potential for a second bedroom in the lower level. This unit offers a bright eat-in kitchen, generous living and dining/family room areas, ample storage space, and an updated bathroom. The vacant status provides immediate occupancy for an owner-user or the opportunity to secure market rent. The upper unit features 2 bedrooms, a spacious living room, dedicated laundry area, and a private south-facing balcony that enjoys excellent natural light throughout the day. This unit is currently rented at $995/month, providing immediate income from day one. Several major updates have already been completed, helping to reduce future capital expenses and providing peace of mind for the next owner. Improvements include a new roof (2023), gas furnace (2018), hot water tanks (2015), renovated main floor bathroom (2014), and weeping tile with sump pump installation in the basement (2009). The property offers manageable operating costs with 2025 expenses including approximately $816 for water, $1,044 for hydro servicing the main floor, common areas and upper unit common services, and approximately $1,700 annually for Enbridge natural gas heating serving both units. Whether you're looking to offset your mortgage through rental income, expand your investment portfolio, or secure a property with future upside, this duplex offers flexibility, functionality, and long-term value. With one unit already generating income and the other available for immediate occupancy or rental, this is an excellent opportunity in today's market. Some photos virtually staged.
Details
- Type
- Duplex
- Style
- 2-Storey
- Size
- 3000-3500 sq ft
- Lot
- 40 × 109 ft
- Basement
- Unfinished
- Garage
- None
- Kitchens
- 2
- Property tax
- $3,995 (2025)
- Neighbourhood
- 3503 - Castle Heights
- Municipality
- Overbrook - Castleheights and Area
Interior
- Bedrooms
- 4 above ground + 1 below
- Bathrooms
- 1 × 3-piece (upper), 1 × 3-piece (main)
- Rooms
- 9 above ground + 1 below
- Family room or den
- No
- Fireplace
- No
Heating, cooling and services
- Heating
- Forced Air, Gas
- Water and sewer
- Sewer
Building and exterior
- Style
- 2-Storey
- Exterior
- Stone, Stucco (Plaster)
- Roof
- Asphalt Shingle
- Foundation
- Poured Concrete
- Faces
- South
Parking
- Total parking
- 3
- Driveway and parking
- Private
Lot
- Size
- 40 × 109 ft
More
- Possession
- TBA
- Cross street
- Guy / St Laurent
Rooms
| Room | Level | Size | Features |
|---|---|---|---|
| Primary Bedroom | Main | 3.35 × 3.04 m (11' × 10') | |
| Dining Room | Main | 4.29 × 2.43 m (14'1" × 8') | |
| Kitchen | Main | 4.26 × 3.45 m (14' × 11'4") | |
| Living Room | Main | 5.18 × 4.41 m (17' × 14'6") | |
| Living Room | Second | 5.18 × 4.64 m (17' × 15'3") | |
| Kitchen | Second | 2.94 × 2.43 m (9'8" × 8') | |
| Primary Bedroom | Second | 3.68 × 3.35 m (12'1" × 11') | |
| Bedroom | Second | 3.98 × 2.56 m (13'1" × 8'5") | |
| Family Room | Lower | 5.18 × 4.41 m (17' × 14'6") |
History of this address
2 earlier listings at this address, with sold and leased prices. Create a free account or sign in to see them.
Location
Location is approximate. See nearby homes on the map
Recent sales nearby
See what similar homes within 1 km sold for in the last year. Create a free account or sign in to see them.
The neighbourhood
Getting around Very walkable
- 🚇 St-Laurent LRT1.6 km
- 🚇 Cyrville LRT1.9 km
Within a 10-minute walk: 3 grocery stores, 25 cafés and restaurants, 9 parks, 9 pharmacies. Nearest grocery: FreshCo (800 m). Nearest park: St-Laurent Park (350 m).
Schools nearby
Elementary
- Queen Elizabeth Public School
EQAO: Gr 6 reading 66%, math 17%8 min walk - Robert E. Wilson Public School
EQAO: Gr 6 reading 82%, math 41%8 min walk - St. Michael School Catholic
EQAO: Gr 6 reading 88%, math 41%9 min walk - M.F. McHugh Education Centre Catholic9 min walk
Secondary
- Ottawa Technical Secondary School
EQAO: Gr 9 math 23%, literacy test 48%7 min walk
EQAO: share of students meeting the provincial standard (2024–25). Ontario average: Gr 6 reading 86%, math 51%; Gr 9 math 55%; literacy test 83%.
Closest schools, not school zones. Check which school serves this address with the school board before relying on it.
Who lives here postal area K1K
- Owners / renters
- 41% / 59%
- Median household income
- $73,500
- Average age
- 43
- Children under 15
- 15%
- Homes
- 18% detached, 27% high-rise
- Commute by transit
- 18%
- Population
- 32,046
Languages spoken most at home besides English: Arabic 3.2%, Spanish 1.1%, Somali 0.8%, Tagalog (Pilipino, Filipino) 0.7%.
Distances are approximate. Places © OpenStreetMap contributors. Neighbourhood figures: Statistics Canada, 2021 Census. School results: EQAO via Ontario Data Catalogue (Open Government Licence – Ontario).
Living here
Commute
To downtown Ottawa: 5 km. Transit times · Driving times
Noise Nothing major nearby
No highway within 500 m, rail line within 300 m, or airport flight path nearby.
Distances from the map, not noise measurements. Visit at rush hour to judge for yourself.
Internet High-speed
50/10 Mbps or faster available here by cable, fibre or DSL (the federal high-speed target).
From the federal broadband map. Check exact speeds and providers for the address.
Short-term rentals
Only in your principal residence (whole home or part of it), with a City host permit. Rural cottage rentals have a separate permit.
Roads, rail, airports and planned stations © OpenStreetMap contributors. Internet: Innovation, Science and Economic Development Canada, National Broadband Data.
Listed by RE/MAX HALLMARK PILON GROUP REALTY.
Listing information provided by PropTx Innovations Inc. and TRREB; deemed reliable but not guaranteed accurate by PropTx.
Similar homes nearby
See more in Overbrook - Castleheights and Area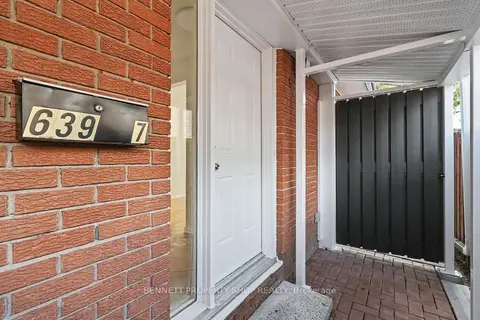
$539,900
3 bd3 ba2 pk1500-2000 ft²
639 Morin Street 7
3503 - Castle Heights, Overbrook - Castleheights and Area
Semi-Detached · MLS® X14033890 · BENNETT PROPERTY SHOP REALTY
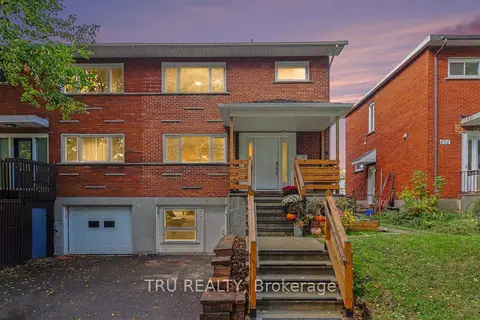
$529,900
3+1 bd2 ba3 pk1100-1500 ft²
682 Morin Street
3503 - Castle Heights, Overbrook - Castleheights and Area
Semi-Detached · MLS® X14084924 · TRU REALTY
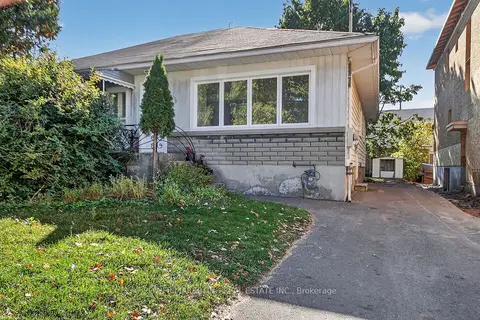
$529,000
2+2 bd2 ba4 pk700-1100 ft²
528 MUTUAL Street
3503 - Castle Heights, Overbrook - Castleheights and Area
Semi-Detached · MLS® X14027830 · POWER MARKETING REAL ESTATE INC.
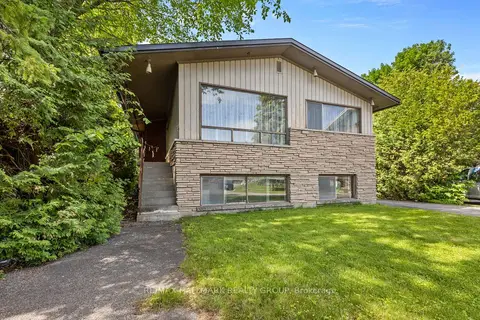
$625,000
Reduced $25,000
3+2 bd1 ba4 pk1100-1500 ft²
492 Vernon Avenue
3503 - Castle Heights, Overbrook - Castleheights and Area
Detached · MLS® X13812108 · RE/MAX HALLMARK REALTY GROUP
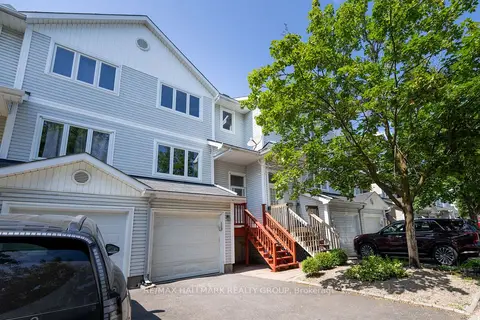
$524,900
3 bd2 ba2 pk1100-1500 ft²
3 Seth Private
3505 - Carson Meadows, Overbrook - Castleheights and Area
Att/Row/Townhouse · MLS® X13842800 · RE/MAX HALLMARK REALTY GROUP
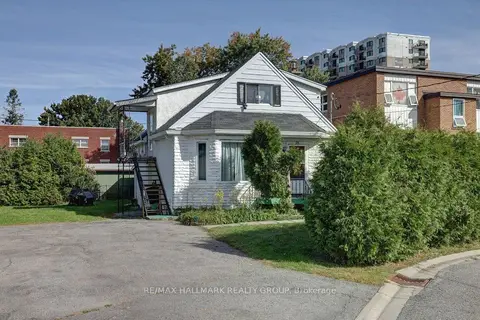
$549,900
2 bd2 ba4 pk1100-1500 ft²
25 Wright Street
3501 - Overbrook, Overbrook - Castleheights and Area
Duplex · MLS® X13820334 · RE/MAX HALLMARK REALTY GROUP
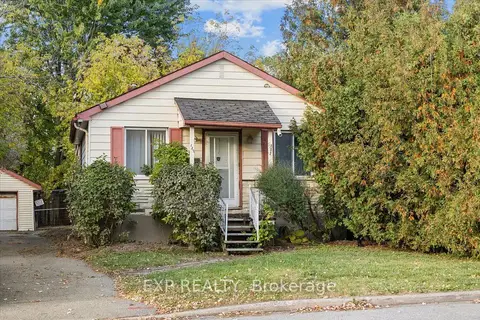
$567,500
0 bd0 ba
137 Glynn Avenue
3502 - Overbrook/Castle Heights, Overbrook - Castleheights and Area
Vacant Land · MLS® X14027482 · EXP REALTY
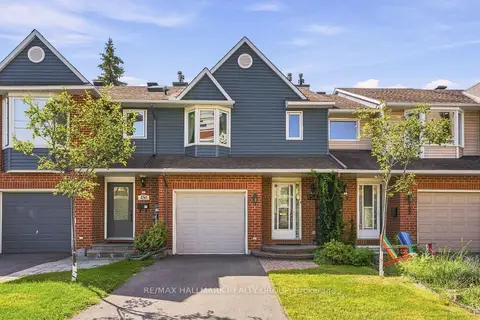 New
$499,900
3 bd4 ba2 pk1100-1500 ft²
154 Presland Road
3502 - Overbrook/Castle Heights, Overbrook - Castleheights and Area
Att/Row/Townhouse · MLS® X14099154 · RE/MAX HALLMARK REALTY GROUP