393 W Spartan Avenue W
3502 - Overbrook/Castle Heights, Overbrook - Castleheights and Area, K1K 1J6
$599,000
Reduced $20,000 from $619,000
- 3 bedrooms
- 2 bathrooms
- 4 parking
- 1100-1500 sq ft
Listed 71 days ago · MLS® X13655870
About this home
First Time Home Buyer? Investor? This cute and cozy ALL BRICK bungalow will give you a great start! All windows in great condition. Roof shingled 14 years ago with 40 year shingles. Newer top grade Furnace. Attic has added insulation to keep everything toasty. Main bathroom updated. Basement is partly finished, with separate access to outdoors, and has a 2 pc powder room. All SS appliances only a few years old and included. Backyard is Fenced and there is an OVERSIZE garage with insulated door for your car or motorbikes or boat. The location is an easy access to downtown and the 417. NOTE Basement is Hi and DRY never any water infiltration at any time.
Details
- Type
- Detached
- Style
- Bungalow
- Age
- 51-99 years
- Size
- 1100-1500 sq ft
- Lot
- 50 × 100 ft
- Basement
- Partially Finished
- Garage
- Detached
- Kitchens
- 1
- Property tax
- $4,700 (2026)
- Neighbourhood
- 3502 - Overbrook/Castle Heights
- Municipality
- Overbrook - Castleheights and Area
- Price per sq ft
- $461 (20% below detached houses in 3502 - Overbrook/Castle Heights, $576)
Interior
- Bedrooms
- 3 above ground
- Bathrooms
- 1 × 4-piece (main), 1 × 2-piece (main)
- Rooms
- 5 above ground
- Family room or den
- No
- Fireplace
- No
- Features
- Auto Garage Door Remote, Central Vacuum, Primary Bedroom - Main Floor, Upgraded Insulation, Water Heater Owned
Heating, cooling and services
- Heating
- Forced Air, Gas
- Water and sewer
- Sewer
Building and exterior
- Style
- Bungalow
- Exterior
- Brick
- Roof
- Asphalt Shingle
- Foundation
- Concrete Block
- Age
- 51-99 years
- Faces
- West
Parking
- Garage spaces
- 1
- Total parking
- 4
Lot
- Size
- 50 × 100 ft (rectangular)
More
- Possession
- TBA
- Nearby
- Fenced Yard
- Cross street
- Brant
Rooms
| Room | Level | Size | Features |
|---|---|---|---|
| Living Room | Main | 3.5 × 5.26 m (11'6" × 17'3") | Hardwood Floor |
| Primary Bedroom | Main | 4.65 × 2.95 m (15'3" × 9'8") | |
| Bedroom 2 | Main | 3.53 × 3.12 m (11'7" × 10'3") | |
| Bedroom 3 | Main | 3.78 × 2.74 m (12'5" × 9') | |
| Kitchen | Main | 4.27 × 2.62 m (14' × 8'7") | |
| Recreation | Basement | 4.57 × 4.12 m (15' × 13'6") |
Living here
Short-term rentals
Only in your principal residence (whole home or part of it), with a City host permit. Rural cottage rentals have a separate permit.
Listed by ROYAL LEPAGE INTEGRITY REALTY.
Listing information provided by PropTx Innovations Inc. and TRREB; deemed reliable but not guaranteed accurate by PropTx.
Similar homes nearby
See more in Overbrook - Castleheights and Area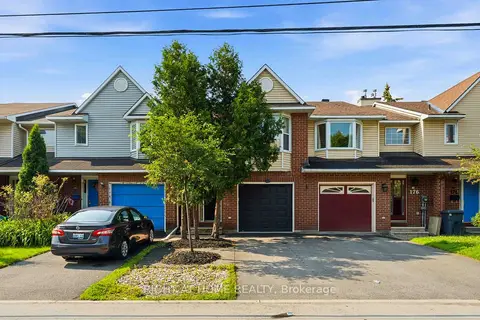
$599,000
Reduced $40,000
3 bd4 ba3 pk1100-1500 ft²
178 Presland Road
3502 - Overbrook/Castle Heights, Overbrook - Castleheights and Area
Att/Row/Townhouse · MLS® X13515126 · RIGHT AT HOME REALTY
$599,000
3 bd2 ba2 pk700-1100 ft²
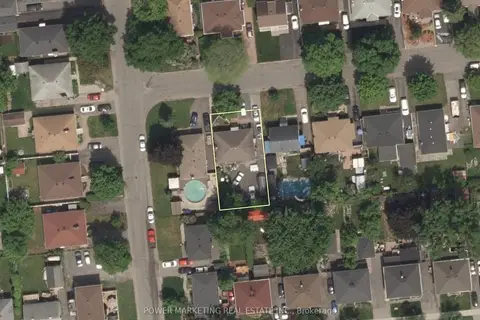
320 Fullerton Avenue
3502 - Overbrook/Castle Heights, Overbrook - Castleheights and Area
Vacant Land · MLS® X13745240 · POWER MARKETING REAL ESTATE INC.
$599,000
3 bd2 ba2 pk700-1100 ft²
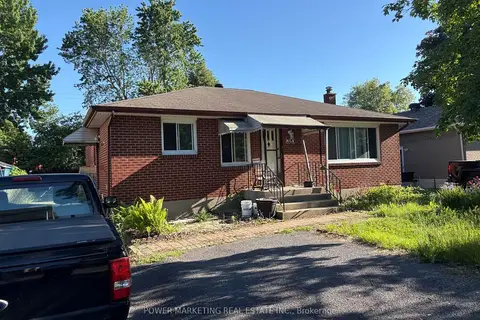
320 Fullerton Avenue
3502 - Overbrook/Castle Heights, Overbrook - Castleheights and Area
Detached · MLS® X13745400 · POWER MARKETING REAL ESTATE INC.
$599,900
3 bd1 ba3 pk700-1100 ft²
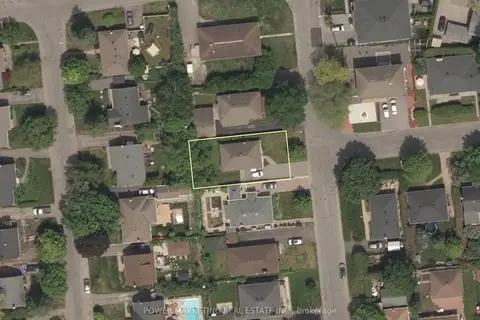
944 Eve Street
3502 - Overbrook/Castle Heights, Overbrook - Castleheights and Area
Vacant Land · MLS® X13753106 · POWER MARKETING REAL ESTATE INC.
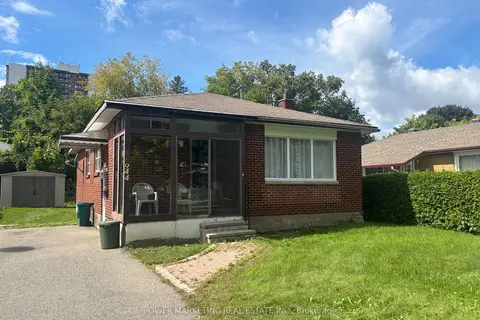
$599,900
3 bd1 ba3 pk700-1100 ft²
944 Eve Street
3502 - Overbrook/Castle Heights, Overbrook - Castleheights and Area
Detached · MLS® X13753110 · POWER MARKETING REAL ESTATE INC.
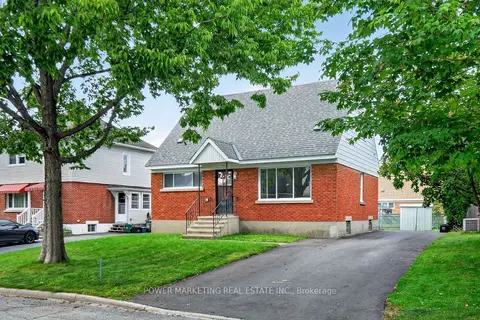
$619,000
4 bd2 ba3 pk1100-1500 ft²
535 Dunbrack Street
3502 - Overbrook/Castle Heights, Overbrook - Castleheights and Area
Detached · MLS® X13744982 · POWER MARKETING REAL ESTATE INC.
$619,000
4 bd2 ba3 pk1100-1500 ft²
535 Dunbrack Street
3502 - Overbrook/Castle Heights, Overbrook - Castleheights and Area
Vacant Land · MLS® X13746356 · POWER MARKETING REAL ESTATE INC.
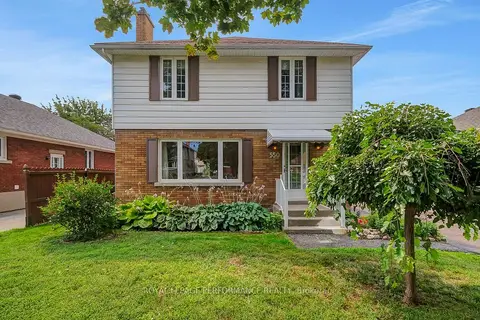
$619,000
3 bd3 ba3 pk1100-1500 ft²
550 Wolffdale Crescent
3502 - Overbrook/Castle Heights, Overbrook - Castleheights and Area
Detached · MLS® X13829254 · ROYAL LEPAGE PERFORMANCE REALTY