550 Wolffdale Crescent
3502 - Overbrook/Castle Heights, Overbrook - Castleheights and Area, K1K 1N5
$619,000
- 3 bedrooms
- 3 bathrooms
- 3 parking
- 1100-1500 sq ft
Listed 24 days ago · MLS® X13829254
About this home
Ideally located on a quiet tree-lined crescent in a highly coveted pocket in Overbrook, this 3bed/3bath detached home with no rear neighbours has been lovingly maintained by the same family since 1968, and is finally ready for the next family to call this lovely address home. Warm and inviting front walkway. Bright and airy open-concept living area with hardwood floors, cove mouldings and natural gas fireplace with brick surround. Renovated kitchen with timeless cabinetry, centre-island, stainless steel appliances, ceramic backsplash, tiled floors and sight lines into the dining room. Convenient main floor powder room, or perfect space to convert into walk-in pantry. Hardwood staircase lead to upper level where you'll find a spacious primary bedroom, two well-proportioned bedrooms, and a renovated full bathroom with marble counter vanity, tiled floors, and soaker tub. Finished lower level features secondary living space with built-in bar, den alcove, cedar closet, and a 2-piece bathroom. Lovely covered porch with practical side door off driveway. Fenced south-facing backyard is the perfect fit for the avid gardener thanks to its carefully manicured perennial garden. Absolutely charming fully enclosed gazebo, and two generously sized storage sheds. Splash pad located down the street. Easy access to the 417, walk to the St Laurent LRT station, bike downtown via the Donald Street bicycle corridor and the Adawe footbridge to Sandy Hill, and take advantage of all of the shopping nearby on St Laurent including Adonis, Food Basics, Decathlon and LCBO. Don't forget about the St Laurent Recreational Complex, the Rideau Sports Centre, and the NCC Park by the Rideau River all nearby. Furnace - 2021; Roof - 2016; Windows - 2018; Kitchen - 2016; Bathroom - 2018; A/C - 2010; 200amps.
Details
- Type
- Detached
- Style
- 2-Storey
- Age
- 51-99 years
- Size
- 1100-1500 sq ft
- Lot
- 50 × 101.5 ft
- Basement
- Full, Finished
- Garage
- None
- Kitchens
- 1
- Property tax
- $4,576 (2026)
- Neighbourhood
- 3502 - Overbrook/Castle Heights
- Municipality
- Overbrook - Castleheights and Area
- Price per sq ft
- $476 (17% below detached houses in 3502 - Overbrook/Castle Heights, $576)
Interior
- Bedrooms
- 3 above ground
- Bathrooms
- 1 × 2-piece (main), 1 × 4-piece (second), 1 × 2-piece (lower)
- Rooms
- 8 above ground + 5 below
- Family room or den
- No
- Fireplace
- Natural Gas
- Features
- Storage
Heating, cooling and services
- Heating
- Forced Air, Gas
- Air conditioning
- Central Air
- Water and sewer
- Sewer
Building and exterior
- Style
- 2-Storey
- Exterior
- Brick, Aluminum Siding
- Roof
- Asphalt Shingle
- Foundation
- Concrete Block
- Age
- 51-99 years
- Faces
- South
- Outdoor
- Landscaped, Garden Shed
Parking
- Total parking
- 3
- Driveway and parking
- Private
Lot
- Size
- 50 × 101.5 ft
More
- Possession
- 30-45 days
- Nearby
- Fenced Yard, School, Public Transit, Park
- Cross street
- St Laurent Boulevard & Donald Street
Rooms
| Room | Level | Size | Features |
|---|---|---|---|
| Living Room | Main | 5.09 × 3.8 m (16'8" × 12'6") | Hardwood Floor, Fireplace, Open Concept |
| Dining Room | Main | 3.72 × 3.18 m (12'2" × 10'5") | Hardwood Floor, Open Concept, Overlooks Garden |
| Kitchen | Main | 4.2 × 3.72 m (13'9" × 12'2") | Open Concept, Stainless Steel Appl, Backsplash |
| Bathroom | Main | 1.23 × 1.02 m (4' × 3'4") | 2 Pc Bath, Tile Floor |
| Bedroom | Second | 5.15 × 3.2 m (16'11" × 10'6") | Hardwood Floor, Closet |
| Bedroom 2 | Second | 3.94 × 3.85 m (12'11" × 12'8") | Hardwood Floor, Closet |
| Bedroom 3 | Second | 3.54 × 2.81 m (11'7" × 9'3") | Hardwood Floor, Closet |
| Bathroom | Second | 2.68 × 2.41 m (8'10" × 7'11") | 4 Pc Bath, Tile Floor, Soaking Tub |
| Recreation | Lower | 6.08 × 5.06 m (19'11" × 16'7") | B/I Bar |
| Den | Lower | 2.74 × 2.43 m (9' × 8') | |
| Laundry | Lower | 4.52 × 2.5 m (14'10" × 8'2") | |
| Bathroom | Lower | 1.4 × 1.19 m (4'7" × 3'11") | 2 Pc Bath |
| Utility Room | Lower | 2.88 × 2.62 m (9'5" × 8'7") |
History of this address
2 earlier listings at this address, with sold and leased prices. Create a free account or sign in to see them.
Location
Location is approximate. See nearby homes on the map
Recent sales nearby
See what similar homes within 1 km sold for in the last year. Create a free account or sign in to see them.
The neighbourhood
Getting around Very walkable
- 🚇 St-Laurent LRT13 min walk
- 🚇 Tremblay LRT1.4 km
Within a 10-minute walk: 3 grocery stores, 33 cafés and restaurants, 8 parks, 8 pharmacies. Nearest grocery: Marché Adonis (500 m). Nearest park: Lawson Park (150 m).
Schools nearby
Elementary
- Queen Mary Street Public School
EQAO: Gr 6 reading 67%, math 6%1 min walk - Providence Academy Antonine Sisters Private6 min walk
- M.F. McHugh Education Centre Catholic7 min walk
- St. Michael School Catholic
EQAO: Gr 6 reading 88%, math 41%8 min walk
Secondary
- Ottawa Technical Secondary School
EQAO: Gr 9 math 23%, literacy test 48%7 min walk - Storefront School12 min walk
- Éducation permanente1.4 km
EQAO: share of students meeting the provincial standard (2024–25). Ontario average: Gr 6 reading 86%, math 51%; Gr 9 math 55%; literacy test 83%.
Closest schools, not school zones. Check which school serves this address with the school board before relying on it.
Who lives here postal area K1K
- Owners / renters
- 41% / 59%
- Median household income
- $73,500
- Average age
- 43
- Children under 15
- 15%
- Homes
- 18% detached, 27% high-rise
- Commute by transit
- 18%
- Population
- 32,046
Languages spoken most at home besides English: Arabic 3.2%, Spanish 1.1%, Somali 0.8%, Tagalog (Pilipino, Filipino) 0.7%.
Distances are approximate. Places © OpenStreetMap contributors. Neighbourhood figures: Statistics Canada, 2021 Census. School results: EQAO via Ontario Data Catalogue (Open Government Licence – Ontario).
Living here
Commute
To downtown Ottawa: 5 km. Transit times · Driving times
Noise Nothing major nearby
No highway within 500 m, rail line within 300 m, or airport flight path nearby.
Distances from the map, not noise measurements. Visit at rush hour to judge for yourself.
Internet High-speed
50/10 Mbps or faster available here by cable, fibre or DSL (the federal high-speed target).
From the federal broadband map. Check exact speeds and providers for the address.
Short-term rentals
Only in your principal residence (whole home or part of it), with a City host permit. Rural cottage rentals have a separate permit.
Roads, rail, airports and planned stations © OpenStreetMap contributors. Internet: Innovation, Science and Economic Development Canada, National Broadband Data.
Listed by ROYAL LEPAGE PERFORMANCE REALTY.
Listing information provided by PropTx Innovations Inc. and TRREB; deemed reliable but not guaranteed accurate by PropTx.
Similar homes nearby
See more in Overbrook - Castleheights and Area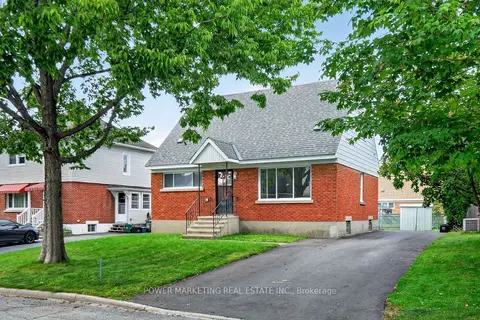
$619,000
4 bd2 ba3 pk1100-1500 ft²
535 Dunbrack Street
3502 - Overbrook/Castle Heights, Overbrook - Castleheights and Area
Detached · MLS® X13744982 · POWER MARKETING REAL ESTATE INC.
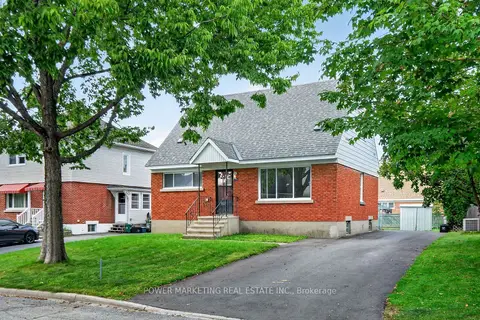
$619,000
4 bd2 ba3 pk1100-1500 ft²
535 Dunbrack Street
3502 - Overbrook/Castle Heights, Overbrook - Castleheights and Area
Vacant Land · MLS® X13746356 · POWER MARKETING REAL ESTATE INC.
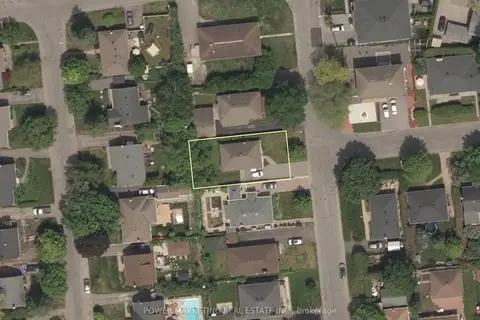
$599,900
3 bd1 ba3 pk700-1100 ft²
944 Eve Street
3502 - Overbrook/Castle Heights, Overbrook - Castleheights and Area
Vacant Land · MLS® X13753106 · POWER MARKETING REAL ESTATE INC.
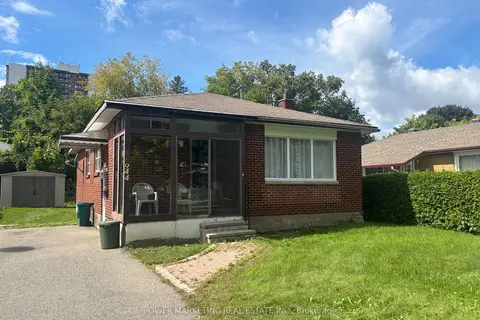
$599,900
3 bd1 ba3 pk700-1100 ft²
944 Eve Street
3502 - Overbrook/Castle Heights, Overbrook - Castleheights and Area
Detached · MLS® X13753110 · POWER MARKETING REAL ESTATE INC.
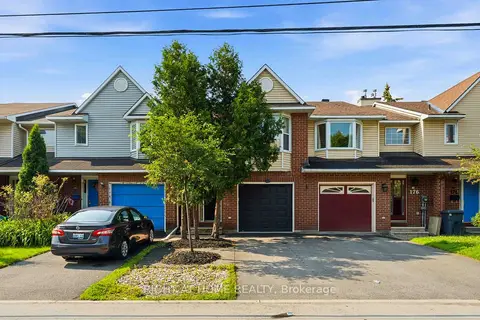
$599,000
Reduced $40,000
3 bd4 ba3 pk1100-1500 ft²
178 Presland Road
3502 - Overbrook/Castle Heights, Overbrook - Castleheights and Area
Att/Row/Townhouse · MLS® X13515126 · RIGHT AT HOME REALTY
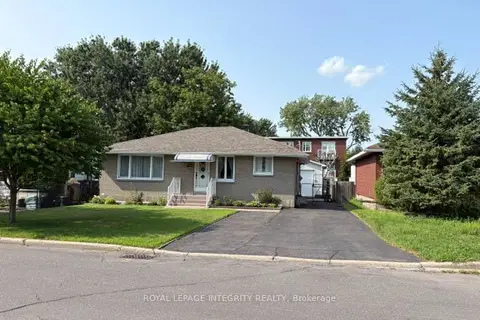
$599,000
Reduced $20,000
3 bd2 ba4 pk1100-1500 ft²
393 W Spartan Avenue W
3502 - Overbrook/Castle Heights, Overbrook - Castleheights and Area
Detached · MLS® X13655870 · ROYAL LEPAGE INTEGRITY REALTY
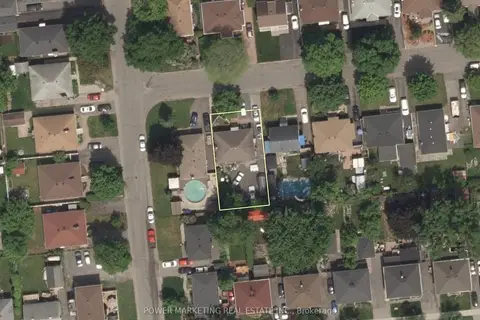
$599,000
3 bd2 ba2 pk700-1100 ft²
320 Fullerton Avenue
3502 - Overbrook/Castle Heights, Overbrook - Castleheights and Area
Vacant Land · MLS® X13745240 · POWER MARKETING REAL ESTATE INC.
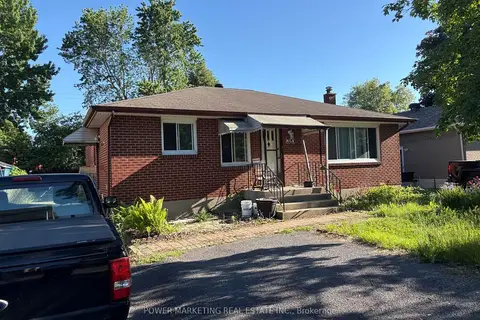
$599,000
3 bd2 ba2 pk700-1100 ft²
320 Fullerton Avenue
3502 - Overbrook/Castle Heights, Overbrook - Castleheights and Area
Detached · MLS® X13745400 · POWER MARKETING REAL ESTATE INC.