25 Silver Birch Street
Verulam, Kawartha Lakes, K0M 1L0
$2,700/mo
- 2+2 bedrooms
- 2 bathrooms
- 4 parking
- 700-1100 sq ft
Listed 60 days ago · MLS® X13701474
About this home
4 Season Home in the waterfront community of Thurstonia on Sturgeon Lake! EXISTING FURNISHINGS AND DECOR ARE NOW INCLUDED. *VIEW in person as staging items have been removed. This top-to-bottom 2022 renovation delivers just under 1,800 sq ft of luxury living space with high-end finishes throughout. EXTERIOR & CURB APPEAL Striking stucco exterior paired with modern black windows. Enjoy water views from the composite deck off the living room, plus a spacious backyard with two additional decks-one ideal for grilling and a second at the fence line for outdoor dining. INTERIOR HIGHLIGHTS Main Level: Soaked in light with BEAUTIFUL engineered hardwood floors. Open-concept living/dining with walk out deck. Modern kitchen boasts quartz countertops, new cabinetry, marble backsplash, and stainless steel appliances. Completing this floor are 2 bedrooms and a 4-piece bath. Walk-Out Level: Ideal for extra living space, featuring a large family room, 2 additional bedrooms, and a stylish 3-piece bath. Forced-air propane furnace, central air conditioning, and a drilled well with filtration system. COMMUNITY & COMMUTE Thurstonia offers 2 public beaches with weed-free swimming and famous northwest exposure for blazing sunsets! Access a public boat launch and marina with dock rentals. Just 20 mins to Bobcaygeon & Lindsay, and 1hr 15m to the GTA. Note: Hwy 407 is toll-free from Hwy 115 to Pickering for an easy commute! First and Last month rent, full credit score, rental application and references required. Tenant responsible to pay for propane tank rental, propane, electricity and holding tank pump outs. Pump out cost $300 or $525 in the winter.
Details
- Type
- Detached
- Style
- Bungalow
- Size
- 700-1100 sq ft
- Lot
- 56 × 100 ft
- Basement
- Finished with Walk-Out
- Garage
- None
- Kitchens
- 1
- Neighbourhood
- Verulam
- Municipality
- Kawartha Lakes
- Rent increase limit
- Depends on when the unit was first lived in: before Nov. 15, 2018 it’s covered by Ontario’s yearly limit (2.1% in 2026); after, there’s no cap.
Interior
- Bedrooms
- 2 above ground + 2 below
- Bathrooms
- 1 × 4-piece (main), 1 × 3-piece (lower)
- Rooms
- 11 above ground
- Family room or den
- No
- Fireplace
- No
- Laundry
- In-Suite Laundry
- Features
- Carpet Free, Separate Heating Controls, Separate Hydro Meter, Storage, Water Heater Owned, Water Treatment
- Furnished
- Partially
Heating, cooling and services
- Heating
- Forced Air, Propane
- Air conditioning
- Central Air
- Water and sewer
- Holding Tank
Building and exterior
- Style
- Bungalow
- Exterior
- Stucco (Plaster)
- Roof
- Shingles
- Foundation
- Slab
- Faces
- South
- Outdoor
- Deck, Patio
- Waterfront
- WaterfrontCommunity
Parking
- Total parking
- 4
- Driveway and parking
- Private
Lot
- Size
- 56 × 100 ft
- Acreage
- < .50
Rental terms
- Rent includes
- Parking, Water, Water Heater
More
- Possession
- Immediate
- Nearby
- Beach, Hospital, Lake Backlot, Marina, Park, School Bus Route
- Cross street
- County Rd 7/Pavillion Rd
Rooms
| Room | Level | Size | Features |
|---|---|---|---|
| Living Room | Main | 4.06 × 4.04 m (13'4" × 13'3") | Hardwood Floor, Pot Lights, W/O To Terrace |
| Dining Room | Main | 2.95 × 3.53 m (9'8" × 11'7") | Hardwood Floor, Open Concept, Pot Lights |
| Kitchen | Main | 2.95 × 3.63 m (9'8" × 11'11") | Hardwood Floor, Quartz Counter, Stainless Steel Appl |
| Bedroom | Main | 4.65 × 3 m (15'3" × 9'10") | Hardwood Floor, Closet |
| Bedroom 2 | Main | 3.02 × 2.9 m (9'11" × 9'6") | Hardwood Floor |
| Bathroom | Main | 2.44 × 2.77 m (8' × 9'1") | 4 Pc Bath |
| Family Room | Lower | 6.5 × 6.78 m (21'4" × 22'3") | Hardwood Floor, Pot Lights, W/O To Patio |
| Bedroom 3 | Lower | 3.89 × 3.89 m (12'9" × 12'9") | Hardwood Floor |
| Bedroom 4 | Lower | 2.82 × 2.13 m (9'3" × 7') | Hardwood Floor |
| Bathroom | Lower | 2.84 × 2.03 m (9'4" × 6'8") | 3 Pc Bath |
| Utility Room | Lower | 1.37 × 3.51 m (4'6" × 11'6") |
History of this address
12 earlier listings at this address, with sold and leased prices. Create a free account or sign in to see them.
Location
Location is approximate. See nearby homes on the map
The neighbourhood
Getting around Car-dependent
No subway, LRT or GO station within a short trip.
Within a 10-minute walk: no grocery stores, 0 cafés and restaurants, 0 parks.
Who lives here postal area K0M
- Owners / renters
- 88% / 12%
- Median household income
- $80,000
- Average age
- 50
- Children under 15
- 11%
- Homes
- 92% detached, 0% high-rise
- Commute by transit
- 0%
- Population
- 53,815
Languages spoken most at home besides English: German 0.2%, Russian 0.1%, Polish 0.1%, Korean 0.1%.
Safety
Crime Severity Index for Kawartha Lakes police: 85 vs 57 for Ontario (2025).
Police-reported figures for the whole police service area, not this street. Rates use the area’s resident population.
Distances are approximate. Places © OpenStreetMap contributors. Neighbourhood figures: Statistics Canada, 2021 Census. Crime Severity Index: Statistics Canada.
Living here
Commute
Noise Nothing major nearby
No highway within 500 m, rail line within 300 m, or airport flight path nearby.
Distances from the map, not noise measurements. Visit at rush hour to judge for yourself.
Internet High-speed
50/10 Mbps or faster available here by cable, fibre or DSL (the federal high-speed target).
From the federal broadband map. Check exact speeds and providers for the address.
Roads, rail, airports and planned stations © OpenStreetMap contributors. Internet: Innovation, Science and Economic Development Canada, National Broadband Data.
Listed by SOTHEBY'S INTERNATIONAL REALTY CANADA.
Listing information provided by PropTx Innovations Inc. and TRREB; deemed reliable but not guaranteed accurate by PropTx.
Similar homes nearby
See more in Kawartha Lakes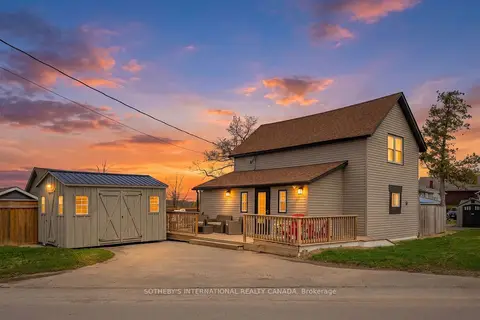
$2,850/mo
3 bd1 ba4 pk700-1100 ft²
42 Pavillion Road
Verulam, Kawartha Lakes
Detached · MLS® X13829248 · SOTHEBY'S INTERNATIONAL REALTY CANADA
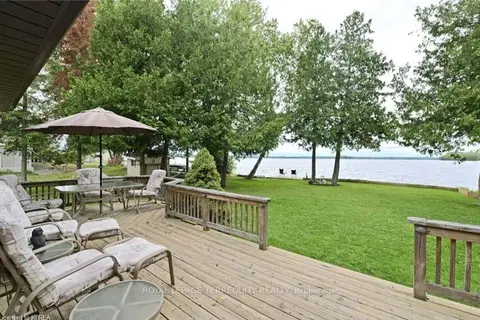
$2,250/mo
3 bd1 ba7 pk700-1100 ft²
117 Clifford Drive
Verulam, Kawartha Lakes
Detached · MLS® X13841572 · ROYAL LEPAGE TERREQUITY REALTY
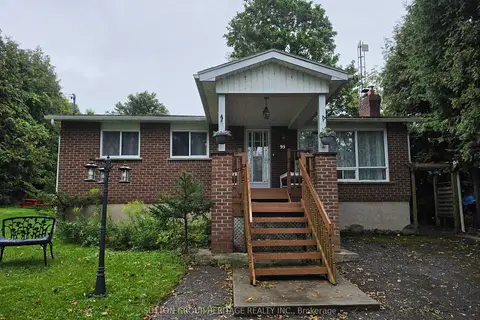
$2,750/mo
2+2 bd2 ba4 pk700-1100 ft²
99 Bowen Road
Mariposa, Kawartha Lakes
Detached · MLS® X13768224 · SUTTON GROUP-HERITAGE REALTY INC.
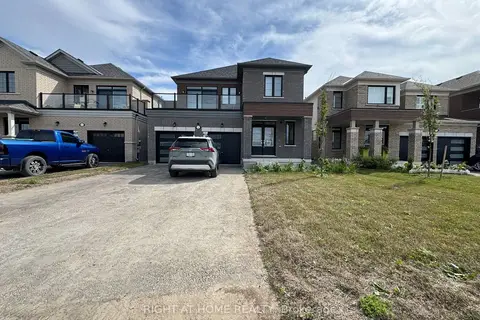
$2,650/mo
3 bd3 ba3 pk1100-1500 ft²
60 Debois Street Main
Lindsay, Kawartha Lakes
Duplex · MLS® X13782796 · RIGHT AT HOME REALTY
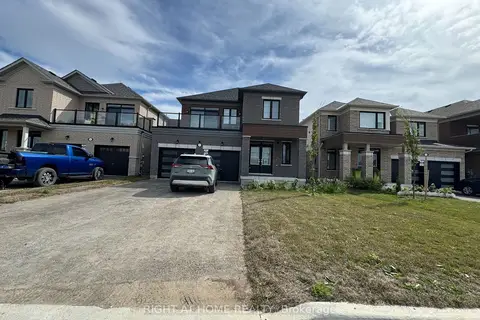
$2,650/mo
3 bd2 ba3 pk1100-1500 ft²
60 Debois Street # B
Lindsay, Kawartha Lakes
Duplex · MLS® X13783004 · RIGHT AT HOME REALTY
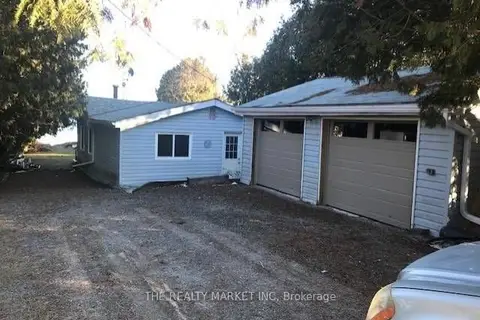
$2,795/mo
3+1 bd1 ba2 pk700-1100 ft²
30 Beach Road
Mariposa, Kawartha Lakes
Detached · MLS® X13806472 · THE REALTY MARKET INC
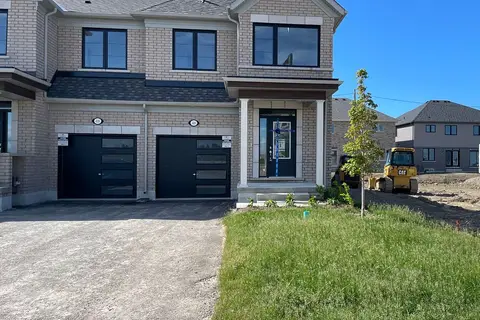
$2,600/mo
3 bd3 ba3 pk1500-2000 ft²
46 Sanderson Drive
Lindsay, Kawartha Lakes
Att/Row/Townhouse · MLS® X13478696 · HOMELIFE/FUTURE REALTY INC.
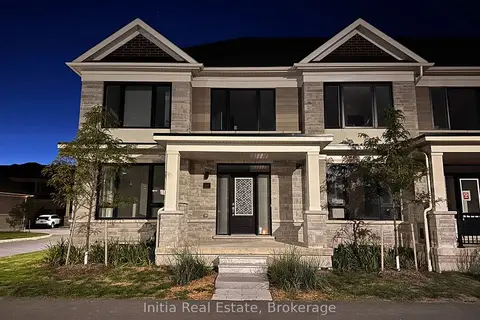
$2,800/mo
4+1 bd3 ba3 pk1500-2000 ft²
160 Alcorn Drive
Lindsay, Kawartha Lakes
Att/Row/Townhouse · MLS® X13725126 · Initia Real Estate