42 Pavillion Road
Verulam, Kawartha Lakes, K0M 1L0
$2,850/mo
- 3 bedrooms
- 1 bathrooms
- 4 parking
- 700-1100 sq ft
Listed 25 days ago · MLS® X13829248
About this home
Welcome to 42 Pavilion Road, an exceptional residential leasing opportunity located in one of the most picturesque and highly sought-after communities in the Kawartha Lakes, Thurstonia on Sturgeon Lake. Offering a perfect blend of comfort, style, and natural beauty, this impressive property is now available for a 1-year lease term.Set in a serene, family-friendly neighborhood, this home provides a tranquil retreat while keeping you conveniently close to all essential amenities. Step inside to discover a bright, spacious, and thoughtfully designed layout. The open-concept living spaces are flooded with natural light, creating a warm and inviting atmosphere. The well-appointed kitchen features ample cabinetry, sleek countertops, and high-quality finishes, making daily meal prep and entertaining an absolute delight. Generously sized bedrooms offer quiet sanctuaries with ample closet space, complemented by modern, refreshed bathrooms.Outdoors, enjoy a lovely wrapped deck for BBQs, perfect for relaxing in a scenic setting. The property includes ample parking and no maintenance of the yard. Tenant to pay for electricity, internet and holding tank pump outs. Pump-out cost is approx. every 3-4mths. Living in the Kawartha Lakes means embracing an unbeatable lifestyle. Enjoy year-round access to stunning lakes, scenic trails, parks, golf courses, and boating, all just minutes from local shops, charming dining, quality schools, and major routes. Whether relocating or settling in for the coming year, 42 Pavilion Road offers an extraordinary living experience in a premier location. Grass Cutting and Snow Removal will be handled by Landlord. Schedule your private viewing today! No Pets allowed or Subletting property.
Details
- Type
- Detached
- Style
- 1 1/2 Storey
- Age
- 51-99 years
- Size
- 700-1100 sq ft
- Lot
- 53.1 × 89.34 ft
- Basement
- Crawl Space
- Garage
- None
- Kitchens
- 1
- Neighbourhood
- Verulam
- Municipality
- Kawartha Lakes
- Rent increase limit
- Covered by Ontario’s yearly limit (2.1% in 2026): the building is older than Nov. 2018.
Interior
- Bedrooms
- 3 above ground
- Bathrooms
- 1 × 4-piece (main)
- Rooms
- 7 above ground
- Family room or den
- No
- Fireplace
- No
- Laundry
- In-Suite Laundry
- Features
- Carpet Free, Storage, Water Heater, Water Treatment
- Furnished
- Partially
Heating, cooling and services
- Heating
- Heat Pump, Electric
- Air conditioning
- Central Air
- Water and sewer
- Holding Tank
Building and exterior
- Style
- 1 1/2 Storey
- Exterior
- Vinyl Siding
- Roof
- Asphalt Shingle
- Foundation
- Concrete Block
- Age
- 51-99 years
- Faces
- North
- Outdoor
- Deck, Fishing, Landscaped, Patio, Year Round Living, Fence - Full, Garden Shed, Shed, Storage
- Waterfront
- Indirect
Parking
- Total parking
- 4
- Driveway and parking
- Available, Private
Lot
- Size
- 53.1 × 89.34 ft (irregular)
- Acreage
- < .50
Rental terms
- Rent includes
- Grounds Maintenance
More
- Possession
- Immediate
- Nearby
- Beach, Fenced Yard, Lake Access, Marina
- Cross street
- Hazel St. to Pavillion Rd
Rooms
| Room | Level | Size | Features |
|---|---|---|---|
| Foyer | Main | 2.26 × 1.26 m (7'5" × 4'2") | W/O To Deck, Closet |
| Office | Main | 2.93 × 2.26 m (9'7" × 7'5") | Combined w/Laundry, Window, Closet |
| Kitchen | Main | 4.66 × 3.57 m (15'3" × 11'9") | Walk-Out, Eat-in Kitchen, Quartz Counter |
| Living Room | Main | 4.2 × 3.93 m (13'9" × 12'11") | W/O To Deck, Hardwood Floor |
| Bathroom | Ground | 3.29 × 1.62 m (10'10" × 5'4") | 4 Pc Bath, Window |
| Primary Bedroom | Second | 3.88 × 3.29 m (12'9" × 10'10") | Window, Closet |
| Bedroom 2 | Second | 3.29 × 2.16 m (10'10" × 7'1") | Window, Closet |
| Bedroom 3 | Second | 3.29 × 2.4 m (10'10" × 7'10") | Window |
History of this address
10 earlier listings at this address, with sold and leased prices. Create a free account or sign in to see them.
Location
Location is approximate. See nearby homes on the map
The neighbourhood
Getting around Car-dependent
No subway, LRT or GO station within a short trip.
Within a 10-minute walk: no grocery stores, 0 cafés and restaurants, 0 parks.
Who lives here postal area K0M
- Owners / renters
- 88% / 12%
- Median household income
- $80,000
- Average age
- 50
- Children under 15
- 11%
- Homes
- 92% detached, 0% high-rise
- Commute by transit
- 0%
- Population
- 53,815
Languages spoken most at home besides English: German 0.2%, Russian 0.1%, Polish 0.1%, Korean 0.1%.
Safety
Crime Severity Index for Kawartha Lakes police: 85 vs 57 for Ontario (2025).
Police-reported figures for the whole police service area, not this street. Rates use the area’s resident population.
Distances are approximate. Places © OpenStreetMap contributors. Neighbourhood figures: Statistics Canada, 2021 Census. Crime Severity Index: Statistics Canada.
Living here
Commute
Noise Nothing major nearby
No highway within 500 m, rail line within 300 m, or airport flight path nearby.
Distances from the map, not noise measurements. Visit at rush hour to judge for yourself.
Internet High-speed
50/10 Mbps or faster available here by cable, fibre or DSL (the federal high-speed target).
From the federal broadband map. Check exact speeds and providers for the address.
Roads, rail, airports and planned stations © OpenStreetMap contributors. Internet: Innovation, Science and Economic Development Canada, National Broadband Data.
Listed by SOTHEBY'S INTERNATIONAL REALTY CANADA.
Listing information provided by PropTx Innovations Inc. and TRREB; deemed reliable but not guaranteed accurate by PropTx.
Similar homes nearby
See more in Kawartha Lakes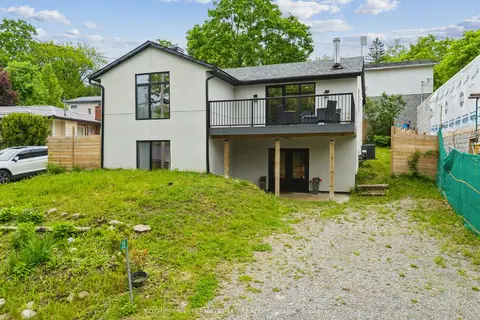
$2,700/mo
2+2 bd2 ba4 pk700-1100 ft²
25 Silver Birch Street
Verulam, Kawartha Lakes
Detached · MLS® X13701474 · SOTHEBY'S INTERNATIONAL REALTY CANADA
$2,800/mo
4+1 bd3 ba3 pk1500-2000 ft²
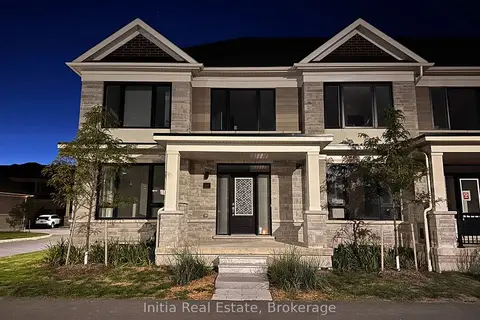
160 Alcorn Drive
Lindsay, Kawartha Lakes
Att/Row/Townhouse · MLS® X13725126 · Initia Real Estate
$2,900/mo
3 bd2 ba4 pk1100-1500 ft²
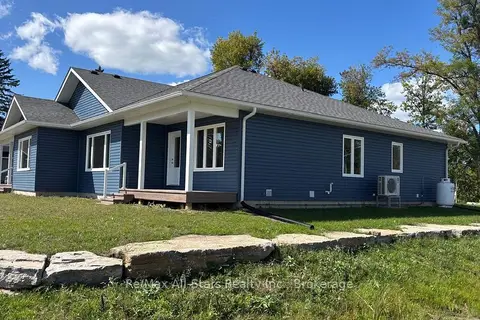
191 Front Street W A
Bobcaygeon, Kawartha Lakes
Duplex · MLS® X13798568 · Re/Max All-Stars Realty Inc.
$2,900/mo
3 bd2 ba4 pk1100-1500 ft²
191 Front Street W B
Bobcaygeon, Kawartha Lakes
Duplex · MLS® X13798642 · Re/Max All-Stars Realty Inc.
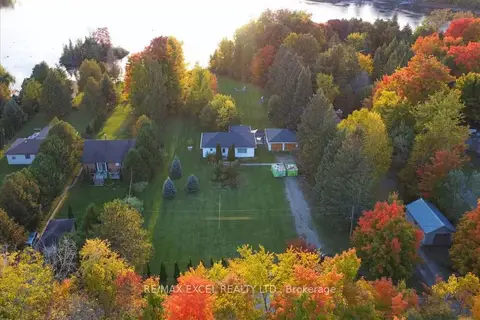
$2,800/mo
Reduced $200
3+1 bd2 ba8 pk1100-1500 ft²
34 Hargrave Road
Eldon, Kawartha Lakes
Detached · MLS® X13810694 · RE/MAX EXCEL REALTY LTD.
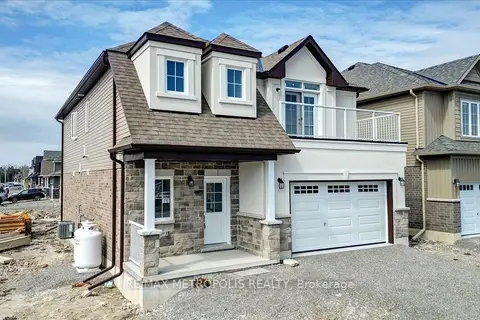
$2,800/mo
4 bd3 ba5 pk2500-3000 ft²
78 Hillcroft Way
Bobcaygeon, Kawartha Lakes
Detached · MLS® X13837218 · RE/MAX METROPOLIS REALTY
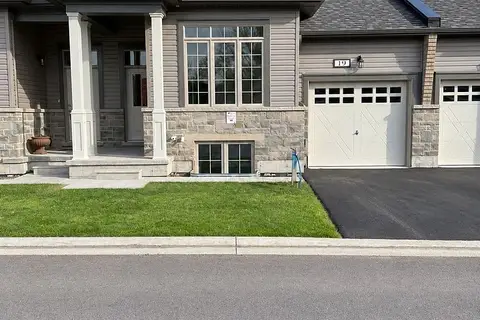
$2,800/mo
4 bd3 ba2 pk1100-1500 ft²
17 Lakewood Crescent 19
Bobcaygeon, Kawartha Lakes
Att/Row/Townhouse · MLS® X14028438 · COLDWELL BANKER THE REAL ESTATE CENTRE
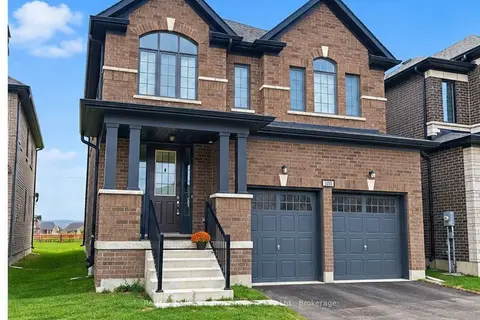 New
$2,800/mo
4 bd3 ba4 pk2000-2500 ft²
108 Butler Boulevard
Lindsay, Kawartha Lakes
Detached · MLS® X14098510 · Re/Max Hallmark First Group Realty Ltd.