108 Butler Boulevard
Lindsay, Kawartha Lakes, K9V 0R9
$2,800/mo
- 4 bedrooms
- 3 bathrooms
- 4 parking
- 2000-2500 sq ft
Listed today · MLS® X14098510
About this home
Located in a family friendly neighbourhood showcasing this 4-bedroom, 2.5-bathroom all-brick home offers modern living at its finest, featuring a bright and spacious open-concept layout with high-end finishes throughout. Home Features: 9-ft smooth ceilings on the main floor, Engineered hardwood flooring & a cozy gas fireplace in the great room, Chefs kitchen with quartz countertops, center island with breakfast bar & a spacious breakfast area with patio door walkout. Enjoy the Luxurious 5-piece ensuite with soaker tub and a separate glass shower along with his and her closets in the primary suite plus 3 good sized additional bedrooms for the whole family. Convenient 2nd-floor laundry for added ease. Located just minutes from downtown Lindsay, this home offers easy access to schools, parks, medical facilities, restaurants, shopping, and recreational centers. Enjoy the perfect balance of peaceful suburban living with all the conveniences you need close by. Don't miss your chance to be part of the growing Lindsay community!
Details
- Type
- Detached
- Style
- 2-Storey
- Size
- 2000-2500 sq ft
- Basement
- Unfinished
- Garage
- Attached
- Kitchens
- 1
- Neighbourhood
- Lindsay
- Municipality
- Kawartha Lakes
- Rent increase limit
- Depends on when the unit was first lived in: before Nov. 15, 2018 it’s covered by Ontario’s yearly limit (2.1% in 2026); after, there’s no cap.
Interior
- Bedrooms
- 4 above ground
- Bathrooms
- 1 × 2-piece (main), 1 × 4-piece (second), 1 × 5-piece (second)
- Rooms
- 7 above ground
- Family room or den
- Yes
- Fireplace
- Yes
- Laundry
- Laundry Room
- Features
- Water Heater
- Furnished
- Unfurnished
Heating, cooling and services
- Heating
- Forced Air, Gas
- Air conditioning
- Central Air
- Water and sewer
- Sewer
Building and exterior
- Style
- 2-Storey
- Exterior
- Brick
- Roof
- Asphalt Shingle
- Foundation
- Block
- Faces
- North
- Outdoor
- Porch Enclosed, Year Round Living
Parking
- Garage spaces
- 2
- Total parking
- 4
- Driveway and parking
- Private Double
Rental terms
- Rent includes
- Parking
More
- Nearby
- Rec./Commun.Centre, Hospital, Park, School
- Cross street
- Colbourne St W & Mc Kay
Rooms
| Room | Level | Size | Features |
|---|---|---|---|
| Kitchen | Main | 3.81 × 2.44 m (12'6" × 8') | Open Concept, Centre Island, Porcelain Floor |
| Breakfast | Main | 3.81 × 2.74 m (12'6" × 9') | Open Concept, Walk-Out |
| Great Room | Main | 5 × 5.49 m (16'5" × 18') | Open Concept, Gas Fireplace, Hardwood Floor |
| Primary Bedroom | Second | 4.12 × 4.58 m (13'6" × 15') | 5 Pc Ensuite, His and Hers Closets, Broadloom |
| Bedroom 2 | Second | 3.05 × 3.05 m (10' × 10') | Closet, Broadloom |
| Bedroom 3 | Second | 3.35 × 3.35 m (11' × 11') | Closet, Broadloom |
| Bedroom 4 | Second | 3.2 × 3.35 m (10'6" × 11') | Closet, Broadloom |
| Laundry | Second |
History of this address
1 earlier listing at this address, with sold and leased prices. Create a free account or sign in to see them.
Listed by Re/Max Hallmark First Group Realty Ltd..
Listing information provided by PropTx Innovations Inc. and TRREB; deemed reliable but not guaranteed accurate by PropTx.
Similar homes nearby
See more in Kawartha Lakes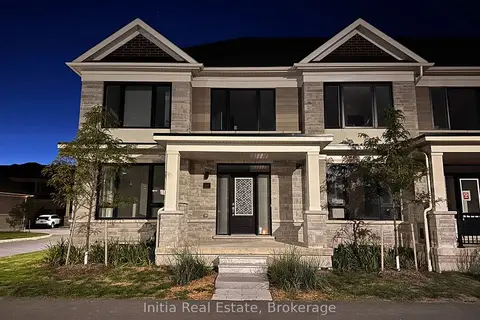
$2,800/mo
4+1 bd3 ba3 pk1500-2000 ft²
160 Alcorn Drive
Lindsay, Kawartha Lakes
Att/Row/Townhouse · MLS® X13725126 · Initia Real Estate
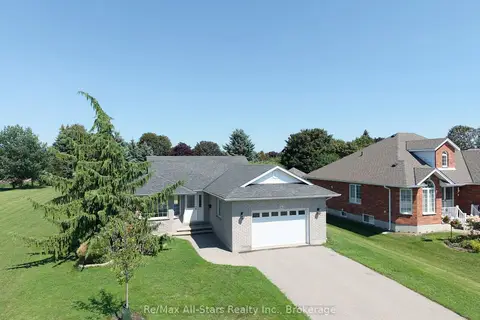
$2,950/mo
3+1 bd2 ba6 pk700-1100 ft²
8 Whitney Court
Lindsay, Kawartha Lakes
Detached · MLS® X13645648 · Re/Max All-Stars Realty Inc.
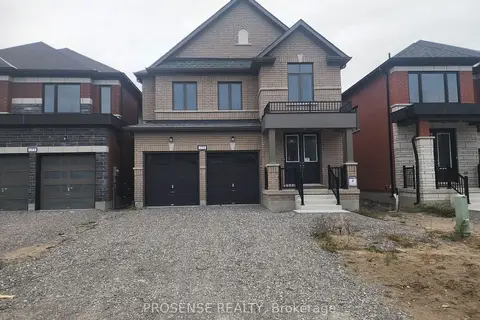
$2,950/mo
4 bd3 ba6 pk2000-2500 ft²
171 St. Joseph Road
Lindsay, Kawartha Lakes
Detached · MLS® X13777702 · PROSENSE REALTY
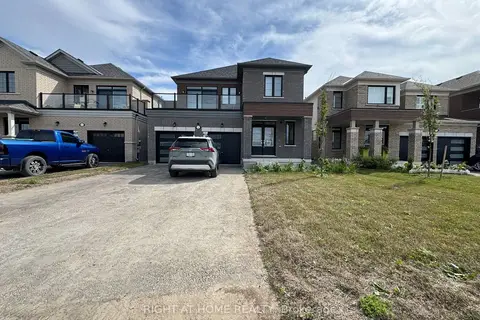
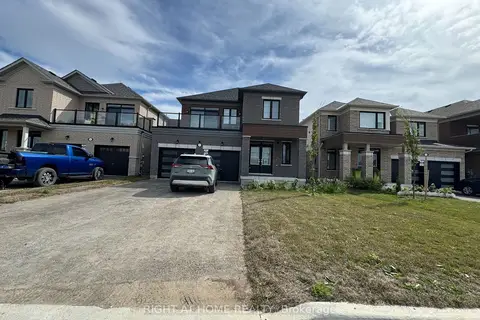
$2,650/mo
3 bd3 ba3 pk1100-1500 ft²
60 Debois Street Main
Lindsay, Kawartha Lakes
Duplex · MLS® X13782796 · RIGHT AT HOME REALTY
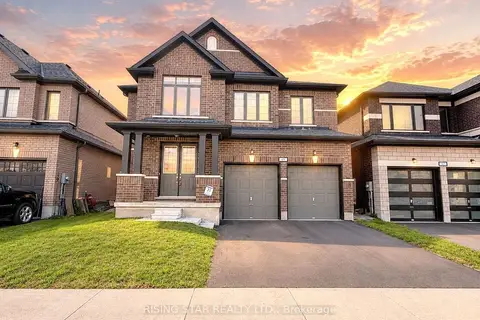
$2,650/mo
3 bd2 ba3 pk1100-1500 ft²
60 Debois Street # B
Lindsay, Kawartha Lakes
Duplex · MLS® X13783004 · RIGHT AT HOME REALTY
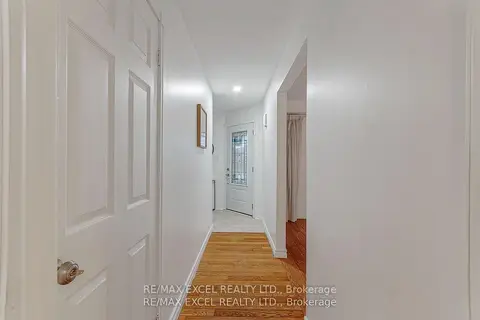
$2,950/mo
4 bd4 ba6 pk2500-3000 ft²
49 Corley Street
Lindsay, Kawartha Lakes
Detached · MLS® X14033296 · RISING STAR REALTY LTD.
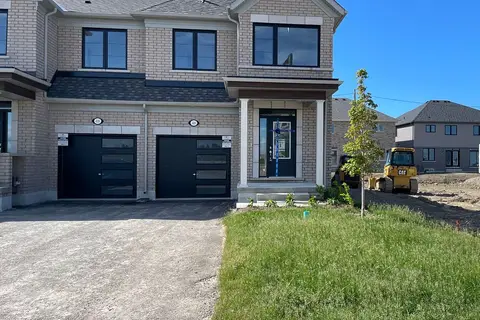
$2,999/mo
5 bd4 ba4 pk2000-2500 ft²
218 Angeline Street N
Lindsay, Kawartha Lakes
Detached · MLS® X13869576 · RE/MAX EXCEL REALTY LTD.
$2,600/mo
3 bd3 ba3 pk1500-2000 ft²
46 Sanderson Drive
Lindsay, Kawartha Lakes
Att/Row/Townhouse · MLS® X13478696 · HOMELIFE/FUTURE REALTY INC.