25 MANOR PARK Crescent 11
Dovercliffe Park/Old University, Guelph, N1G 1A2
$1,168,000
- 3 bedrooms
- 4 bathrooms
- 6 parking
- 2250-2499 sq ft
Listed 7 days ago · MLS® X14026032
About this home
Lock the door, pack your bags and enjoy the freedom of life at Manor Park Mews! Tucked within an exclusive enclave of just 12 detached stone homes surrounding a historic manor house, this elegant residence offers the space and privacy of a detached home with the ease of condominium living. Here, your condo fees take care of winter snow removal, weekly grass cutting, landscape maintenance and all exterior maintenance, repairs and replacements including windows, exterior doors, garage doors and the roof. Spend less time managing outdoor chores and more time travelling, visiting family or enjoying your weekends. Whether you're downsizing, embracing retirement or balancing a busy professional life, this welcoming community makes it easier to enjoy the things you love. Inside, approximately 2,374 sq. ft. of beautifully appointed living space features rich hardwood floors, crown moulding, custom blinds and a gracious living room with a fireplace. The formal dining room provides an inviting setting for gatherings, while the bright eat-in kitchen offers stainless steel appliances, granite countertops, under-cabinet lighting and a breakfast area with a walkout to the backyard. A classic curved staircase leads to a spacious upper landing with a sitting area. Three generous bedrooms each feature their own private ensuite, providing comfort and privacy for you and your overnight guests. The primary suite includes a walk-in closet and an ensuite with a relaxing soaker tub, while second-floor laundry adds everyday convenience. An attached double garage completes the home. Enjoy the community tennis court, direct access to scenic riverside walking trails and proximity to downtown Guelph's shops, cafés and restaurants. A beautiful home, a distinctive setting and the freedom of a lock-and-leave lifestyle, welcome to Manor Park Mews.
Details
- Type
- Detached Condo
- Style
- 2-Storey
- Size
- 2250-2499 sq ft
- Basement
- Unfinished, Crawl Space
- Garage
- Attached
- Kitchens
- 1
- Property tax
- $8,877 (2026)
- Maintenance fee
- $1,321/month
- Neighbourhood
- Dovercliffe Park/Old University
- Municipality
- Guelph
Interior
- Bedrooms
- 3 above ground
- Bathrooms
- 1 × 2-piece (main), 1 × 3-piece (second), 2 × 4-piece (second)
- Rooms
- 13 above ground
- Family room or den
- No
- Fireplace
- Natural Gas
- Laundry
- In-Suite Laundry, Ensuite
- Features
- Water Heater, Auto Garage Door Remote, Central Vacuum, Separate Hydro Meter, Water Meter, Water Softener
Heating, cooling and services
- Heating
- Forced Air, Gas
- Air conditioning
- Central Air
Building and exterior
- Style
- 2-Storey
- Exterior
- Stone, Vinyl Siding
- Roof
- Asphalt Shingle
- Foundation
- Concrete
- Outdoor
- Landscaped, Lawn Sprinkler System, Lighting, Patio
Parking
- Garage spaces
- 2
- Total parking
- 6
- Driveway and parking
- Reserved/Assigned, Private
Condo
- Monthly fee
- $1,321
- Fee includes
- Building Insurance Included
- Exposure
- South East
- Pets
- Yes-with Restrictions
- Security
- Carbon Monoxide Detectors, Smoke Detector
- Property manager
- Wilson Blanchard
More
- Possession
- Flexible
- Nearby
- Cul de Sac/Dead End, Park, Place Of Worship, Public Transit, River/Stream
- Cross street
- Edinburgh Rd and Manor Park Cres
Rooms
| Room | Level | Size | Features |
|---|---|---|---|
| Bathroom | Main | 1.4 × 1.84 m (4'7" × 6') | 2 Pc Bath |
| Breakfast | Main | 3.63 × 2.5 m (11'11" × 8'2") | |
| Dining Room | Main | 2.96 × 3.75 m (9'9" × 12'4") | |
| Kitchen | Main | 3.63 × 3.08 m (11'11" × 10'1") | |
| Living Room | Main | 5.76 × 3.75 m (18'11" × 12'4") | |
| Utility Room | Main | 1.67 × 2.45 m (5'6" × 8') | |
| Bathroom | Second | 1.66 × 1.89 m (5'5" × 6'2") | 3 Pc Ensuite |
| Bathroom | Second | 1.83 × 3.47 m (6' × 11'5") | 4 Pc Ensuite |
| Bathroom | Second | 2.75 × 3.83 m (9' × 12'7") | 4 Pc Ensuite |
| Bedroom | Second | 3.89 × 4.95 m (12'9" × 16'3") | |
| Bedroom | Second | 4.91 × 3.63 m (16'1" × 11'11") | |
| Laundry | Second | 3.13 × 2.02 m (10'3" × 6'8") | |
| Loft | Second | 2.41 × 2.36 m (7'11" × 7'9") | |
| Primary Bedroom | Second | 6.23 × 5.78 m (20'5" × 19') |
History of this address
13 earlier listings at this address, with sold and leased prices. Create a free account or sign in to see them.
Location
Location is approximate. See nearby homes on the map
Recent sales nearby
See what similar homes within 1 km sold for in the last year. Create a free account or sign in to see them.
The neighbourhood
Getting around Somewhat walkable
No subway, LRT or GO station within a short trip.
Within a 10-minute walk: no grocery stores, 5 cafés and restaurants, 5 parks. Nearest park: Silver Creek Park (0 m).
Schools nearby
Elementary
- John McCrae Public School
EQAO: Gr 6 reading 97%, math 84%9 min walk - Guelph Montessori School Private11 min walk
- Paisley Road Public School
EQAO: Gr 6 reading 70%, math 42%1.2 km - École élémentaire catholique Saint-René-Goupil Catholic · French
EQAO: Gr 6 reading 78%, math 42%1.3 km
Secondary
- Centennial Collegiate and Vocational Institute
EQAO: Gr 9 math 75%, literacy test 93%15 min walk - College Heights Secondary School
EQAO: literacy test 26%17 min walk - Guelph Collegiate and Vocational Institute
EQAO: Gr 9 math 71%, literacy test 91%1.4 km
EQAO: share of students meeting the provincial standard (2024–25). Ontario average: Gr 6 reading 86%, math 51%; Gr 9 math 55%; literacy test 83%.
Closest schools, not school zones. Check which school serves this address with the school board before relying on it.
Who lives here postal area N1G
- Owners / renters
- 65% / 35%
- Median household income
- $98,000
- Average age
- 41
- Children under 15
- 14%
- Homes
- 55% detached, 7% high-rise
- Commute by transit
- 5%
- Population
- 29,688
Languages spoken most at home besides English: Mandarin 2%, Punjabi (Panjabi) 0.9%, Arabic 0.6%, Spanish 0.6%.
Safety
Crime Severity Index for Guelph police: 58 vs 57 for Ontario (2025).
Police-reported figures for the whole police service area, not this street. Rates use the area’s resident population.
Distances are approximate. Places © OpenStreetMap contributors. Neighbourhood figures: Statistics Canada, 2021 Census. School results: EQAO via Ontario Data Catalogue (Open Government Licence – Ontario). Crime Severity Index: Statistics Canada.
Living here
Commute
To downtown Kitchener: 21 km. Transit times · Driving times
Noise Nothing major nearby
No highway within 500 m, rail line within 300 m, or airport flight path nearby.
Distances from the map, not noise measurements. Visit at rush hour to judge for yourself.
Internet High-speed
50/10 Mbps or faster available here by cable, fibre or DSL (the federal high-speed target).
From the federal broadband map. Check exact speeds and providers for the address.
Roads, rail, airports and planned stations © OpenStreetMap contributors. Internet: Innovation, Science and Economic Development Canada, National Broadband Data.
Listed by Royal LePage Royal City Realty.
Listing information provided by PropTx Innovations Inc. and TRREB; deemed reliable but not guaranteed accurate by PropTx.
Similar homes nearby
See more in Guelph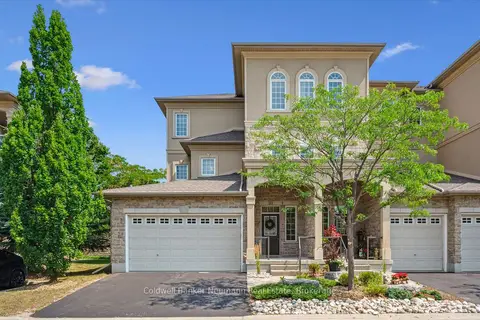
$1,195,000
2+1 bd3 ba4 pk2500-2749 ft²
255 Summerfield Drive 20
Pineridge/Westminster Woods, Guelph
Condo Townhouse · MLS® X13068278 · Coldwell Banker Neumann Real Estate
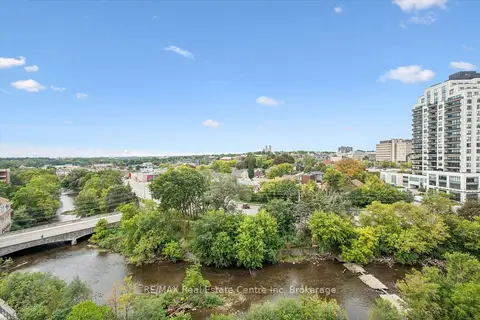
$1,090,000
2+1 bd3 ba2 pk1600-1799 ft²
73 Arthur Street S 806
St. Patrick's Ward, Guelph
Condo Apartment · MLS® X13802150 · RE/MAX Real Estate Centre Inc
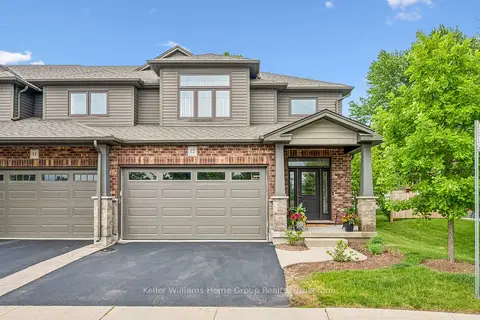
$1,089,000
3+1 bd4 ba4 pk1600-1799 ft²
254 Gosling Gardens 12
Clairfields/Hanlon Business Park, Guelph
Condo Townhouse · MLS® X13620874 · Keller Williams Home Group Realty
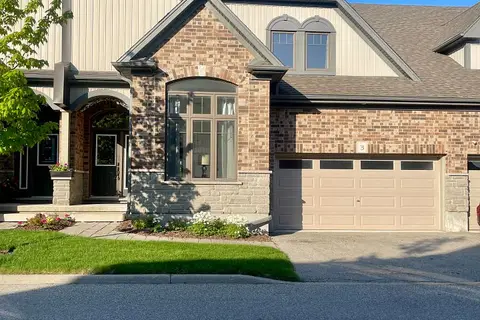
$999,999
3+2 bd5 ba4 pk2500-2749 ft²
39 Kay Crescent 3
Pineridge/Westminster Woods, Guelph
Condo Townhouse · MLS® X13176648 · RE/MAX REAL ESTATE CENTRE INC.
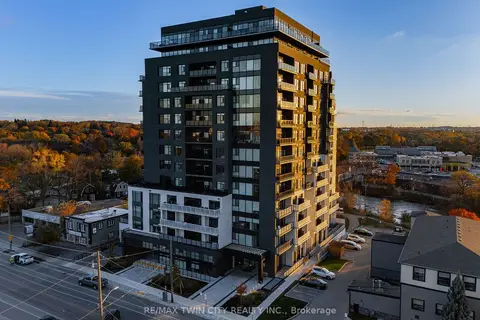
$990,000
2 bd2 ba2 pk1600-1799 ft²
71 Wyndham Street S 601
St. Patrick's Ward, Guelph
Condo Apartment · MLS® X13763288 · RE/MAX TWIN CITY REALTY INC.
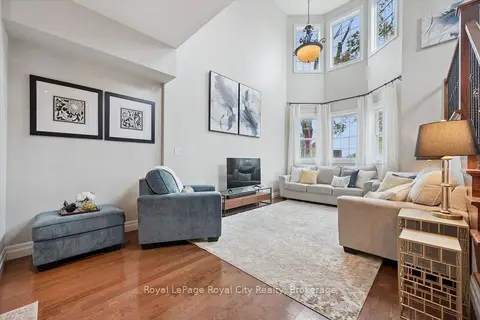
$989,900
2+1 bd3 ba4 pk2000-2249 ft²
12 Glasgow Street S 6
Downtown, Guelph
Condo Townhouse · MLS® X13855138 · Royal LePage Royal City Realty
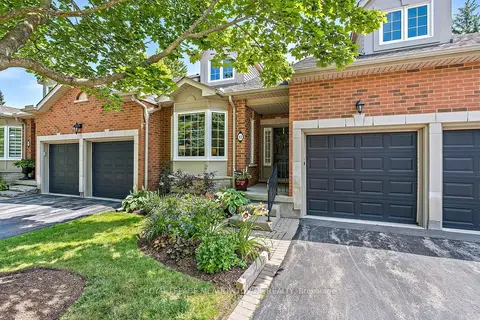
$989,000
Reduced $9,900
2+1 bd3 ba4 pk1400-1599 ft²
12 Fairway Lane
Riverside Park, Guelph
Condo Townhouse · MLS® X13611526 · ROYAL LEPAGE MEADOWTOWNE REALTY
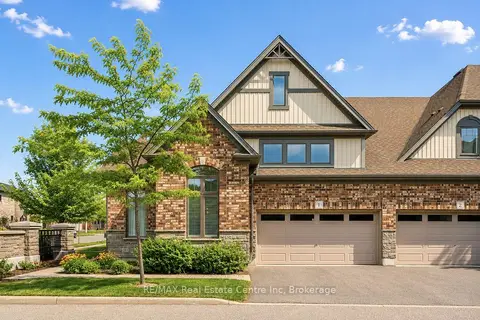
$989,000
2 bd4 ba4 pk1800-1999 ft²
39 Kay Crescent 1
Pineridge/Westminster Woods, Guelph
Condo Townhouse · MLS® X13840812 · RE/MAX Real Estate Centre Inc