245 Mclevin Avenue 7
Malvern, Toronto, M1B 0E8
$899,999
- 2 bedrooms
- 2 bathrooms
- 1 parking
- 2000-2249 sq ft
Listed 15 days ago · MLS® E13861022
About this home
Beautiful and well-maintained 2-bedroom, 2-bathroom stacked townhouse offering approximately 2,150 ft. of comfortable living space. Bright open-concept layout with modern kitchen featuring stainless steel appliances, ensuite laundry, and a spacious private terrace perfect for relaxing or entertaining. Includes one underground parking space. Conveniently located close to TTC, Highway 401, Malvern Town Centre, schools, Centennial College, University of Toronto Scarborough, parks, shopping, restaurants, and all essential amenities.
Details
- Type
- Condo Townhouse
- Style
- Stacked Townhouse
- Size
- 2000-2249 sq ft
- Basement
- None
- Garage
- Underground
- Kitchens
- 1
- Property tax
- $3,028 (2026)
- Maintenance fee
- $326/month
- Neighbourhood
- Malvern
- Municipality
- Toronto E11
- Price per sq ft
- $424 (20% below condo townhouses in Malvern, $529)
Interior
- Bedrooms
- 2 above ground
- Bathrooms
- 1 × 3-piece (main), 1 × 5-piece (second)
- Rooms
- 4 above ground
- Family room or den
- Yes
- Fireplace
- No
- Laundry
- Ensuite
- Features
- Air Exchanger, On Demand Water Heater, Sewage Pump, Water Heater
Heating, cooling and services
- Heating
- Forced Air, Gas
- Air conditioning
- Central Air
Building and exterior
- Style
- Stacked Townhouse
- Exterior
- Aluminum Siding, Brick
Parking
- Garage spaces
- 1
- Total parking
- 1
- Driveway and parking
- Underground
Condo
- Monthly fee
- $326
- Fee includes
- Common Elements Included
- Balcony
- Terrace
- Exposure
- West
- Pets
- Yes-with Restrictions
- Property manager
- ICC Property Management Ltd.
More
- Possession
- Immediate
- Cross street
- Mclevin & Tapscott
Rooms
| Room | Level | Size | Features |
|---|---|---|---|
| Great Room | Main | 3.13 × 4.02 m (10'3" × 13'2") | Laminate, Combined w/Dining, Open Concept |
| Kitchen | Lower | 2.13 × 4.02 m (7' × 13'2") | Stainless Steel Appl, Laminate |
| Primary Bedroom | Second | 2.75 × 3.65 m (9' × 12') | Closet, Broadloom, Window |
History of this address
2 earlier listings at this address, with sold and leased prices. Create a free account or sign in to see them.
Location
Location is approximate. See nearby homes on the map
Recent sales nearby
See what similar homes within 1 km sold for in the last year. Create a free account or sign in to see them.
The neighbourhood
Getting around Walkable
- 🚆 Agincourt GO5.2 km
Within a 10-minute walk: 2 grocery stores, 8 cafés and restaurants, 8 parks, 2 pharmacies. Nearest grocery: Freshland Supermarket (200 m). Nearest park: Telfer Park (200 m).
Schools nearby
Elementary
- Berner Trail Junior Public School
EQAO: Gr 6 reading 71%, math 26%9 min walk - Tom Longboat Junior Public School
EQAO: Gr 6 reading 97%, math 52%11 min walk - St. Gabriel Lalemant Catholic School Catholic
EQAO: Gr 6 reading 75%, math 33%13 min walk - Sacred Heart Catholic School Catholic
EQAO: Gr 6 reading 92%, math 48%14 min walk
Secondary
- Lester B. Pearson Collegiate Institute
EQAO: Gr 9 math 47%, literacy test 84%4 min walk - Dr. Marion Hilliard Senior Public School5 min walk
- St. Mother Teresa Catholic Academy Catholic · Private
EQAO: Gr 9 math 29%, literacy test 70%14 min walk
EQAO: share of students meeting the provincial standard (2024–25). Ontario average: Gr 6 reading 86%, math 51%; Gr 9 math 55%; literacy test 83%.
Closest schools, not school zones. Check which school serves this address with the school board before relying on it.
Who lives here postal area M1B
- Owners / renters
- 72% / 28%
- Median household income
- $91,000
- Average age
- 41
- Children under 15
- 15%
- Homes
- 30% detached, 22% high-rise
- Commute by transit
- 23%
- Population
- 65,555
Languages spoken most at home besides English: Tamil 9.5%, Tagalog (Pilipino, Filipino) 3.7%, Urdu 2.7%, Yue (Cantonese) 2.4%.
Flood and conservation No mapped hazard
Not inside a mapped flood plain or regulated area.
Screening maps only. Ask the conservation authority for a property inquiry before relying on this.
Safety
Major crime per resident in Malvern West (2025): about the Toronto average, up 11% from the year before.
- Assaultabout average
- Break and enter77% below average
- Auto theft63% above average
- Robbery60% above average
- Theft from vehiclesabout average
- Shootings236% above average
Crime Severity Index for Toronto police: 60 vs 57 for Ontario (2025).
Police-reported figures for the whole neighbourhood, not this street. Rates use the area’s resident population.
Development nearby 3 active
-
31 TAPSCOTT RD · 350 mOfficial Plan / Zoning By-law Amendment · OMB Appeal · applied 2022Official Plan Amendment and Zoning By-law amendment proposal in order to redevelop the Malvern Town Centre using a Phased approach. The Official Plan amendment…Application details
-
1370 NEILSON RD · 450 mOfficial Plan / Zoning By-law Amendment · Under Review · applied 2020INACTIVE Proposal for a self-storage facility use.Application details
-
1370 NEILSON RD · 450 mSite Plan · Under Review · applied 2020INACTIVE Development comprising of a 6-storey self-storage facility.Application details
-
165 TAPSCOTT RD · 50 mPlan of Condominium · Closed · applied 2025Phase 2 of the Phased Condominium for ten stacked residential condominium townhouse blocks with a total of 298 residential dwelling units.Application details
-
165 TAPSCOTT RD · 50 mPlan of Condominium · Closed · applied 2022ten stacked residential condominium townhouse blocks with a total of 298 residential dwelling units.Application details
Rezoning, site plan, subdivision and condominium applications filed with the city.
Distances are approximate. Places © OpenStreetMap contributors. Neighbourhood figures: Statistics Canada, 2021 Census. School results: EQAO via Ontario Data Catalogue (Open Government Licence – Ontario). Neighbourhood crime: Toronto Police Service Public Safety Data Portal (Open Government Licence – Toronto Police Service). Crime Severity Index: Statistics Canada. Planning applications: City of Toronto open data.
Living here
Commute
To Union Station (downtown Toronto): 22 km. Transit times · Driving times
Noise Nothing major nearby
No highway within 500 m, rail line within 300 m, or airport flight path nearby.
Distances from the map, not noise measurements. Visit at rush hour to judge for yourself.
What can be built RA
Residential Apartment (with a site-specific exception).
From Toronto’s Zoning By-law 569-2013 map. Lot size, setbacks and trees decide what actually fits; check with a planner before you buy.
Trees
30 City street trees within 100 m, mostly maples. That’s fewer than the Toronto average of 42.
Trees on City boulevards only, not private yards or parks.
Internet High-speed
50/10 Mbps or faster available here by cable, fibre or DSL (the federal high-speed target).
From the federal broadband map. Check exact speeds and providers for the address.
Short-term rentals
Only in your principal residence (where you live). The entire home can be rented up to 180 nights a year; renting up to 3 bedrooms while you live there has no limit. Hosts register with the City and collect the 6% accommodation tax.
Zoning, heritage, building permits and street trees: City of Toronto open data (Open Government Licence – Toronto). Roads, rail, airports and planned stations © OpenStreetMap contributors. Internet: Innovation, Science and Economic Development Canada, National Broadband Data.
Listed by RE/MAX REALTY SPECIALISTS INC..
Listing information provided by PropTx Innovations Inc. and TRREB; deemed reliable but not guaranteed accurate by PropTx.
Similar homes nearby
See more in Toronto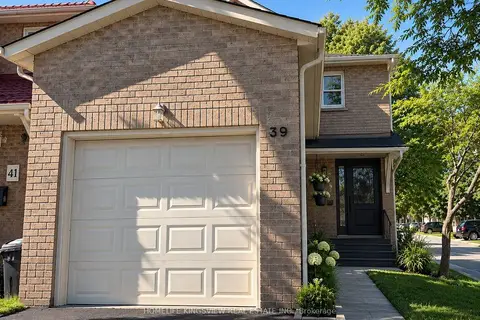
$749,900
3 bd3 ba2 pk1000-1199 ft²
39 Pioneer Pathway
Malvern, Toronto
Detached Condo · MLS® E13825918 · HOMELIFE KINGSVIEW REAL ESTATE INC.
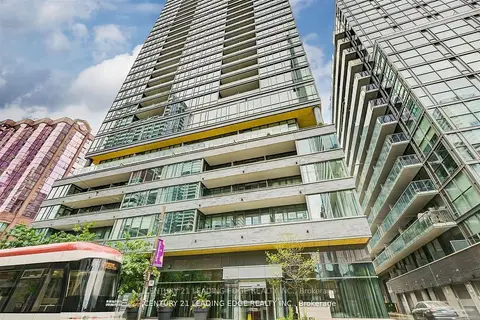
$899,999
2+1 bd2 ba1 pk900-999 ft²
8 Charlotte Street 405
Waterfront Communities C1, Toronto
Condo Apartment · MLS® C13764788 · CENTURY 21 LEADING EDGE REALTY INC.
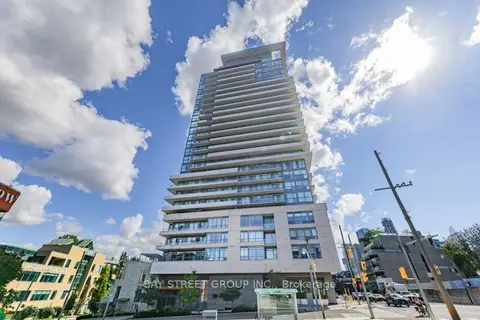
$899,999
3 bd2 ba1 pk900-999 ft²
181 Bedford Road 203
Annex, Toronto
Common Element Condo · MLS® C13817086 · BAY STREET GROUP INC.
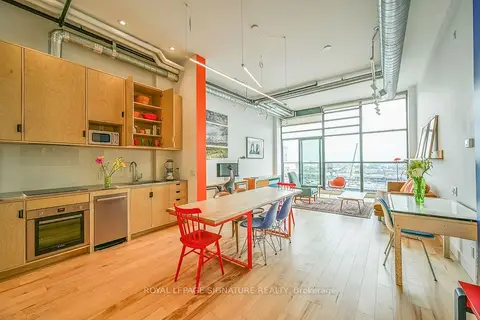
$899,999
Reduced $10,001
1 bd1 ba1 pk700-799 ft²
43 Hanna Avenue 715
Niagara, Toronto
Condo Apartment · MLS® C13841608 · ROYAL LEPAGE SIGNATURE REALTY
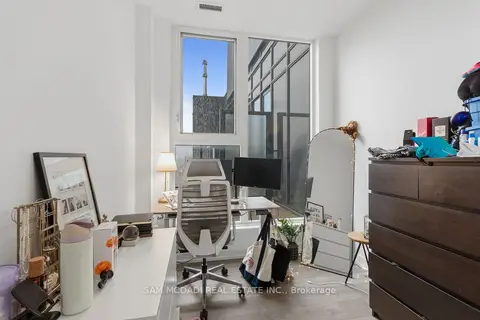
$899,999
2 bd2 ba900-999 ft²
270 Dufferin Street PH01
South Parkdale, Toronto
Condo Apartment · MLS® W13708146 · SAM MCDADI REAL ESTATE INC.
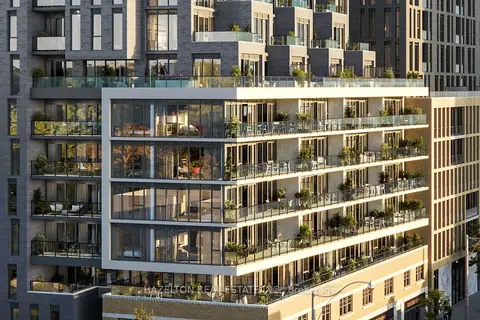
$900,000
2+1 bd2 ba1 pk800-899 ft²
8 Manor Road W 605
Yonge-Eglinton, Toronto
Condo Apartment · MLS® C13873790 · HAZELTON REAL ESTATE INC.
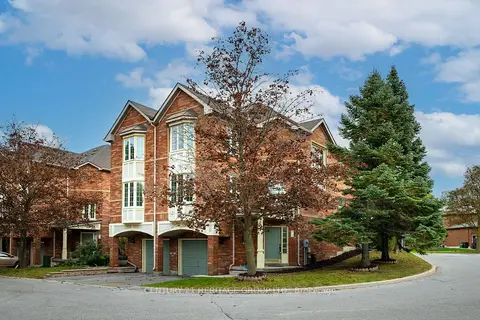
$900,000
3+1 bd3 ba2 pk1600-1799 ft²
1 Guildpark Pathway 1
Guildwood, Toronto
Semi-Detached Condo · MLS® E14030940 · CENTURY 21 HERITAGE GROUP LTD.
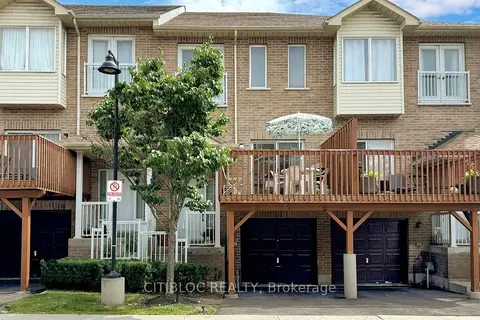
$900,000
3+1 bd4 ba2 pk2250-2499 ft²
3029 Finch Avenue W 13
Humbermede, Toronto
Condo Townhouse · MLS® W13829806 · CITIBLOC REALTY