39 Pioneer Pathway
Malvern, Toronto, M1B 3S3
$749,900
- 3 bedrooms
- 3 bathrooms
- 2 parking
- 1000-1199 sq ft
Listed 25 days ago · MLS® E13825918
About this home
Fully Renovated House With New Modern Kitchen. This Great Family Home Offers Three Good Size Bedrooms - Master With Four Piece Bathroom - Large Closet & Window; 2nd Bathroom And Powder Room With Granite Counter Tops; Living Room With Wood Fireplace; Dining Room Comb/ W Kitchen - Great For Large Family ; Newer Washer & Dryer; Garage Door Opener; New Roof (2025); High Efficiency Furnace (2022) With 10 Years Warranty
Details
- Type
- Detached Condo
- Style
- 2-Storey
- Size
- 1000-1199 sq ft
- Basement
- Finished
- Garage
- Attached
- Kitchens
- 1
- Property tax
- $2,762 (2026)
- Maintenance fee
- $150/month
- Neighbourhood
- Malvern
- Municipality
- Toronto E11
Interior
- Bedrooms
- 3 above ground
- Bathrooms
- 1 × 4-piece (second), 1 × 4-piece (second), 1 × 2-piece (ground)
- Rooms
- 6 above ground + 1 below
- Family room or den
- No
- Fireplace
- Wood
- Laundry
- Inside
- Features
- Carpet Free
Heating, cooling and services
- Heating
- Forced Air, Gas
- Air conditioning
- Central Air
Building and exterior
- Style
- 2-Storey
- Exterior
- Brick
- Roof
- Asphalt Shingle
- Foundation
- Concrete
Parking
- Garage spaces
- 1
- Total parking
- 2
- Driveway and parking
- Private
Condo
- Monthly fee
- $150
- Fee includes
- Common Elements Included
- Locker
- Ensuite+Exclusive
- Exposure
- South
- Pets
- Yes-with Restrictions
- Property manager
- Fuller Spicer Property Management
More
- Possession
- Immediate
- Cross street
- Neilson & Sheppard
Rooms
| Room | Level | Size | Features |
|---|---|---|---|
| Kitchen | Ground | 5.79 × 2.44 m (19' × 8') | Eat-in Kitchen, Modern Kitchen, Family Size Kitchen |
| Breakfast | Ground | 5.79 × 2.44 m (19' × 8') | Combined w/Kitchen, Ceramic Floor, Large Window |
| Living Room | Ground | 5.28 × 3.25 m (17'4" × 10'8") | Fireplace, W/O To Yard |
| Foyer | Ground | 2.5 × 1.5 m (8'2" × 4'11") | Ceramic Floor, 2 Pc Bath, Large Closet |
| Primary Bedroom | Second | 3.87 × 3.12 m (12'8" × 10'3") | Laminate, 4 Pc Ensuite, Large Closet |
| Bedroom 2 | Second | 3 × 2.8 m (9'10" × 9'2") | Laminate, Large Closet, Large Window |
| Bedroom 3 | Second | 2.74 × 2.4 m (9' × 7'10") | Laminate, Large Closet, Large Window |
| Recreation | Basement | 5.64 × 2.74 m (18'6" × 9') |
History of this address
2 earlier listings at this address, with sold and leased prices. Create a free account or sign in to see them.
Living here
Short-term rentals
Only in your principal residence (where you live). The entire home can be rented up to 180 nights a year; renting up to 3 bedrooms while you live there has no limit. Hosts register with the City and collect the 6% accommodation tax.
Listed by HOMELIFE KINGSVIEW REAL ESTATE INC..
Listing information provided by PropTx Innovations Inc. and TRREB; deemed reliable but not guaranteed accurate by PropTx.
Similar homes nearby
See more in Toronto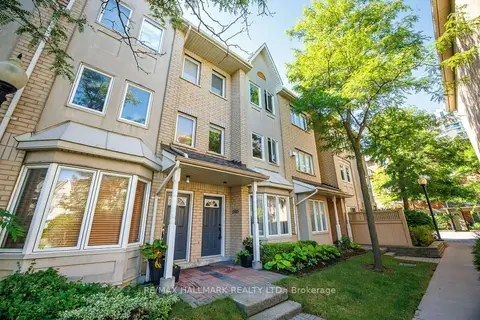
$715,000
3 bd3 ba3 pk1400-1599 ft²
28 Rosebank Drive 1505
Malvern, Toronto
Condo Townhouse · MLS® E13758812 · RE/MAX HALLMARK REALTY LTD.
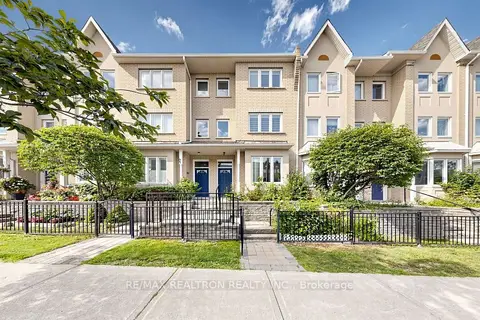
$709,000
Reduced $30,000
4+1 bd3 ba2 pk1400-1599 ft²
28 Rosebank Drive 610
Malvern, Toronto
Condo Townhouse · MLS® E13845542 · RE/MAX REALTRON REALTY INC.
$699,999
3 bd4 ba2 pk1200-1399 ft²
50 Verne Crescent 49
Malvern, Toronto
Condo Townhouse · MLS® E13873622 · HIGHPOINT HOMES REALTY
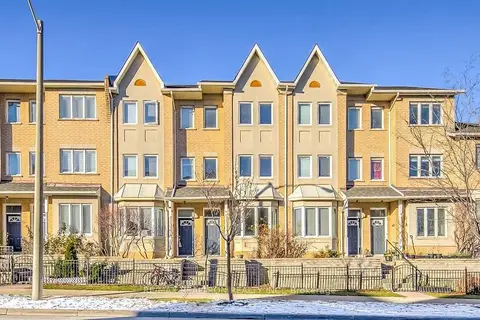
$699,900
Reduced $70,000
3 bd3 ba2 pk1400-1599 ft²
28 Rosebank Drive 612
Malvern, Toronto
Condo Townhouse · MLS® E13501096 · RE/MAX REALTRON REALTY INC.
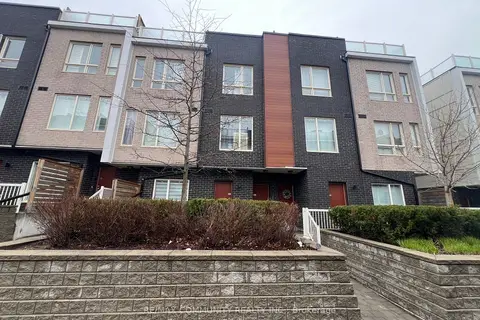
$699,000
3 bd3 ba1 pk1000-1199 ft²
1363 Neilson Road 34
Malvern, Toronto
Condo Townhouse · MLS® E13053554 · RE/MAX COMMUNITY REALTY INC.
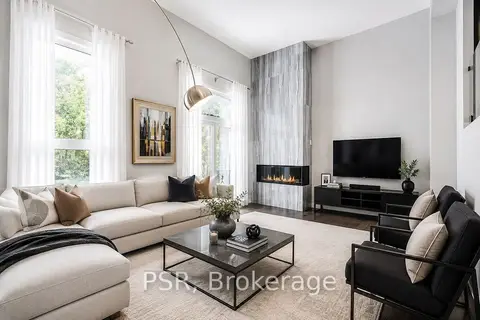
$699,000
3 bd2 ba2 pk1200-1399 ft²
50 Verne Crescent 22
Malvern, Toronto
Condo Townhouse · MLS® E13476878 · PSR
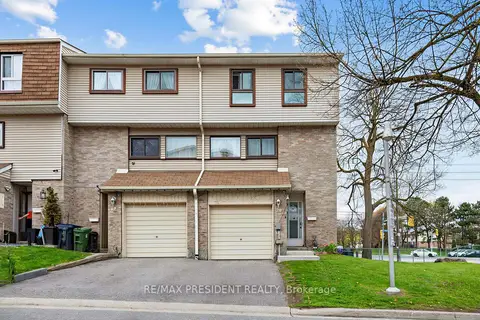
$689,900
4 bd2 ba2 pk1200-1399 ft²
120 Murison Boulevard 20
Malvern, Toronto
Condo Townhouse · MLS® E13575744 · RE/MAX PRESIDENT REALTY
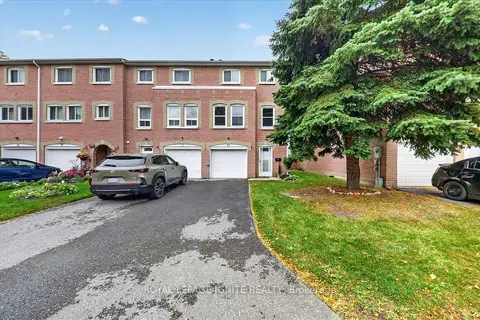
$688,800
3 bd3 ba3 pk1400-1599 ft²
200 Murison Boulevard 33
Malvern, Toronto
Condo Townhouse · MLS® E14082552 · ROYAL LEPAGE IGNITE REALTY