120 Murison Boulevard 20
Malvern, Toronto, M1B 2V6
$689,900
- 4 bedrooms
- 2 bathrooms
- 2 parking
- 1200-1399 sq ft
Listed 95 days ago · MLS® E13575744
About this home
Welcome to this beautifully renovated corner-unit home offering exceptional convenience, flexibility, and natural light in one of Scarborough's most accessible locations. Location! Location! This property delivers. Situated directly in front of TTC bus stops, commuting is effortless at any hour. Enjoy immediate access to the 132 Milner route to Scarborough Town Centre, the 85 Sheppard East route connecting through Rouge Hill and Don Mills, as well as the 24-hour Blue Night bus service right at your doorstep. St. Florence Catholic Elementary School is within walking distance, parks, shopping, restaurants, and everyday amenities are all nearby, with Walmart just a short 5-minute walk away. Step inside and immediately appreciate the bright and airy feel created by the large surrounding windows that flood the home with natural light throughout the day. This move-in ready home has been thoughtfully updated with modern finishes including brand-new laminate flooring throughout, updated stairs, removal of all carpeting, and sleek new pot lights that elevate the space. The spacious living room features a unique corner nook ideal for study area, or work-from-home setup. The oversized eat-in kitchen offers plenty of room for a large family dining table and is surrounded by sun-filled windows overlooking the front yard, creating the perfect atmosphere for everyday living and entertaining. The standout features of this home is the newly finished main-floor 4th bedroom complete with its own private 3-piece bathroom and walk-out access to the backyard. This versatile space is perfect for in-laws, guests, rental income potential, or a private office/studio setup. Whether you are a growing family, investor, first-time buyer, or multi-generational household, this property offers incredible flexibility and value. A rare opportunity to own a renovated, transit-friendly, move-in ready home in a prime location - welcome home!
Details
- Type
- Condo Townhouse
- Style
- 3-Storey
- Age
- 31-50 years
- Size
- 1200-1399 sq ft
- Basement
- Finished with Walk-Out
- Garage
- Attached
- Kitchens
- 1
- Property tax
- $3,034 (2026)
- Maintenance fee
- $464/month
- Neighbourhood
- Malvern
- Municipality
- Toronto E11
- Price per sq ft
- $531 (about the same as condo townhouses in Malvern)
Interior
- Bedrooms
- 4 above ground
- Bathrooms
- 1 × 3-piece (main), 1 × 3-piece (third)
- Rooms
- 8 above ground
- Family room or den
- Yes
- Fireplace
- Yes
- Laundry
- Ensuite, Sink
- Features
- Carpet Free, In-Law Suite, Storage
Heating, cooling and services
- Heating
- Baseboard, Electric
- Air conditioning
- Central Air
Building and exterior
- Style
- 3-Storey
- Exterior
- Brick, Vinyl Siding
- Roof
- Asphalt Shingle
- Foundation
- Concrete
- Age
- 31-50 years
Parking
- Garage spaces
- 1
- Total parking
- 2
- Driveway and parking
- Private, Facilities
Condo
- Monthly fee
- $464
- Fee includes
- Building Insurance Included, Water Included, CAC Included, Parking Included
- Exposure
- South East
- Pets
- Yes-with Restrictions
- Security
- Carbon Monoxide Detectors, Smoke Detector
- Property manager
- YORK CONDOMINIUM CORPORATION
More
- Possession
- 60-90 Days
- Nearby
- Hospital, Park, Place Of Worship, School, School Bus Route
- Cross street
- SHEPPARD AND MILNER
Rooms
| Room | Level | Size | Features |
|---|---|---|---|
| Kitchen | Second | 2.4 × 0.1 m (7'10" × 0'4") | Vinyl Floor, Pot Lights, Large Window |
| Dining Room | Second | 2.4 × 5.1 m (7'10" × 16'9") | Vinyl Floor, Combined w/Kitchen, Overlooks Frontyard |
| Living Room | Second | 6.09 × 2.4 m (20' × 7'10") | Vinyl Floor, Combined w/Family, Overlooks Backyard |
| Study | Second | 2.1 × 3 m (6'11" × 9'10") | Vinyl Floor, Combined w/Living, Large Window |
| Primary Bedroom | Third | 5.3 × 3.9 m (17'5" × 12'10") | Vinyl Floor, Overlooks Frontyard, Large Window |
| Bedroom 2 | Third | 2.4 × 4.2 m (7'10" × 13'9") | Vinyl Floor, Overlooks Backyard, Closet |
| Bedroom 3 | Third | 3 × 2.7 m (9'10" × 8'10") | Vinyl Floor, Overlooks Backyard, Closet |
| Bedroom 4 | Main | 4.2 × 3.3 m (13'9" × 10'10") | Tile Floor, W/O To Yard |
History of this address
2 earlier listings at this address, with sold and leased prices. Create a free account or sign in to see them.
Location
Location is approximate. See nearby homes on the map
Recent sales nearby
See what similar homes within 1 km sold for in the last year. Create a free account or sign in to see them.
The neighbourhood
Getting around Walkable
- 🚆 Agincourt GO6.4 km
Within a 10-minute walk: 3 grocery stores, 10 cafés and restaurants, 5 parks, 1 pharmacy. Nearest grocery: Walmart Supercentre (550 m). Nearest park: Murison Park (250 m).
Schools nearby
Elementary
- St. Florence Catholic School Catholic
EQAO: Gr 6 reading 83%, math 25%2 min walk - Lucy Maud Montgomery Public School
EQAO: Gr 6 reading 92%, math 83%5 min walk - Emily Carr Public School
EQAO: Gr 6 reading 80%, math 40%9 min walk - Grey Owl Junior Public School
EQAO: Gr 6 reading 86%, math 36%11 min walk
Secondary
- St. Mother Teresa Catholic Academy Catholic · Private
EQAO: Gr 9 math 29%, literacy test 70%1.3 km - St. John Paul II Catholic Secondary School Catholic
EQAO: Gr 9 math 64%, literacy test 89%1.3 km
EQAO: share of students meeting the provincial standard (2024–25). Ontario average: Gr 6 reading 86%, math 51%; Gr 9 math 55%; literacy test 83%.
Closest schools, not school zones. Check which school serves this address with the school board before relying on it.
Who lives here postal area M1B
- Owners / renters
- 72% / 28%
- Median household income
- $91,000
- Average age
- 41
- Children under 15
- 15%
- Homes
- 30% detached, 22% high-rise
- Commute by transit
- 23%
- Population
- 65,555
Languages spoken most at home besides English: Tamil 9.5%, Tagalog (Pilipino, Filipino) 3.7%, Urdu 2.7%, Yue (Cantonese) 2.4%.
Flood and conservation No mapped hazard
Not inside a mapped flood plain or regulated area.
Screening maps only. Ask the conservation authority for a property inquiry before relying on this.
Safety
Major crime per resident in Malvern East (2025): 30% below the Toronto average, about the same from the year before.
- Assault34% below average
- Break and enter57% below average
- Auto theftabout average
- Robberyabout average
- Theft from vehiclesabout average
- Shootingsnone reported
Crime Severity Index for Toronto police: 60 vs 57 for Ontario (2025).
Police-reported figures for the whole neighbourhood, not this street. Rates use the area’s resident population.
Development nearby
No planning applications within 500 m in the last five years.
Rezoning, site plan, subdivision and condominium applications filed with the city.
Distances are approximate. Places © OpenStreetMap contributors. Neighbourhood figures: Statistics Canada, 2021 Census. School results: EQAO via Ontario Data Catalogue (Open Government Licence – Ontario). Neighbourhood crime: Toronto Police Service Public Safety Data Portal (Open Government Licence – Toronto Police Service). Crime Severity Index: Statistics Canada.
Living here
Commute
To Union Station (downtown Toronto): 22 km. Transit times · Driving times
Noise 1 source nearby
- 🛣️ Highway 401500 m
Distances from the map, not noise measurements. Visit at rush hour to judge for yourself.
What can be built RM
Residential Multiple Dwelling (with a site-specific exception).
- ✅ Up to 4 homes on the lot (multiplex)
- ✅ Garden suite in the backyard
- ✅ Laneway suite, if the lot backs onto a lane
From Toronto’s Zoning By-law 569-2013 map. Lot size, setbacks and trees decide what actually fits; check with a planner before you buy.
Building permits
No building permits at this address since 2014.
1 permit on this block of the street in the last 2 years, including 1 new home.
Permits filed with the City of Toronto. A permit doesn’t mean the work passed final inspection.
Trees
50 City street trees within 100 m. That’s about the Toronto average of 42.
Trees on City boulevards only, not private yards or parks.
Internet High-speed
50/10 Mbps or faster available here by cable, fibre or DSL (the federal high-speed target).
From the federal broadband map. Check exact speeds and providers for the address.
Short-term rentals
Only in your principal residence (where you live). The entire home can be rented up to 180 nights a year; renting up to 3 bedrooms while you live there has no limit. Hosts register with the City and collect the 6% accommodation tax.
Zoning, heritage, building permits and street trees: City of Toronto open data (Open Government Licence – Toronto). Roads, rail, airports and planned stations © OpenStreetMap contributors. Internet: Innovation, Science and Economic Development Canada, National Broadband Data.
Listed by RE/MAX PRESIDENT REALTY.
Listing information provided by PropTx Innovations Inc. and TRREB; deemed reliable but not guaranteed accurate by PropTx.
Similar homes nearby
See more in Toronto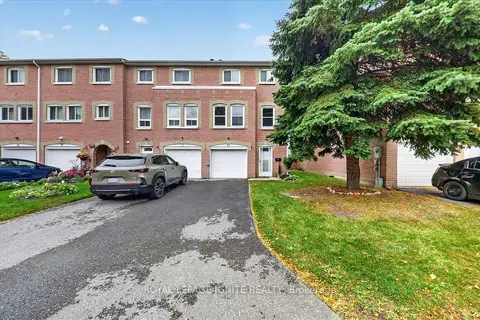
$688,800
3 bd3 ba3 pk1400-1599 ft²
200 Murison Boulevard 33
Malvern, Toronto
Condo Townhouse · MLS® E14082552 · ROYAL LEPAGE IGNITE REALTY
$685,000
3 bd3 ba2 pk1400-1599 ft²
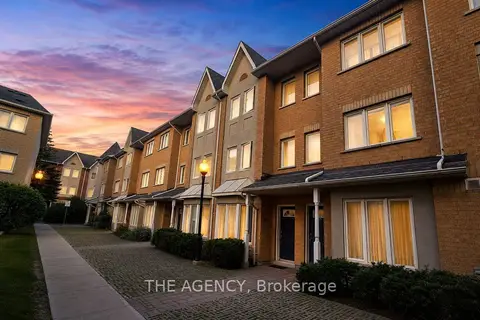
28 Rosebank Drive 503
Malvern, Toronto
Condo Townhouse · MLS® E13836648 · THE AGENCY
$699,000
3 bd3 ba1 pk1000-1199 ft²
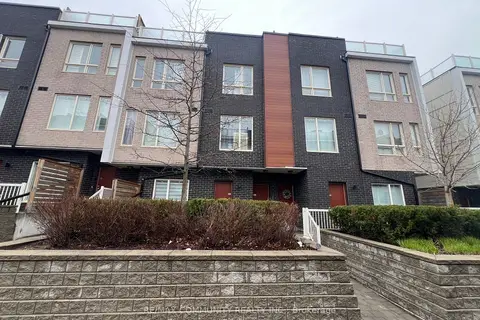
1363 Neilson Road 34
Malvern, Toronto
Condo Townhouse · MLS® E13053554 · RE/MAX COMMUNITY REALTY INC.
$699,000
3 bd2 ba2 pk1200-1399 ft²
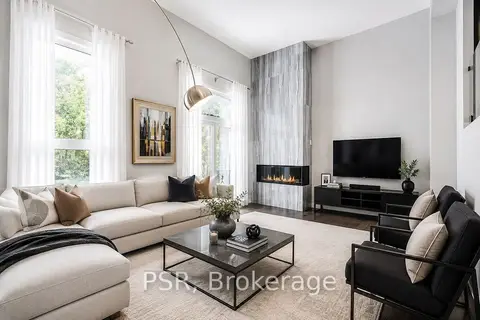
50 Verne Crescent 22
Malvern, Toronto
Condo Townhouse · MLS® E13476878 · PSR
$699,900
Reduced $70,000
3 bd3 ba2 pk1400-1599 ft²
28 Rosebank Drive 612
Malvern, Toronto
Condo Townhouse · MLS® E13501096 · RE/MAX REALTRON REALTY INC.
$699,999
3 bd4 ba2 pk1200-1399 ft²
50 Verne Crescent 49
Malvern, Toronto
Condo Townhouse · MLS® E13873622 · HIGHPOINT HOMES REALTY
$709,000
Reduced $30,000
4+1 bd3 ba2 pk1400-1599 ft²
28 Rosebank Drive 610
Malvern, Toronto
Condo Townhouse · MLS® E13845542 · RE/MAX REALTRON REALTY INC.
$715,000
3 bd3 ba3 pk1400-1599 ft²
28 Rosebank Drive 1505
Malvern, Toronto
Condo Townhouse · MLS® E13758812 · RE/MAX HALLMARK REALTY LTD.