1 Guildpark Pathway 1
Guildwood, Toronto, M1J 3P1
$900,000
- 3+1 bedrooms
- 3 bathrooms
- 2 parking
- 1600-1799 sq ft
Listed 6 days ago · MLS® E14030940
About this home
Welcome to 1 Guildpark Pathway, Unit 1, a beautifully renovated end-unit semi-detached home in Scarborough's sought-after Guildwood community. Combining modern finishes, spacious living and a peaceful setting, this move-in-ready property offers the feel of a brand-new home. Thoughtfully renovated from top to bottom with quality materials and attention to detail, the home features brand-new, never-used appliances, many still in their protective packaging. No one has lived here since the renovations were completed! As an end unit, the home enjoys extra windows and abundant natural light. Beautiful bay windows, two skylights and large windows throughout create a bright, welcoming atmosphere. The spacious main-floor kitchen and dining area features impressive 11-foot ceilings, a new electric fireplace and a walkout to a private, fenced backyard with fresh grass. The oversized primary bedroom includes a walk-in closet and four-piece ensuite. A finished basement adds flexible living space and convenient access to the oversized garage. Set on one of the larger lots in the complex, this home offers added privacy and greenery. Enjoy Guildwood's mature trees, quiet streets, parks and family-friendly atmosphere. A TTC bus stop is just minutes away, with schools, shops, restaurants, Guildwood GO Station, Scarborough Golf and Country Club, waterfront trails and Lake Ontario all nearby.
Details
- Type
- Semi-Detached Condo
- Style
- 3-Storey
- Age
- 16-30 years
- Size
- 1600-1799 sq ft
- Basement
- Finished
- Garage
- Attached
- Kitchens
- 1
- Property tax
- $3,522 (2026)
- Maintenance fee
- $229/month
- Neighbourhood
- Guildwood
- Municipality
- Toronto E08
Interior
- Bedrooms
- 3 above ground + 1 below
- Bathrooms
- 1 × 4-piece (third), 1 × 3-piece (third), 1 × 2-piece (basement)
- Rooms
- 9 above ground
- Family room or den
- Yes
- Fireplace
- Electric
- Laundry
- In-Suite Laundry, Inside, Sink, Ensuite
- Features
- Auto Garage Door Remote, Carpet Free, Water Heater
Heating, cooling and services
- Heating
- Forced Air, Gas
- Air conditioning
- Central Air
Building and exterior
- Style
- 3-Storey
- Exterior
- Brick
- Roof
- Asphalt Shingle
- Age
- 16-30 years
Parking
- Garage spaces
- 1
- Total parking
- 2
Condo
- Monthly fee
- $229
- Fee includes
- Common Elements Included, Building Insurance Included
- Amenities
- BBQs Allowed
- Exposure
- West
- Pets
- Yes-with Restrictions
- Security
- Smoke Detector
- Property manager
- Newton-Trelawney Property Management Services Inc.
More
- Possession
- Immediate
- Nearby
- Golf, Lake/Pond, Park, Place Of Worship, Public Transit, Rec./Commun.Centre
- Cross street
- Kingston Road and Cromwell Road
Rooms
| Room | Level | Size | Features |
|---|---|---|---|
| Bedroom | Third | 4.85 × 3.8 m (15'11" × 12'6") | |
| Bedroom 2 | Third | 3.9 × 2.7 m (12'10" × 8'10") | |
| Bedroom 3 | Third | 3.9 × 2.7 m (12'10" × 8'10") | |
| Living Room | Second | 7.3 × 5.6 m (23'11" × 18'4") | Combined w/Family |
| Kitchen | Second | 5.2 × 4.9 m (17'1" × 16'1") | Combined w/Dining |
| Recreation | Basement | 4.7 × 3.8 m (15'5" × 12'6") |
Living here
Short-term rentals
Only in your principal residence (where you live). The entire home can be rented up to 180 nights a year; renting up to 3 bedrooms while you live there has no limit. Hosts register with the City and collect the 6% accommodation tax.
Listed by CENTURY 21 HERITAGE GROUP LTD..
Listing information provided by PropTx Innovations Inc. and TRREB; deemed reliable but not guaranteed accurate by PropTx.
Similar homes nearby
See more in Toronto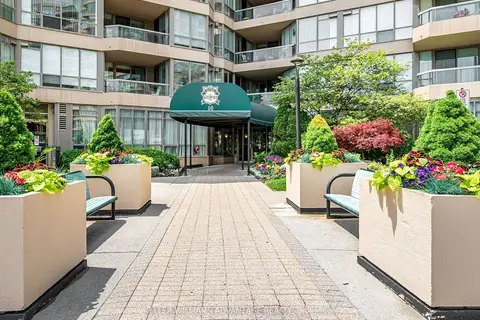
$839,000
2+1 bd2 ba2 pk1400-1599 ft²
20 GUILDWOOD Parkway 414
Guildwood, Toronto
Condo Apartment · MLS® E13710132 · KELLER WILLIAMS ADVANTAGE REALTY
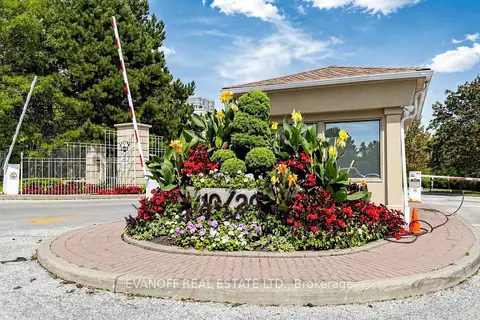
$829,900
2+1 bd2 ba2 pk1400-1599 ft²
10 Guildwood Parkway 730
Guildwood, Toronto
Condo Apartment · MLS® E13759736 · EVANOFF REAL ESTATE LTD.
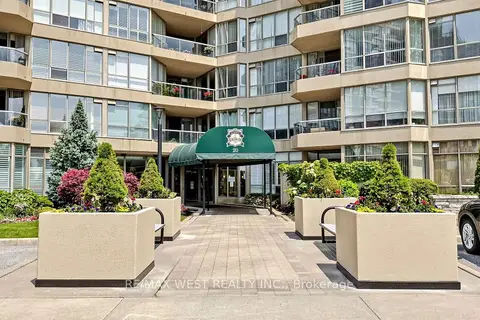
$979,500
Reduced $20,499
2+1 bd2 ba2 pk1600-1799 ft²
20 Guildwood Parkway 706
Guildwood, Toronto
Condo Apartment · MLS® E13833560 · RE/MAX WEST REALTY INC.
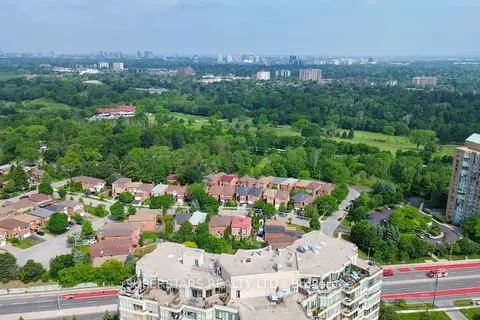
$999,000
Reduced $89,000
2 bd2 ba2 pk2000-2249 ft²
20 Guildwood Parkway PH14
Guildwood, Toronto
Condo Apartment · MLS® E13477586 · SUPERSTARS REALTY LTD.
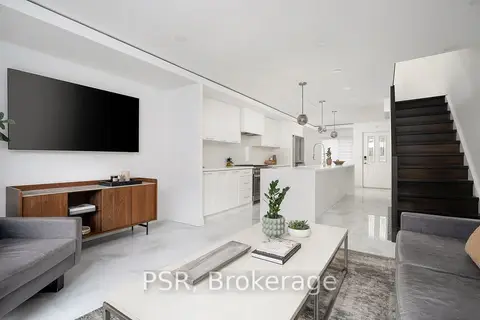
$765,000
3 bd3 ba1 pk1400-1599 ft²
28 Livingston Road 83
Guildwood, Toronto
Condo Townhouse · MLS® E13882946 · PSR
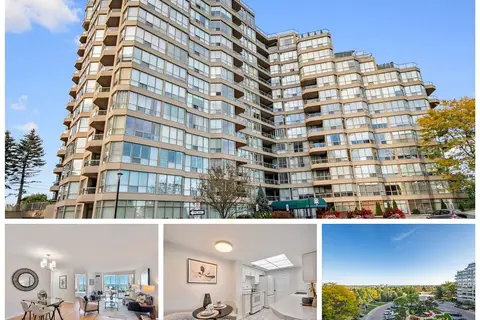
$738,000
2+1 bd2 ba1 pk1000-1199 ft²
20 Guildwood Parkway 612
Guildwood, Toronto
Condo Apartment · MLS® E13871668 · ROYAL LEPAGE SIGNATURE REALTY
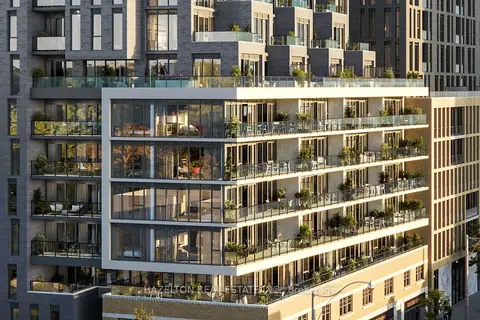
$900,000
2+1 bd2 ba1 pk800-899 ft²
8 Manor Road W 605
Yonge-Eglinton, Toronto
Condo Apartment · MLS® C13873790 · HAZELTON REAL ESTATE INC.
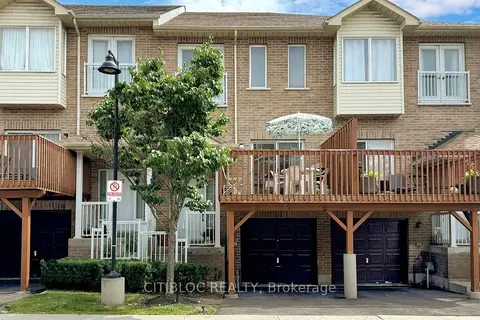
$900,000
3+1 bd4 ba2 pk2250-2499 ft²
3029 Finch Avenue W 13
Humbermede, Toronto
Condo Townhouse · MLS® W13829806 · CITIBLOC REALTY