2411 Soyers Lake Road N
Dysart, Dysart et al, K0M 1S0
$1,499,000
- 1+2 bedrooms
- 2 bathrooms
- 10 parking
- 1100-1500 sq ft
Listed 209 days ago · MLS® X12921292
About this home
Discover unparalleled privacy on this rare 205-acre estate in the heart of the Haliburton Highlands, featuring a crystal-clear, spring-fed private lake surrounded by pristine forest, wetlands, and abundant wildlife. A true recreational and nature-lover's paradise, this property offers exceptional seclusion while being just minutes to Haliburton Village amenities. Accessed by a private gated driveway, the winterized cottage provides a strong foundation for a luxury retreat or off-grid lifestyle, complete with R52 insulation, metal roof, and soaring 12-ft cathedral ceilings. Expansive windows capture panoramic views of the private lake and surrounding wilderness, while multiple walkouts on both levels create seamless indoor-outdoor living and future expansion potential. Extensive private trail systems wind throughout the acreage, ideal for hiking, ATVing, snowmobiling, cross-country skiing, and exploring. With diverse terrain including mixed forest, wetlands, and water features, the property supports exceptional wildlife habitat, making it well-suited for hunting, recreation, or conservation use. Whether you're seeking a private family compound, recreational getaway, hunt camp, or year-round waterfront escape, this one-of-a-kind property offers unmatched privacy, acreage, and four-season enjoyment in one of Ontario's most desirable cottage regions.
Details
- Type
- Rural Residential
- Style
- 1 Storey/Apt
- Age
- 31-50 years
- Size
- 1100-1500 sq ft
- Lot
- 2640 × 3172 ft
- Basement
- Partially Finished, Walk-Out
- Garage
- None
- Kitchens
- 1
- Property tax
- $2,492 (2025)
- Neighbourhood
- Dysart
- Municipality
- Dysart et al
Interior
- Bedrooms
- 1 above ground + 2 below
- Bathrooms
- 1 × 4-piece (main), 1 × 2-piece (main)
- Rooms
- 6 above ground
- Family room or den
- No
- Fireplace
- Propane
- Features
- Generator - Full, Primary Bedroom - Main Floor, Propane Tank
Heating, cooling and services
- Heating
- Propane
- Water and sewer
- Septic
Building and exterior
- Style
- 1 Storey/Apt
- Exterior
- Board & Batten
- Roof
- Metal
- Foundation
- Concrete Block
- Age
- 31-50 years
- Faces
- East
- Outdoor
- Fishing, Porch Enclosed, Recreational Area, Privacy, Shed
- Waterfront
- Direct
Parking
- Total parking
- 10
- Driveway and parking
- Front Yard Parking, Private
Lot
- Size
- 2640 × 3172 ft (rectangular)
- Acreage
- 100 +
More
- Possession
- Flexible
- Nearby
- Golf, Hospital, Lake/Pond, Marina, Park, Place Of Worship
- Cross street
- 21& Soyers Lake Road
Rooms
| Room | Level | Size | Features |
|---|---|---|---|
| Family Room | Main | 4.49 × 10.24 m (14'9" × 33'7") | |
| Primary Bedroom | Main | 3.48 × 6.8 m (11'5" × 22'4") | |
| Bathroom | Main | 2.55 × 2.6 m (8'4" × 8'6") | |
| Dining Room | Main | 4.5 × 2.8 m (14'9" × 9'2") | |
| Kitchen | Main | 3.58 × 2.79 m (11'9" × 9'2") | |
| Sunroom | Main | 2.36 × 4.09 m (7'9" × 13'5") | |
| Living Room | Main | 5.57 × 4.15 m (18'3" × 13'7") | |
| Recreation | Lower | 5.69 × 5.93 m (18'8" × 19'5") | |
| Bedroom 2 | Lower | 3.5 × 2.92 m (11'6" × 9'7") | |
| Bedroom 3 | Lower | 3.5 × 3.3 m (11'6" × 10'10") | |
| Utility Room | Lower | 3.5 × 9.17 m (11'6" × 30'1") | |
| Other | Lower | 5.57 × 7.04 m (18'3" × 23'1") |
Listed by CHESTNUT PARK REAL ESTATE LIMITED.
Listing information provided by PropTx Innovations Inc. and TRREB; deemed reliable but not guaranteed accurate by PropTx.
Similar homes nearby
See more in Dysart et al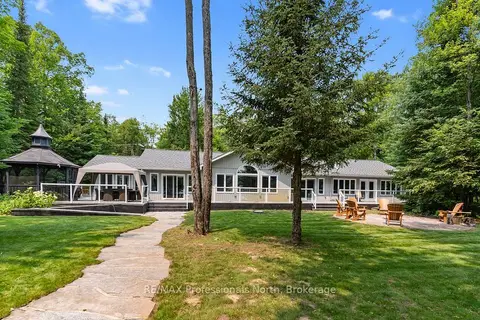
$1,699,000
Reduced $100,000
3 bd3 ba10 pk2000-2500 ft²
1010 Leblanc Trail
Dysart, Dysart et al
Detached · MLS® X13578518 · RE/MAX Professionals North
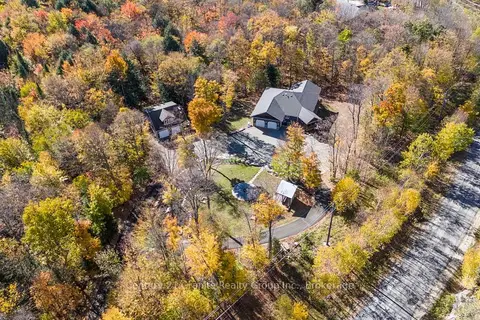
$1,200,000
3+2 bd4 ba10 pk2500-3000 ft²
150 College Drive
Dysart, Dysart et al
Detached · MLS® X14032544 · Century 21 Granite Realty Group Inc.
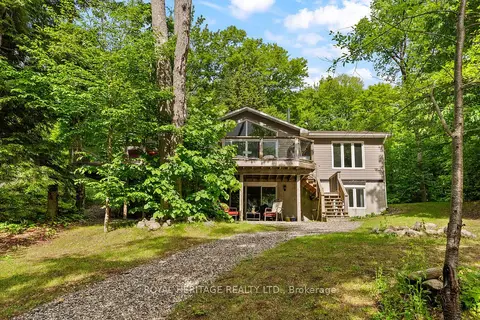
$1,398,000
Reduced $300,000
3+2 bd2 ba6 pk2500-3000 ft²
1160 Minnow Drive
Havelock, Dysart et al
Detached · MLS® X13454374 · ROYAL HERITAGE REALTY LTD.
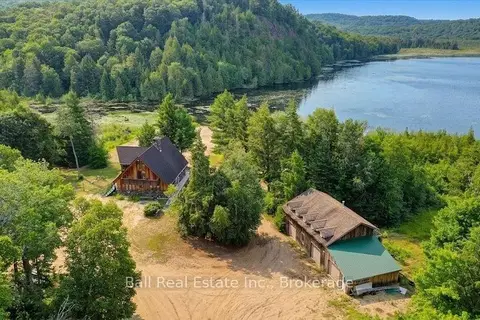
$1,200,000
5 bd3 ba23 pk3000-3500 ft²
1608 Tusk Trail
Harcourt, Dysart et al
Detached · MLS® X13613036 · Ball Real Estate Inc.