1010 Leblanc Trail
Dysart, Dysart et al, K0M 1S0
$1,699,000
Reduced $100,000 from $1,799,000
- 3 bedrooms
- 3 bathrooms
- 10 parking
- 2000-2500 sq ft
Listed 95 days ago · MLS® X13578518
About this home
Welcome to your private waterfront paradise on the pristine waters of Spruce Lake. This exceptional 2,444 sq. ft. bungalow offers the perfect blend of luxury, comfort, & natural beauty, all nestled on an impeccably landscaped 25 acre property with a level lot and exceptional privacy. Designed for effortless lakeside living, the property boasts a beautiful sandy shoreline, an extensive docking system, lakeside gazebo, stone pathways, boardwalks, colourful perennial gardens, a stone firepit at the water's edge & a paved driveway that creates outstanding curb appeal. Inside the spacious open-concept design features 3 bedrooms , a welcoming living room highlighted by a stunning stone fireplace, & a separate family room that provides plenty of space for entertaining family & friends. The gourmet kitchen flows seamlessly into the dining area, while the sunroom offers the perfect place to relax & enjoy the picturesque lake views throughout the seasons . The luxurious primary suite is a private retreat complete with a spacious walk-in closet, ensuite bathroom, & its own office/sitting area overlooking the lake. Guests will appreciate their own beautifully appointed two-bedroom cabin featuring a comfortable living area, 3-piece bathroom, & cozy propane fireplace-perfect for extended family or weekend visitors. Additional features include an detached garage, central air conditioning, irrigation system, backup generator, & quality finishes throughout. Enjoy miles of boating, fishing, and swimming on the sought-after Drag and Spruce Lake chain, offering endless waterfront adventures. Conveniently located just 10 minutes from Haliburton Village for shopping, restaurants, and all amenities, this remarkable waterfront home or cottage is ready to create a lifetime of memories.
Details
- Type
- Detached
- Style
- Bungalow
- Size
- 2000-2500 sq ft
- Lot
- 225 × ? ft
- Basement
- Crawl Space
- Garage
- Detached
- Kitchens
- 1
- Property tax
- $6,338 (2025)
- Neighbourhood
- Dysart
- Municipality
- Dysart et al
- Price per sq ft
- $755 (43% above detached houses in Dysart, $527)
Interior
- Bedrooms
- 3 above ground
- Bathrooms
- 1 × 4-piece (main), 1 × 3-piece (main), 1 × 3-piece (main)
- Rooms
- 12 above ground
- Family room or den
- Yes
- Fireplace
- Yes
- Features
- Generator - Full, Primary Bedroom - Main Floor, Water Heater Owned
Heating, cooling and services
- Heating
- Forced Air, Propane
- Air conditioning
- Central Air
- Water and sewer
- Septic
Building and exterior
- Style
- Bungalow
- Exterior
- Vinyl Siding
- Roof
- Asphalt Shingle
- Foundation
- Concrete Block
- Faces
- South
- Outdoor
- Deck, Year Round Living, Gazebo
- Waterfront
- Direct
Parking
- Garage spaces
- 1.5
- Total parking
- 9.5
- Driveway and parking
- Private
Lot
- Size
- 225 × ? ft
More
- Possession
- Flexible
- Nearby
- Level, Waterfront, Wooded/Treed
- Cross street
- Tattersall Rd + Leblanc Trail
Rooms
| Room | Level | Size | Features |
|---|---|---|---|
| Living Room | Main | 6.72 × 4.9 m (22'1" × 16'1") | |
| Dining Room | Main | 4.65 × 3.78 m (15'3" × 12'5") | |
| Kitchen | Main | 4.62 × 4.5 m (15'2" × 14'9") | |
| Family Room | Main | 4.08 × 4.85 m (13'5" × 15'11") | |
| Primary Bedroom | Main | 7.27 × 5.23 m (23'10" × 17'2") | |
| Bedroom 2 | Main | 2.86 × 3.59 m (9'5" × 11'9") | |
| Bedroom 3 | Main | 3.51 × 3.59 m (11'6" × 11'9") | |
| Office | Main | 2.93 × 3.25 m (9'7" × 10'8") | |
| Sunroom | Main | 3.64 × 4.7 m (11'11" × 15'5") | |
| Bathroom | Main | 3.91 × 3.21 m (12'10" × 10'6") | Ensuite Bath |
| Bathroom | Main | 1.56 × 3.59 m (5'1" × 11'9") | |
| Bathroom | Main | 1.66 × 3.59 m (5'5" × 11'9") |
History of this address
6 earlier listings at this address, with sold and leased prices. Create a free account or sign in to see them.
Location
Location is approximate. See nearby homes on the map
Recent sales nearby
See what similar homes within 1 km sold for in the last year. Create a free account or sign in to see them.
The neighbourhood
Getting around Car-dependent
No subway, LRT or GO station within a short trip.
Within a 10-minute walk: no grocery stores, 0 cafés and restaurants, 0 parks.
Who lives here postal area K0M
- Owners / renters
- 88% / 12%
- Median household income
- $80,000
- Average age
- 50
- Children under 15
- 11%
- Homes
- 92% detached, 0% high-rise
- Commute by transit
- 0%
- Population
- 53,815
Languages spoken most at home besides English: German 0.2%, Russian 0.1%, Polish 0.1%, Korean 0.1%.
Distances are approximate. Places © OpenStreetMap contributors. Neighbourhood figures: Statistics Canada, 2021 Census.
Living here
Commute
Noise Nothing major nearby
No highway within 500 m, rail line within 300 m, or airport flight path nearby.
Distances from the map, not noise measurements. Visit at rush hour to judge for yourself.
Internet High-speed
50/10 Mbps or faster available here by cable, fibre or DSL (the federal high-speed target).
From the federal broadband map. Check exact speeds and providers for the address.
Roads, rail, airports and planned stations © OpenStreetMap contributors. Internet: Innovation, Science and Economic Development Canada, National Broadband Data.
Listed by RE/MAX Professionals North.
Listing information provided by PropTx Innovations Inc. and TRREB; deemed reliable but not guaranteed accurate by PropTx.
Similar homes nearby
See more in Dysart et al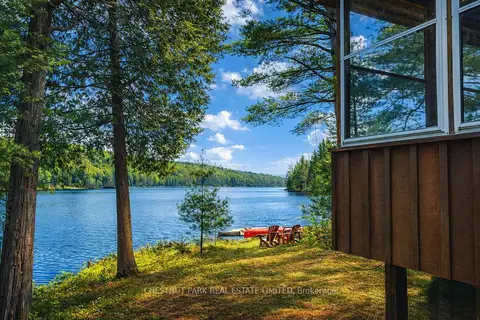
$1,499,000
1+2 bd2 ba10 pk1100-1500 ft²
2411 Soyers Lake Road N
Dysart, Dysart et al
Rural Residential · MLS® X12921292 · CHESTNUT PARK REAL ESTATE LIMITED
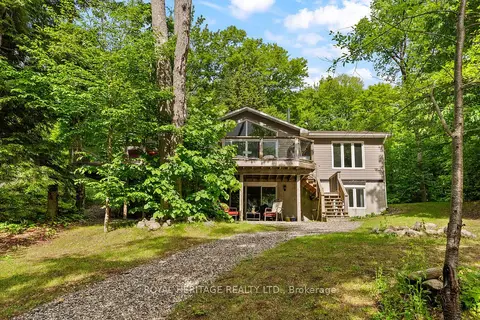
$1,398,000
Reduced $300,000
3+2 bd2 ba6 pk2500-3000 ft²
1160 Minnow Drive
Havelock, Dysart et al
Detached · MLS® X13454374 · ROYAL HERITAGE REALTY LTD.