241 Edinburgh Road N
Exhibition Park, Guelph, N1H 5S2
$1,350,000
- 2 bathrooms
Listed 117 days ago · MLS® X13487590
About this home
This is an exceptional opportunity to acquire a distinguished commercial property with an established reputation and outstanding future potential. Situated on ~0.33 acres along a high-traffic corridor, the property benefits from outstanding visibility, prominent street-front signage, SC zoning, and ample on-site parking with more than 22 spaces for customers and staff. Offering over 4,000 sq. ft. of functional commercial space, the building was purpose-built for food service operations and is ideally suited for a restaurant, banquet facility, catering business, or a wide range of hospitality concepts. The spacious dining area accommodates nearly 100 guests and features a dedicated buffet station, while the expansive commercial kitchen is complemented by a walk-in cooler, walk-in freezer, and extensive dry-storage facilities designed to support high-volume operations and bulk inventory management. The property is exceptionally well-equipped with robust utility infrastructure, including high-capacity gas service, 200+ amp/ three-phase electrical service, commercial ventilation and hood systems, and heavy-duty gas lines with high-BTU capacity capable of supporting commercial multi-burner Chinese wok ranges and other intensive culinary applications. Recent capital improvements further enhance the property's value and reliability, including a new roof installed in 2025 and an upgraded air conditioning system completed in 2021, providing peace of mind for future ownership. Whether you're looking to continue a successful food-service operation, expand an existing business, or introduce an exciting new concept, this turnkey property offers the space, infrastructure, and location to bring your vision to life.
Details
- Type
- Commercial Retail
- Lot
- 125 × ? ft
- Garage
- None
- Property tax
- $24,174 (2026)
- Neighbourhood
- Exhibition Park
- Municipality
- Guelph
Interior
- Bathrooms
- 2 × bathroom
Heating, cooling and services
- Heating
- Gas Forced Air Open
- Air conditioning
- Yes
- Water and sewer
- Sanitary+Storm
- Utilities
- Yes
Building and exterior
- Building area
- 4,345 Square Feet
More
- Possession
- Flexible
- Cross street
- Edinburgh Rd. N. and London Rd. W.
- Business type
- Hospitality/Food Related
History of this address
1 earlier listing at this address, with sold and leased prices. Create a free account or sign in to see them.
Location
Location is approximate. See nearby homes on the map
Recent sales nearby
See what similar homes within 1 km sold for in the last year. Create a free account or sign in to see them.
The neighbourhood
Getting around Car-dependent
No subway, LRT or GO station within a short trip.
Within a 10-minute walk: no grocery stores, 3 cafés and restaurants, 6 parks. Nearest park: Suffolk Street Park (200 m).
Schools nearby
Elementary
- St. Joseph Catholic School Catholic
EQAO: Gr 6 reading 83%, math 36%10 min walk - Paisley Road Public School
EQAO: Gr 6 reading 70%, math 42%12 min walk - Willow Road Public School
EQAO: Gr 6 reading 89%, math 39%13 min walk - Victory Public School
EQAO: Gr 6 reading 100%, math 94%15 min walk
Secondary
- Our Lady of Lourdes Catholic School Catholic
EQAO: Gr 9 math 63%, literacy test 77%6 min walk - Guelph Collegiate and Vocational Institute
EQAO: Gr 9 math 71%, literacy test 91%9 min walk
EQAO: share of students meeting the provincial standard (2024–25). Ontario average: Gr 6 reading 86%, math 51%; Gr 9 math 55%; literacy test 83%.
Closest schools, not school zones. Check which school serves this address with the school board before relying on it.
Who lives here postal area N1H
- Owners / renters
- 54% / 46%
- Median household income
- $77,000
- Average age
- 42
- Children under 15
- 15%
- Homes
- 39% detached, 25% high-rise
- Commute by transit
- 6%
- Population
- 42,178
Languages spoken most at home besides English: Tigrigna 2.2%, Vietnamese 1%, Tagalog (Pilipino, Filipino) 0.7%, Spanish 0.6%.
Safety
Crime Severity Index for Guelph police: 58 vs 57 for Ontario (2025).
Police-reported figures for the whole police service area, not this street. Rates use the area’s resident population.
Distances are approximate. Places © OpenStreetMap contributors. Neighbourhood figures: Statistics Canada, 2021 Census. School results: EQAO via Ontario Data Catalogue (Open Government Licence – Ontario). Crime Severity Index: Statistics Canada.
Living here
Commute
To downtown Kitchener: 21 km. Transit times · Driving times
Noise Nothing major nearby
No highway within 500 m, rail line within 300 m, or airport flight path nearby.
Distances from the map, not noise measurements. Visit at rush hour to judge for yourself.
Internet High-speed
50/10 Mbps or faster available here by cable, fibre or DSL (the federal high-speed target).
From the federal broadband map. Check exact speeds and providers for the address.
Roads, rail, airports and planned stations © OpenStreetMap contributors. Internet: Innovation, Science and Economic Development Canada, National Broadband Data.
Listed by Royal LePage Royal City Realty.
Listing information provided by PropTx Innovations Inc. and TRREB; deemed reliable but not guaranteed accurate by PropTx.
Similar homes nearby
See more in Guelph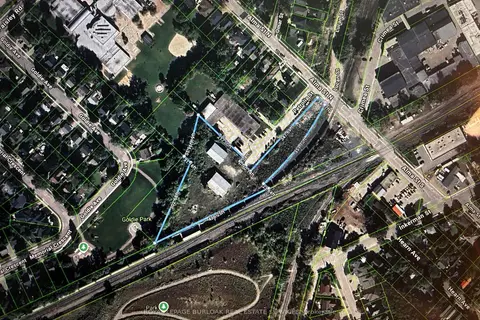
$1,400,000
23 Petrolia Street
Junction/Onward Willow, Guelph
Land · MLS® X13529348 · ROYAL LEPAGE BURLOAK REAL ESTATE SERVICES

$1,249,900
595 Hanlon Creek Boulevard 7
Kortright Hills, Guelph
Industrial · MLS® X13509534 · NEW AGE REAL ESTATE GROUP INC.
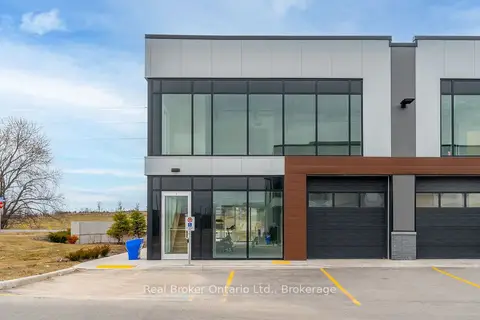
$1,199,000
595 Hanlon Creek Boulevard 1
Kortright Hills, Guelph
Industrial · MLS® X13071964 · Real Broker Ontario Ltd.
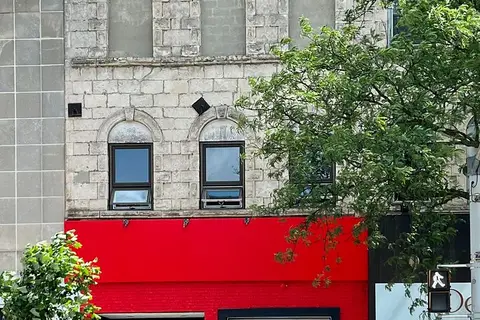
$1,195,000
107-109 Wyndham Street N
Downtown, Guelph
Investment · MLS® X12955884 · Royal LePage Royal City Realty
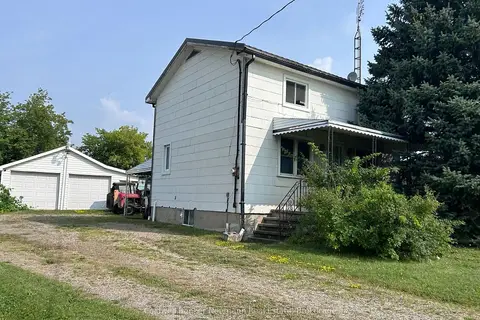
$1,099,900
Reduced $40,100
393 Woodlawn Road W
Willow West/Sugarbush/West Acres, Guelph
Industrial · MLS® X13438164 · Coldwell Banker Neumann Real Estate