240 Dr Richard James Crescent
54 - Amherstview, Loyalist, K7N 0B9
$671,592
- 4 bedrooms
- 3 bathrooms
- 3 parking
- 2000-2500 sq ft
Listed today · MLS® X14099758
About this home
*Take Advantage of the 13% HST Rebate (Reflected in the listing price)* - Welcome to this gorgeous new listing located in Amherstview, Ontario on Dr Richard James Crescent. This brand new yet-to-be-built single-family detached home is perfect for those looking for a modernized yet comfortable home. With a total square footage of 2,115, 4 bedrooms and 2.5 bathrooms this home is sure to please! Upon entering the main level you will find 9'flat ceilings complimented by delicate white coloured walls, quartz kitchen countertops with soft close kitchen drawers and doors, a main floor powder room, and a mudroom just off the kitchen with garage access. The open concept kitchen creates the perfect space for entertaining or relaxing while watching a flick with the family! On the second level is where you will find 4 generous sized bedrooms including the primary bedroom with a 4pc. ensuite bathroom, walk-in closet, and double doors leading to a covered balcony above the garage. The home features ceramic tile flooring in all wet rooms and engineered hardwood flooring on the main floor, hallways, living room, dining room, and kitchen, with carpet on the stairs and the second floor. Do not miss out on your opportunity to own this stunning home in Lakeside Ponds.
Details
- Type
- Detached
- Style
- 2-Storey
- Size
- 2000-2500 sq ft
- Lot
- 33 × 105 ft
- Basement
- Full, Unfinished
- Garage
- Attached
- Kitchens
- 1
- Neighbourhood
- 54 - Amherstview
- Municipality
- Loyalist
- Price per sq ft
- $298 (28% below detached houses in 54 - Amherstview, $417)
Interior
- Bedrooms
- 4 above ground
- Bathrooms
- 1 × 2-piece (main), 1 × 4-piece (second), 1 × 5-piece (second)
- Rooms
- 10 above ground
- Family room or den
- No
- Fireplace
- No
- Features
- Air Exchanger, In-Law Capability, Rough-In Bath, Storage, Water Heater
Heating, cooling and services
- Heating
- Forced Air, Gas
- Air conditioning
- Central Air
- Water and sewer
- Sewer
Building and exterior
- Style
- 2-Storey
- Exterior
- Brick, Vinyl Siding
- Roof
- Asphalt Shingle
- Foundation
- Poured Concrete
- Faces
- North
- Outdoor
- Porch
Parking
- Garage spaces
- 1
- Total parking
- 3
- Driveway and parking
- Available, Inside Entry, Private
Lot
- Size
- 33 × 105 ft (rectangular)
- Acreage
- < .50
More
- Possession
- 5-5.5 Months
- Nearby
- Golf, Lake/Pond, Park, Place Of Worship, Rec./Commun.Centre, School
- Cross street
- County Road 6 to Walden Pond Drive to Pratt Drive to Dr Richard James Crescent.
Rooms
| Room | Level | Size | Features |
|---|---|---|---|
| Kitchen | Main | 4.33 × 2.62 m (14'2" × 8'7") | B/I Microwave |
| Great Room | Main | 4.27 × 5.49 m (14' × 18') | |
| Dining Room | Main | 2.74 × 3.66 m (9' × 12') | |
| Mud Room | Main | 2.13 × 1.55 m (7' × 5'1") | |
| Bathroom | Main | 1.52 × 1.55 m (5' × 5'1") | 2 Pc Bath |
| Primary Bedroom | Second | 4.45 × 3.99 m (14'7" × 13'1") | 4 Pc Ensuite, Walk-In Closet(s), W/O To Balcony |
| Bedroom 2 | Second | 3.57 × 3.44 m (11'9" × 11'3") | |
| Bedroom 3 | Second | 3.57 × 3.23 m (11'9" × 10'7") | |
| Bedroom 4 | Second | 3.57 × 3.23 m (11'9" × 10'7") | |
| Bathroom | Second | 4.48 × 1.55 m (14'8" × 5'1") | 4 Pc Ensuite |
| Bathroom | Second | 2.41 × 3.32 m (7'11" × 10'11") | 5 Pc Bath |
| Recreation | Basement | 6.86 × 6.98 m (22'6" × 22'11") | Unfinished |
History of this address
2 earlier listings at this address, with sold and leased prices. Create a free account or sign in to see them.
Location
Location is approximate. See nearby homes on the map
Recent sales nearby
See what similar homes within 1 km sold for in the last year. Create a free account or sign in to see them.
The neighbourhood
Getting around Car-dependent
No subway, LRT or GO station within a short trip.
Within a 10-minute walk: no grocery stores, 1 cafés and restaurants, 2 parks, 1 pharmacy. Nearest park: Loyalist Park (450 m).
Schools nearby
Elementary
- Fairfield Elementary School
EQAO: Gr 6 reading 92%, math 52%18 min walk - Our Lady of Mount Carmel Catholic School Catholic
EQAO: Gr 6 reading 82%, math 38%2.4 km - Amherstview Public School
EQAO: Gr 6 reading 93%, math 51%2.5 km
EQAO: share of students meeting the provincial standard (2024–25). Ontario average: Gr 6 reading 86%, math 51%; Gr 9 math 55%; literacy test 83%.
Closest schools, not school zones. Check which school serves this address with the school board before relying on it.
Who lives here postal area K7N
- Owners / renters
- 75% / 25%
- Median household income
- $91,000
- Average age
- 42
- Children under 15
- 19%
- Homes
- 68% detached, 4% high-rise
- Commute by transit
- 2%
- Population
- 8,395
Languages spoken most at home besides English: Tagalog (Pilipino, Filipino) 0.2%, Spanish 0.2%, Polish 0.2%, Portuguese 0.2%.
Safety
Crime Severity Index for Lennox and Addington County East (Loyalist) (OPP): 37 vs 57 for Ontario (2025).
Police-reported figures for the whole police service area, not this street. Rates use the area’s resident population.
Distances are approximate. Places © OpenStreetMap contributors. Neighbourhood figures: Statistics Canada, 2021 Census. School results: EQAO via Ontario Data Catalogue (Open Government Licence – Ontario). Crime Severity Index: Statistics Canada.
Living here
Commute
Noise Nothing major nearby
No highway within 500 m, rail line within 300 m, or airport flight path nearby.
Distances from the map, not noise measurements. Visit at rush hour to judge for yourself.
Internet High-speed
50/10 Mbps or faster available here by cable, fibre or DSL (the federal high-speed target).
From the federal broadband map. Check exact speeds and providers for the address.
Roads, rail, airports and planned stations © OpenStreetMap contributors. Internet: Innovation, Science and Economic Development Canada, National Broadband Data.
Listed by SUTTON GROUP-MASTERS REALTY INC., BROKERAGE.
Listing information provided by PropTx Innovations Inc. and TRREB; deemed reliable but not guaranteed accurate by PropTx.
Similar homes nearby
See more in Loyalist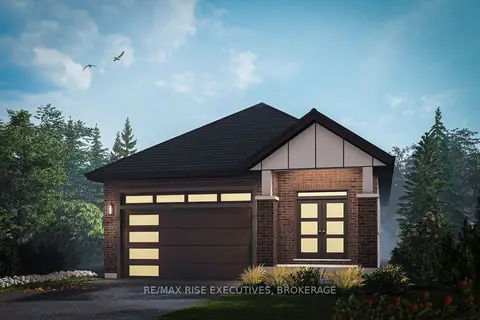
$674,900
2 bd2 ba4 pk1100-1500 ft²
24 Kilimanjaro Drive
54 - Amherstview, Loyalist
Detached · MLS® X13877310 · RE/MAX RISE EXECUTIVES, BROKERAGE
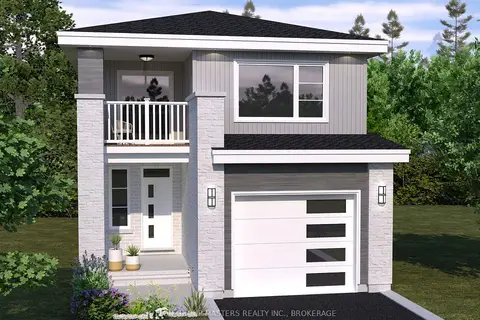 New
$662,743
3 bd3 ba3 pk1500-2000 ft²
242 Dr Richard James Crescent
54 - Amherstview, Loyalist
Detached · MLS® X14099762 · SUTTON GROUP-MASTERS REALTY INC., BROKERAGE
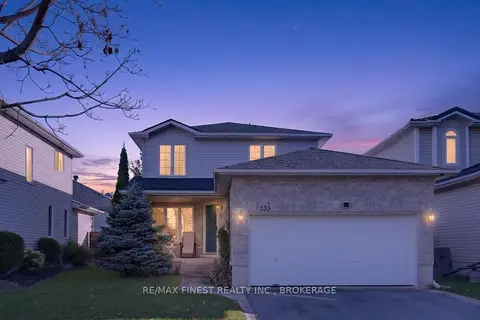
$659,900
3 bd3 ba4 pk1100-1500 ft²
133 AMY LYNN Drive
54 - Amherstview, Loyalist
Detached · MLS® X13877118 · RE/MAX FINEST REALTY INC., BROKERAGE
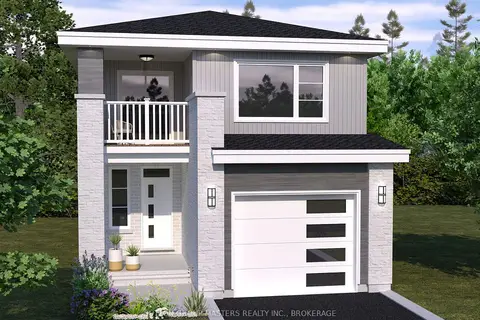
$658,318
3 bd3 ba3 pk1500-2000 ft²
238 Dr Richard James Crescent
54 - Amherstview, Loyalist
Detached · MLS® X13714010 · SUTTON GROUP-MASTERS REALTY INC., BROKERAGE
$685,000
4 bd2 ba6 pk2000-2500 ft²
34 Cambridge Crescent
54 - Amherstview, Loyalist
Detached · MLS® X14016252 · ROYAL LEPAGE PROALLIANCE REALTY, BROKERAGE
 New
$649,469
2 bd2 ba4 pk1100-1500 ft²
231 Pratt Drive
54 - Amherstview, Loyalist
Detached · MLS® X14099766 · SUTTON GROUP-MASTERS REALTY INC., BROKERAGE
$645,000
3+1 bd2 ba6 pk700-1100 ft²
39 Huff Avenue
54 - Amherstview, Loyalist
Detached · MLS® X13881816 · CITYSCAPE REAL ESTATE LTD.
$640,619
3 bd3 ba3 pk1500-2000 ft²
216 Superior Drive
54 - Amherstview, Loyalist
Detached · MLS® X13849198 · SUTTON GROUP-MASTERS REALTY INC., BROKERAGE