34 Cambridge Crescent
54 - Amherstview, Loyalist, K7N 1R3
$685,000
- 4 bedrooms
- 2 bathrooms
- 6 parking
- 2000-2500 sq ft
Listed 6 days ago · MLS® X14016252
About this home
Beautiful 2 storey Cape Cod home on an extraordinary lot in the quaint lake side community of Amherstview, offering stunning south-facing views of Lake Ontario and Amherst Island. Built in 1964, this charming home is nestled among some of the community's original residences, and was built at a time when this peaceful lakeside community was just developing and still only a few blocks surrounded by farmers' fields and wooded forest. Today, this quiet, tree-lined crescent remains as serene as it once was, when the world was quieter overall, and when our neighbours were part of our everyday lives. Offering over 2,200 sq. ft. of beautifully finished living space, this home has been well loved and cared for by just a handful of owners, and while modern and stylish updates have been made, still retains its original warmth and charm. The welcoming main floor features a spacious living room with a wood-burning fireplace, modern kitchen with refinished cabinetry and quartz countertops, and dining room with a gas stove and glass doors to the rear garden. A main-floor bedroom with adjoining family room and gas fireplace offers flexibility as a primary suite, guest or in-law accommodation, or home studio. Upstairs, three additional bedrooms, including the spacious primary, offer ample room for a growing family, all with gorgeous lake views. Outside, the private 68 x 151 ft lot features an in-ground pool, concrete patio, newly built side deck with BBQ area, and ample green space for gardening. A large double attached garage provides room for vehicles, a workshop and storage. A truly wonderful home conveniently located within minutes of all your daily needs including grocery, schools and local dining, as well as the recently renovated W.J. Henderson Recreation Centre, featuring a a library, pool, arena and sports fields, and the Gord Downie and Chanie Wenjack Legacy Space. A rare opportunity to own a truly special home in an idyllic setting.
Details
- Type
- Detached
- Style
- 2-Storey
- Size
- 2000-2500 sq ft
- Lot
- 68 × 151.66 ft
- Basement
- Crawl Space
- Garage
- Attached
- Kitchens
- 1
- Property tax
- $5,796 (2026)
- Neighbourhood
- 54 - Amherstview
- Municipality
- Loyalist
- Price per sq ft
- $304 (27% below detached houses in 54 - Amherstview, $417)
Interior
- Bedrooms
- 4 above ground
- Bathrooms
- 1 × 3-piece (main), 1 × 4-piece (second)
- Rooms
- 11 above ground
- Family room or den
- Yes
- Fireplace
- Natural Gas
- Features
- Carpet Free
Heating, cooling and services
- Heating
- Forced Air, Gas
- Air conditioning
- Central Air
- Water and sewer
- Sewer
Building and exterior
- Style
- 2-Storey
- Exterior
- Aluminum Siding
- Roof
- Asphalt Shingle
- Foundation
- Block
- Faces
- South
- Pool
- Inground
- Outdoor
- Deck, Landscaped, Patio, Privacy
Parking
- Garage spaces
- 2
- Total parking
- 6
Lot
- Size
- 68 × 151.66 ft (irregular)
More
- Possession
- January 2027
- Nearby
- Fenced Yard, Park, Public Transit, School
- Cross street
- Cambridge Crescent and Oxford Crescent
Rooms
| Room | Level | Size | Features |
|---|---|---|---|
| Living Room | Main | 4.31 × 6.03 m (14'2" × 19'9") | |
| Dining Room | Main | 4.32 × 3.48 m (14'2" × 11'5") | |
| Kitchen | Main | 3.28 × 5.47 m (10'9" × 17'11") | |
| Laundry | Main | 2.47 × 2.53 m (8'1" × 8'4") | |
| Bathroom | Main | 2.22 × 2.65 m (7'3" × 8'8") | |
| Bedroom 4 | Main | 3.29 × 5.01 m (10'10" × 16'5") | |
| Family Room | Main | 4.31 × 4.31 m (14'2" × 14'2") | |
| Primary Bedroom | Second | 4.9 × 5.43 m (16'1" × 17'10") | |
| Bedroom 2 | Second | 3.2 × 4.14 m (10'6" × 13'7") | |
| Bedroom 3 | Second | 4.26 × 3.02 m (14' × 9'11") | |
| Bathroom | Second | 5.28 × 2.13 m (17'4" × 7') | |
| Foyer | Main | 3.29 × 3.53 m (10'10" × 11'7") |
History of this address
4 earlier listings at this address, with sold and leased prices. Create a free account or sign in to see them.
Location
Location is approximate. See nearby homes on the map
Recent sales nearby
See what similar homes within 1 km sold for in the last year. Create a free account or sign in to see them.
The neighbourhood
Getting around Somewhat walkable
No subway, LRT or GO station within a short trip.
Within a 10-minute walk: 1 grocery store, 3 cafés and restaurants, 4 parks, 3 pharmacies. Nearest grocery: Foodland (500 m). Nearest park: Lakeview Park (150 m).
Schools nearby
Elementary
- Fairfield Elementary School
EQAO: Gr 6 reading 92%, math 52%11 min walk - Our Lady of Mount Carmel Catholic School Catholic
EQAO: Gr 6 reading 82%, math 38%14 min walk - Amherstview Public School
EQAO: Gr 6 reading 93%, math 51%17 min walk
EQAO: share of students meeting the provincial standard (2024–25). Ontario average: Gr 6 reading 86%, math 51%; Gr 9 math 55%; literacy test 83%.
Closest schools, not school zones. Check which school serves this address with the school board before relying on it.
Who lives here postal area K7N
- Owners / renters
- 75% / 25%
- Median household income
- $91,000
- Average age
- 42
- Children under 15
- 19%
- Homes
- 68% detached, 4% high-rise
- Commute by transit
- 2%
- Population
- 8,395
Languages spoken most at home besides English: Tagalog (Pilipino, Filipino) 0.2%, Spanish 0.2%, Polish 0.2%, Portuguese 0.2%.
Safety
Crime Severity Index for Lennox and Addington County East (Loyalist) (OPP): 37 vs 57 for Ontario (2025).
Police-reported figures for the whole police service area, not this street. Rates use the area’s resident population.
Distances are approximate. Places © OpenStreetMap contributors. Neighbourhood figures: Statistics Canada, 2021 Census. School results: EQAO via Ontario Data Catalogue (Open Government Licence – Ontario). Crime Severity Index: Statistics Canada.
Living here
Commute
Noise Nothing major nearby
No highway within 500 m, rail line within 300 m, or airport flight path nearby.
Distances from the map, not noise measurements. Visit at rush hour to judge for yourself.
Internet High-speed
50/10 Mbps or faster available here by cable, fibre or DSL (the federal high-speed target).
From the federal broadband map. Check exact speeds and providers for the address.
Roads, rail, airports and planned stations © OpenStreetMap contributors. Internet: Innovation, Science and Economic Development Canada, National Broadband Data.
Listed by ROYAL LEPAGE PROALLIANCE REALTY, BROKERAGE.
Listing information provided by PropTx Innovations Inc. and TRREB; deemed reliable but not guaranteed accurate by PropTx.
Similar homes nearby
See more in Loyalist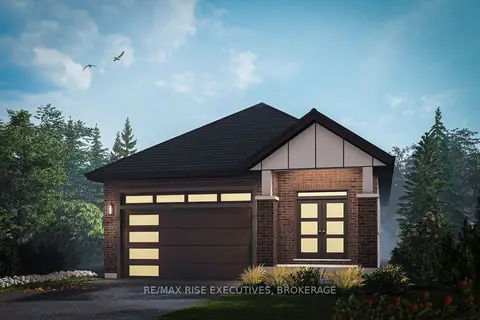
$674,900
2 bd2 ba4 pk1100-1500 ft²
24 Kilimanjaro Drive
54 - Amherstview, Loyalist
Detached · MLS® X13877310 · RE/MAX RISE EXECUTIVES, BROKERAGE
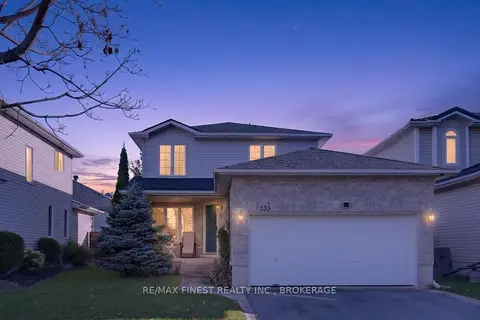
$659,900
3 bd3 ba4 pk1100-1500 ft²
133 AMY LYNN Drive
54 - Amherstview, Loyalist
Detached · MLS® X13877118 · RE/MAX FINEST REALTY INC., BROKERAGE
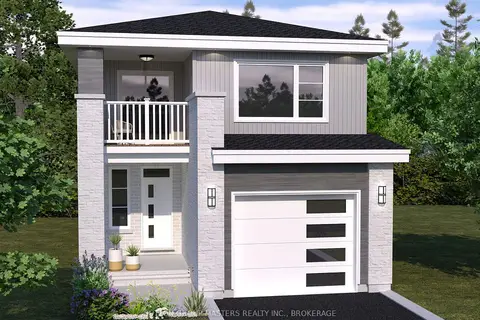
$658,318
3 bd3 ba3 pk1500-2000 ft²
238 Dr Richard James Crescent
54 - Amherstview, Loyalist
Detached · MLS® X13714010 · SUTTON GROUP-MASTERS REALTY INC., BROKERAGE
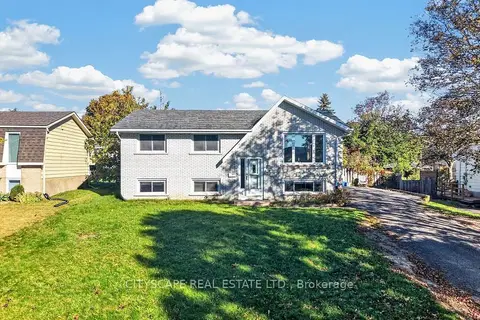
$645,000
3+1 bd2 ba6 pk700-1100 ft²
39 Huff Avenue
54 - Amherstview, Loyalist
Detached · MLS® X13881816 · CITYSCAPE REAL ESTATE LTD.
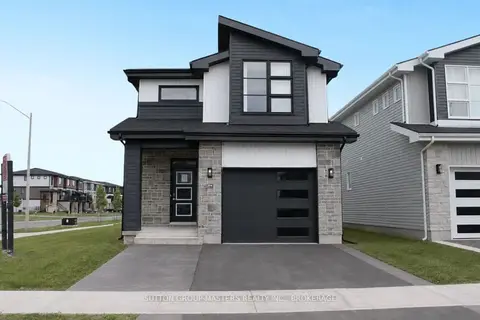
$729,100
3 bd4 ba3 pk1500-2000 ft²
204 Superior Drive
54 - Amherstview, Loyalist
Detached · MLS® X12952730 · SUTTON GROUP-MASTERS REALTY INC., BROKERAGE
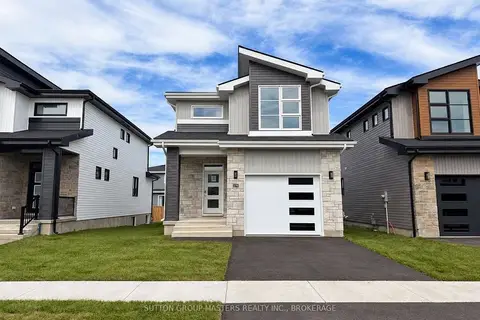
$640,619
3 bd3 ba3 pk1500-2000 ft²
216 Superior Drive
54 - Amherstview, Loyalist
Detached · MLS® X13849198 · SUTTON GROUP-MASTERS REALTY INC., BROKERAGE
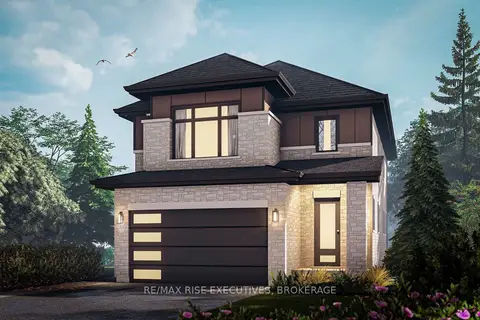
$729,900
3 bd3 ba4 pk1500-2000 ft²
29 Kilimanjaro Drive
54 - Amherstview, Loyalist
Detached · MLS® X13876348 · RE/MAX RISE EXECUTIVES, BROKERAGE
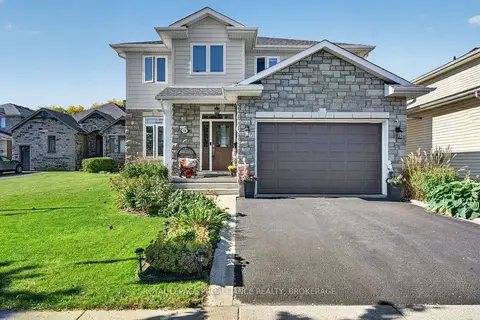
$749,900
Reduced $36,000
4+1 bd4 ba4 pk2000-2500 ft²
116 Jordyn's Court
54 - Amherstview, Loyalist
Detached · MLS® X13875890 · ROYAL LEPAGE PROALLIANCE REALTY, BROKERAGE