24 Kilimanjaro Drive
54 - Amherstview, Loyalist, K7N 0C6
$674,900
- 2 bedrooms
- 2 bathrooms
- 4 parking
- 1100-1500 sq ft
Listed 12 days ago · MLS® X13877310
About this home
Discover The Elm, a thoughtfully designed 1,300 sq. ft. detached bungalow by ATEL Group, coming to Lot #14 at 24 Kilimanjaro Drive in Amherstview's growing Loyalist Shores community. Situated on a premium 40' 100' walkout lot with no direct rear neighbours, this pre-construction home offers privacy, modern design, and convenient single-level living.The Elm features 2 bedrooms, 2 full bathrooms, and a double-car garage. The welcoming covered front porch leads into a spacious foyer and an open-concept living area with 9' ceilings, hardwood flooring, smooth ceilings, and elegant 8' interior doors. The modern kitchen offers quartz countertops, a generous island with seating, and contemporary cabinetry, overlooking the dining area and great room-ideal for entertaining or everyday living.The primary bedroom includes two closets and a private ensuite with a walk-in shower, while the second bedroom is conveniently located near the additional full bathroom. Quality finishes include quartz bathroom countertops, ceramic tile, and carefully selected interior details. The walkout basement offers excellent potential for additional living space, with the option to explore a legal secondary suite.Conveniently located near Amherstview's main commercial area, the community offers easy access to shopping, recreational facilities, and Kingston Transit, with a new school development directly across from the community and a new daycare just down the road. Lake Ontario waterfront parks and walking trails are nearby, while downtown Kingston is a short drive away.Priced at $674,900, this is an opportunity to secure a brand-new bungalow on a desirable walkout lot with no direct rear neighbours. Anticipated occupancy is mid-2027, allowing buyers to explore available selections and personalize their future home before construction is complete. Listing price reflects the full HST rebate pursuant to new Ontario legislation for qualifying purchases completed prior to March 31, 2027.
Details
- Type
- Detached
- Style
- Bungalow
- Size
- 1100-1500 sq ft
- Lot
- 40.03 × 100 ft
- Basement
- Unfinished
- Garage
- Attached
- Kitchens
- 1
- Property tax
- $1 (2026)
- Neighbourhood
- 54 - Amherstview
- Municipality
- Loyalist
- Price per sq ft
- $519 (25% above detached houses in 54 - Amherstview, $417)
Interior
- Bedrooms
- 2 above ground
- Bathrooms
- 1 × 3-piece (main), 1 × 4-piece (main)
- Rooms
- 5 above ground
- Family room or den
- No
- Fireplace
- No
- Features
- Carpet Free, Rough-In Bath
Heating, cooling and services
- Heating
- Forced Air, Gas
- Air conditioning
- Central Air
- Water and sewer
- Sewer
Building and exterior
- Style
- Bungalow
- Exterior
- Brick, Stone
- Roof
- Asphalt Shingle
- Foundation
- Poured Concrete
- Faces
- South
Parking
- Garage spaces
- 2
- Total parking
- 4
- Driveway and parking
- Private
Lot
- Size
- 40.03 × 100 ft
More
- Possession
- Mid 2027
- Cross street
- Westfield Drive
Rooms
| Room | Level | Size | Features |
|---|---|---|---|
| Kitchen | Main | 2.74 × 4.63 m (9' × 15'2") | |
| Dining Room | Main | 2.43 × 4.26 m (8' × 14') | |
| Great Room | Main | 4.11 × 4.26 m (13'6" × 14') | |
| Primary Bedroom | Main | 3.65 × 3.81 m (12' × 12'6") | Walk-In Closet(s), 4 Pc Ensuite |
| Bedroom | Main | 3.04 × 3.35 m (10' × 11') |
Location
Location is approximate. See nearby homes on the map
Recent sales nearby
See what similar homes within 1 km sold for in the last year. Create a free account or sign in to see them.
The neighbourhood
Getting around Somewhat walkable
No subway, LRT or GO station within a short trip.
Within a 10-minute walk: 1 grocery store, 3 cafés and restaurants, 8 parks, 2 pharmacies. Nearest grocery: Foodland (300 m). Nearest park: Island View Park (350 m).
Schools nearby
Elementary
- Our Lady of Mount Carmel Catholic School Catholic
EQAO: Gr 6 reading 82%, math 38%3 min walk - Amherstview Public School
EQAO: Gr 6 reading 93%, math 51%6 min walk - Fairfield Elementary School
EQAO: Gr 6 reading 92%, math 52%1.2 km
EQAO: share of students meeting the provincial standard (2024–25). Ontario average: Gr 6 reading 86%, math 51%; Gr 9 math 55%; literacy test 83%.
Closest schools, not school zones. Check which school serves this address with the school board before relying on it.
Who lives here postal area K7N
- Owners / renters
- 75% / 25%
- Median household income
- $91,000
- Average age
- 42
- Children under 15
- 19%
- Homes
- 68% detached, 4% high-rise
- Commute by transit
- 2%
- Population
- 8,395
Languages spoken most at home besides English: Tagalog (Pilipino, Filipino) 0.2%, Spanish 0.2%, Polish 0.2%, Portuguese 0.2%.
Safety
Crime Severity Index for Lennox and Addington County East (Loyalist) (OPP): 37 vs 57 for Ontario (2025).
Police-reported figures for the whole police service area, not this street. Rates use the area’s resident population.
Distances are approximate. Places © OpenStreetMap contributors. Neighbourhood figures: Statistics Canada, 2021 Census. School results: EQAO via Ontario Data Catalogue (Open Government Licence – Ontario). Crime Severity Index: Statistics Canada.
Living here
Commute
Noise Nothing major nearby
No highway within 500 m, rail line within 300 m, or airport flight path nearby.
Distances from the map, not noise measurements. Visit at rush hour to judge for yourself.
Internet High-speed
50/10 Mbps or faster available here by cable, fibre or DSL (the federal high-speed target).
From the federal broadband map. Check exact speeds and providers for the address.
Roads, rail, airports and planned stations © OpenStreetMap contributors. Internet: Innovation, Science and Economic Development Canada, National Broadband Data.
Listed by RE/MAX RISE EXECUTIVES, BROKERAGE.
Listing information provided by PropTx Innovations Inc. and TRREB; deemed reliable but not guaranteed accurate by PropTx.
Similar homes nearby
See more in Loyalist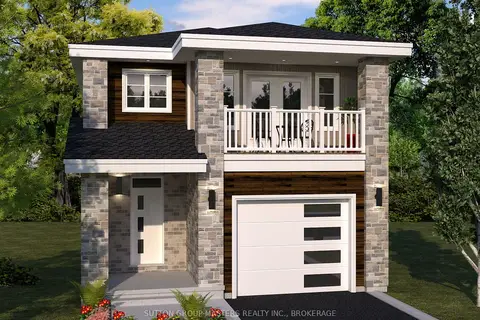 New
$671,592
4 bd3 ba3 pk2000-2500 ft²
240 Dr Richard James Crescent
54 - Amherstview, Loyalist
Detached · MLS® X14099758 · SUTTON GROUP-MASTERS REALTY INC., BROKERAGE
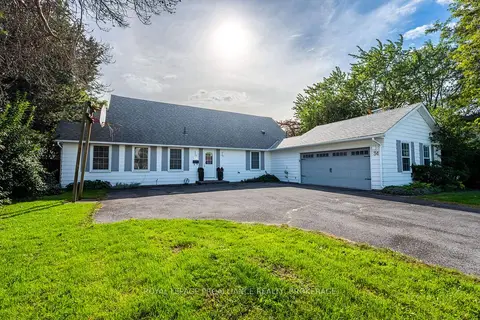
$685,000
4 bd2 ba6 pk2000-2500 ft²
34 Cambridge Crescent
54 - Amherstview, Loyalist
Detached · MLS® X14016252 · ROYAL LEPAGE PROALLIANCE REALTY, BROKERAGE
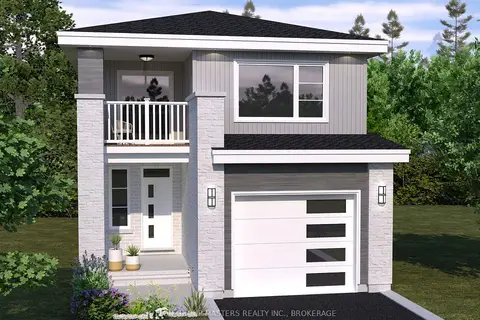 New
$662,743
3 bd3 ba3 pk1500-2000 ft²
242 Dr Richard James Crescent
54 - Amherstview, Loyalist
Detached · MLS® X14099762 · SUTTON GROUP-MASTERS REALTY INC., BROKERAGE
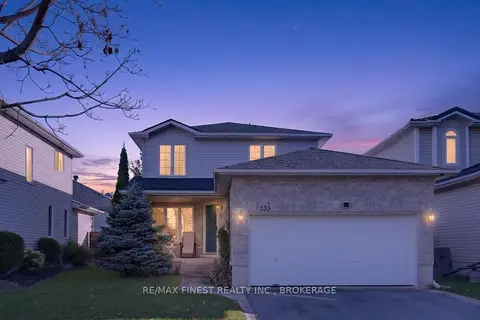
$659,900
3 bd3 ba4 pk1100-1500 ft²
133 AMY LYNN Drive
54 - Amherstview, Loyalist
Detached · MLS® X13877118 · RE/MAX FINEST REALTY INC., BROKERAGE
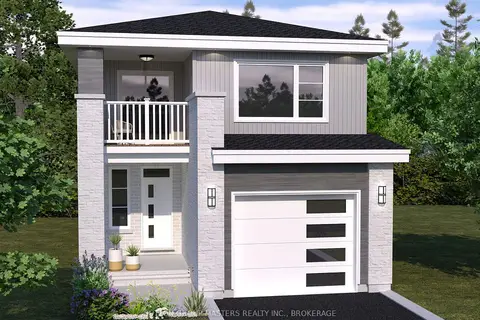
$658,318
3 bd3 ba3 pk1500-2000 ft²
238 Dr Richard James Crescent
54 - Amherstview, Loyalist
Detached · MLS® X13714010 · SUTTON GROUP-MASTERS REALTY INC., BROKERAGE
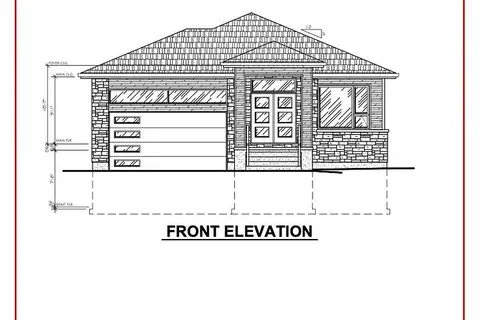 New
$649,469
2 bd2 ba4 pk1100-1500 ft²
231 Pratt Drive
54 - Amherstview, Loyalist
Detached · MLS® X14099766 · SUTTON GROUP-MASTERS REALTY INC., BROKERAGE
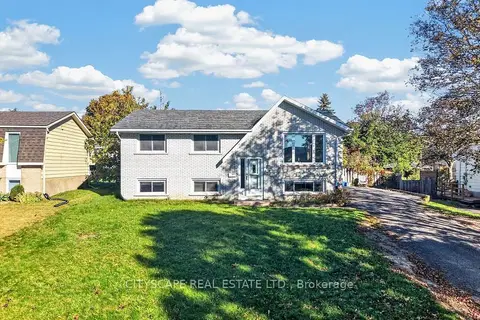
$645,000
3+1 bd2 ba6 pk700-1100 ft²
39 Huff Avenue
54 - Amherstview, Loyalist
Detached · MLS® X13881816 · CITYSCAPE REAL ESTATE LTD.
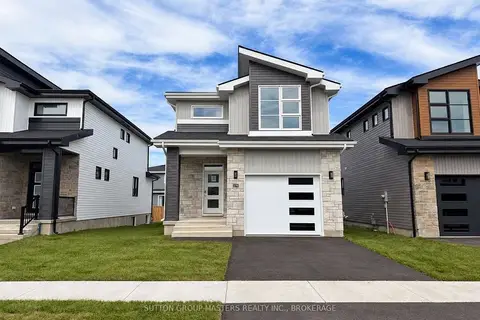
$640,619
3 bd3 ba3 pk1500-2000 ft²
216 Superior Drive
54 - Amherstview, Loyalist
Detached · MLS® X13849198 · SUTTON GROUP-MASTERS REALTY INC., BROKERAGE