24 Royal West Road
Angus Glen, Markham, L6C 0L5
$2,399,000
- 5+1 bedrooms
- 6 bathrooms
- 5 parking
- 3500-5000 sq ft
Listed 11 days ago · MLS® N13879488
About this home
Welcome to this luxurious residence situated in the prestigious West Village at Angus Glen, offering approximately 4,300 sq. ft. of beautifully designed living space. An exceptional home combining elegance, comfort, and functionality in one of Markham's most sought-after communities. The finished basement provides additional living and entertaining space, complete with a dedicated home theatre perfect for movie nights and family gatherings. Ideally located close to Angus Glen Golf Club, fine dining, parks, and the Angus Glen Community Centre, with access to top-ranked Pierre Elliott Trudeau High School. Surrounded by upscale homes and convenient amenities, this impressive residence offers the space and lifestyle perfectly suited for families seeking refined living in the heart of Angus Glen.
Details
- Type
- Detached
- Style
- 2-Storey
- Age
- 6-15 years
- Size
- 3500-5000 sq ft
- Lot
- 50 × 104.17 ft
- Basement
- Finished
- Garage
- Attached
- Kitchens
- 1
- Property tax
- $12,381 (2026)
- Neighbourhood
- Angus Glen
- Municipality
- Markham
- Price per sq ft
- ~$564 (15% below detached houses in Angus Glen, $666)
Interior
- Bedrooms
- 5 above ground + 1 below
- Bathrooms
- 1 × 5-piece (third), 1 × 4-piece (second), 2 × 3-piece (second), 1 × 2-piece (ground), 1 × 3-piece (basement)
- Rooms
- 11 above ground + 1 below
- Family room or den
- Yes
- Fireplace
- Yes
- Features
- Auto Garage Door Remote, Central Vacuum
Heating, cooling and services
- Heating
- Forced Air, Gas
- Air conditioning
- Central Air
- Water and sewer
- Sewer
Building and exterior
- Style
- 2-Storey
- Exterior
- Brick
- Foundation
- Concrete
- Age
- 6-15 years
- Faces
- North
Parking
- Garage spaces
- 2
- Total parking
- 5
- Driveway and parking
- Private
Lot
- Size
- 50 × 104.17 ft
More
- Possession
- FLEXIBLE
- Nearby
- Library, Public Transit, Rec./Commun.Centre, School
- Cross street
- Warden/Major Mackenzie
Rooms
| Room | Level | Size | Features |
|---|---|---|---|
| Living Room | Ground | 3.74 × 3.69 m (12'3" × 12'1") | Hardwood Floor, Cathedral Ceiling(s), California Shutters |
| Dining Room | Ground | 4.96 × 3.96 m (16'3" × 13') | Hardwood Floor, Coffered Ceiling(s), Open Concept |
| Family Room | Ground | 5.12 × 4.26 m (16'10" × 14') | Hardwood Floor, Cathedral Ceiling(s), Gas Fireplace |
| Kitchen | Ground | 4.75 × 3.67 m (15'7" × 12') | Limestone Flooring, Centre Island, B/I Appliances |
| Breakfast | Ground | 4.49 × 3.48 m (14'9" × 11'5") | Limestone Flooring, Open Concept, W/O To Deck |
| Den | Ground | 3.06 × 3.04 m (10' × 10') | Hardwood Floor, Window |
| Bedroom 2 | Second | 4.26 × 3.96 m (14' × 13') | Broadloom, Semi Ensuite, Closet |
| Bedroom 3 | Second | 4.26 × 3.81 m (14' × 12'6") | Broadloom, Semi Ensuite, Juliette Balcony |
| Bedroom 4 | Second | 4.85 × 3.85 m (15'11" × 12'8") | Broadloom, 3 Pc Ensuite, Closet |
| Bedroom 5 | Second | 4.35 × 3.45 m (14'3" × 11'4") | Broadloom, 3 Pc Ensuite, Closet |
| Primary Bedroom | Third | 9.23 × 7.25 m (30'3" × 23'9") | Broadloom, 5 Pc Ensuite, His and Hers Closets |
History of this address
4 earlier listings at this address, with sold and leased prices. Create a free account or sign in to see them.
Listed by UNION CAPITAL REALTY.
Listing information provided by PropTx Innovations Inc. and TRREB; deemed reliable but not guaranteed accurate by PropTx.
Similar homes nearby
See more in Markham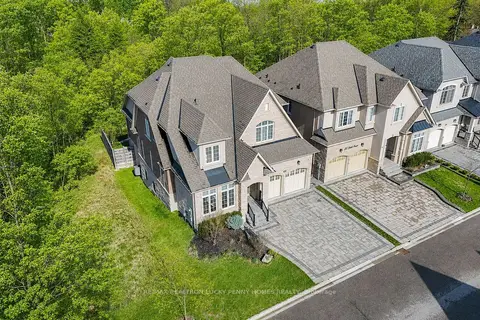
$2,380,000
4 bd4 ba6 pk3500-5000 ft²
15 Tralee Court
Angus Glen, Markham
Detached · MLS® N13592342 · RE/MAX REALTRON LUCKY PENNY HOMES REALTY
 New
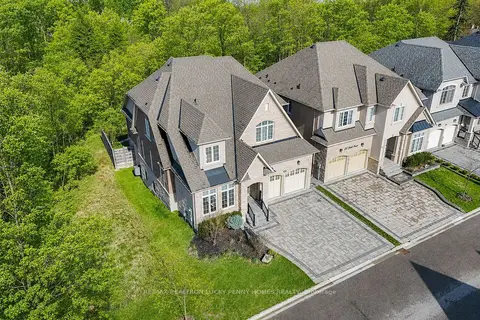
$2,450,000
4 bd4 ba6 pk3500-5000 ft²
15 Tralee Court
Angus Glen, Markham
Detached · MLS® N14097804 · RE/MAX REALTRON LUCKY PENNY HOMES REALTY
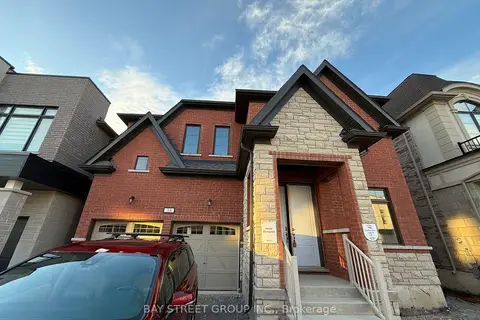
$2,549,000
4+1 bd4 ba4 pk3000-3500 ft²
34 Nanhai Avenue
Angus Glen, Markham
Detached · MLS® N13465404 · BAY STREET GROUP INC.
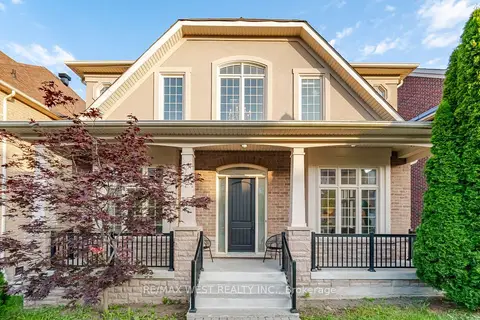
$2,038,800
Reduced $350,000
4+1 bd5 ba6 pk3500-5000 ft²
92 Glengordon Crescent
Angus Glen, Markham
Detached · MLS® N13519788 · RE/MAX WEST REALTY INC.
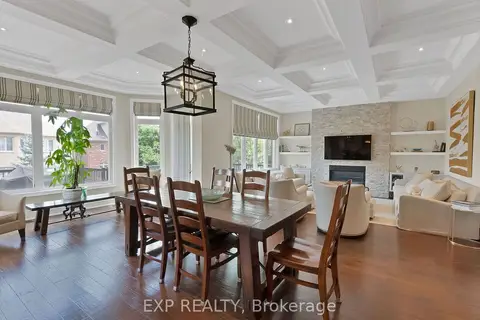
$2,799,900
5 bd4 ba6 pk3500-5000 ft²
85 Royal West Road
Angus Glen, Markham
Detached · MLS® N13685988 · EXP REALTY
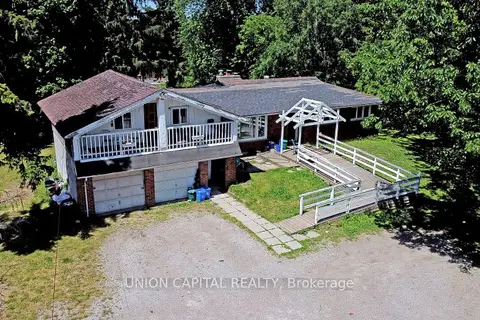
$2,399,999
3+1 bd3 ba8 pk2000-2500 ft²
4914 14th Avenue
Milliken Mills East, Markham
Detached · MLS® N13683094 · UNION CAPITAL REALTY
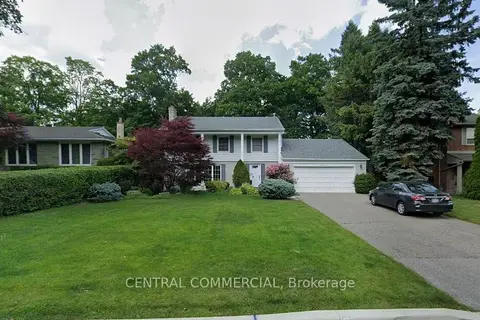
$2,398,000
3 bd3 ba6 pk2000-2500 ft²
54 Almond Avenue
Grandview, Markham
Detached · MLS® N13859384 · CENTRAL COMMERCIAL
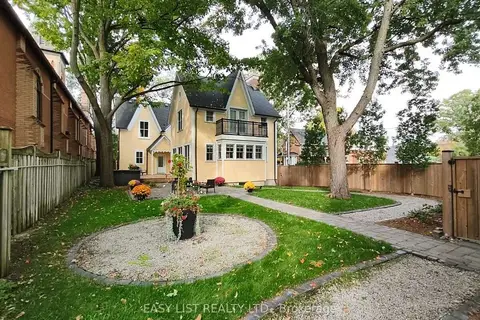
$2,358,800
4 bd4 ba5 pk3500-5000 ft²
133 Main Street
Unionville, Markham
Detached · MLS® N13860112 · EASY LIST REALTY LTD.