85 Royal West Road
Angus Glen, Markham, L6C 0L4
$2,799,900
- 5 bedrooms
- 4 bathrooms
- 6 parking
- 3500-5000 sq ft
Listed 63 days ago · MLS® N13685988
About this home
Welcome to 85 Royal West Road, an exceptional detached home in prestigious Angus Glen offering over 3,600 sq. ft. of beautifully upgraded living space on a generous 50 x 120 ft. lot. Featuring approximately $300,000 in builder upgrades alone, this impressive residence showcases 10 ft. ceilings on the main level, 9 ft. ceilings on the second floor and walkout basement, elegant waffle ceilings, pot lights and refined finishes throughout. The stunning upgraded white kitchen is the heart of the home, complete with a massive breakfast island, ceramic farmhouse sink and fully integrated Wolf and Sub-Zero appliances, opening to an oversized breakfast area overlooking the large rear deck. Offering 5 spacious bedrooms, each with access to an ensuite bathroom, the home is perfectly designed for growing and multigenerational families. The luxurious primary retreat features separate his-and-hers walk-in closets, an impressive 11 ft. coffered ceiling and spa-inspired 5-piece ensuite. An interlocked driveway accommodates 4 vehicles plus 2 additional spaces in the garage, with convenient direct access to the finished mud/laundry room. The unfinished walkout basement with 9 ft. ceilings offers incredible potential to create additional living, entertaining or recreation space. Ideally situated in one of Markham's most sought-after communities, just a short walk to Angus Glen Community Centre and minutes to top-rated schools, Unionville, shopping, dining, golf and Hwy 404. A rare combination of size, upgrades, location and future potential in the heart of Angus Glen.
Details
- Type
- Detached
- Style
- 2-Storey
- Size
- 3500-5000 sq ft
- Lot
- 49.92 × 121.51 ft
- Basement
- Walk-Out, Unfinished
- Garage
- Built-In
- Kitchens
- 1
- Property tax
- $12,497 (2026)
- Neighbourhood
- Angus Glen
- Municipality
- Markham
- Price per sq ft
- ~$659 (about the same as detached houses in Angus Glen)
Interior
- Bedrooms
- 5 above ground
- Bathrooms
- 2 × 5-piece (second), 1 × 4-piece (second), 1 × 4-piece (second)
- Rooms
- 11 above ground
- Family room or den
- Yes
- Fireplace
- Family Room, Fireplace Insert, Natural Gas
- Features
- Air Exchanger, Auto Garage Door Remote, Built-In Oven, Carpet Free, ERV/HRV, Countertop Range
Heating, cooling and services
- Heating
- Forced Air, Gas
- Air conditioning
- Central Air
- Water and sewer
- Sewer
Building and exterior
- Style
- 2-Storey
- Exterior
- Brick, Stone
- Roof
- Asphalt Shingle
- Foundation
- Poured Concrete
- Faces
- East
Parking
- Garage spaces
- 2
- Total parking
- 6
- Driveway and parking
- Private
Lot
- Size
- 49.92 × 121.51 ft
More
- Possession
- 60-90
- Cross street
- S. Major Mackenzie & E. Warden Ave.
Rooms
| Room | Level | Size | Features |
|---|---|---|---|
| Family Room | Ground | 5.61 × 4.88 m (18'5" × 16') | Hardwood Floor, Gas Fireplace, Pot Lights |
| Dining Room | Ground | 3.96 × 3.66 m (13' × 12') | Hardwood Floor, Pot Lights, Crown Moulding |
| Kitchen | Ground | 3.89 × 2.97 m (12'9" × 9'9") | Ceramic Floor, B/I Appliances, Breakfast Bar |
| Breakfast | Ground | 4.27 × 3.35 m (14' × 11') | Hardwood Floor, W/O To Deck, Overlooks Backyard |
| Office | Ground | 3.35 × 3 m (11' × 9'10") | Hardwood Floor, Pot Lights, French Doors |
| Laundry | Ground | 2.44 × 2.13 m (8' × 7') | Ceramic Floor, W/O To Garage, Laundry Sink |
| Primary Bedroom | Second | 5.18 × 4.88 m (17' × 16') | Hardwood Floor, His and Hers Closets, 5 Pc Ensuite |
| Bedroom 2 | Second | 6.15 × 6.07 m (20'2" × 19'11") | Hardwood Floor, Walk-In Closet(s), 4 Pc Ensuite |
| Bedroom 3 | Second | 3.91 × 3.58 m (12'10" × 11'9") | Hardwood Floor, Walk-In Closet(s), Semi Ensuite |
| Bedroom 4 | Second | 4.12 × 3.58 m (13'6" × 11'9") | Hardwood Floor, Double Closet, Semi Ensuite |
| Bedroom 5 | Second | 4.34 × 3.15 m (14'3" × 10'4") | Hardwood Floor, Double Closet, 4 Pc Ensuite |
Listed by EXP REALTY.
Listing information provided by PropTx Innovations Inc. and TRREB; deemed reliable but not guaranteed accurate by PropTx.
Similar homes nearby
See more in Markham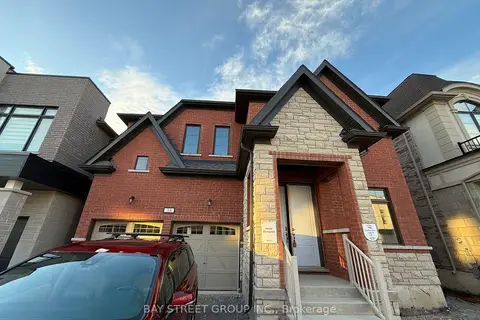
$2,549,000
4+1 bd4 ba4 pk3000-3500 ft²
34 Nanhai Avenue
Angus Glen, Markham
Detached · MLS® N13465404 · BAY STREET GROUP INC.
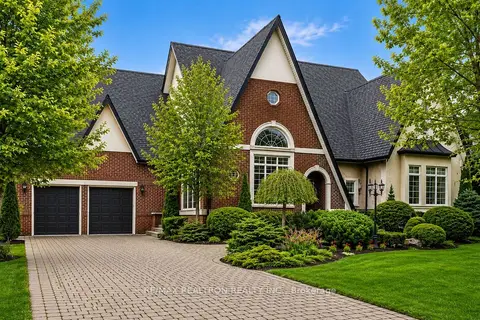
$3,100,000
Reduced $200,000
4+1 bd5 ba12 pk2500-3000 ft²
4 The Fairways
Angus Glen, Markham
Detached · MLS® N13446838 · RE/MAX REALTRON REALTY INC.
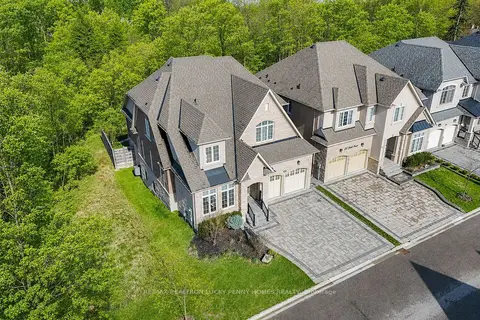 New
$2,450,000
4 bd4 ba6 pk3500-5000 ft²
15 Tralee Court
Angus Glen, Markham
Detached · MLS® N14097804 · RE/MAX REALTRON LUCKY PENNY HOMES REALTY
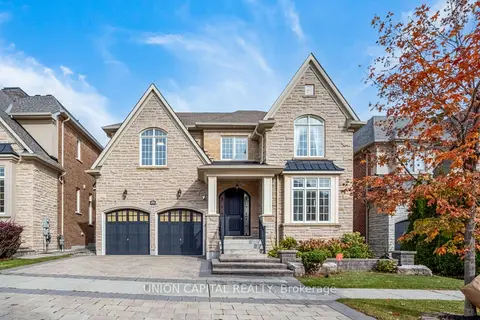
$2,399,000
5+1 bd6 ba5 pk3500-5000 ft²
24 Royal West Road
Angus Glen, Markham
Detached · MLS® N13879488 · UNION CAPITAL REALTY
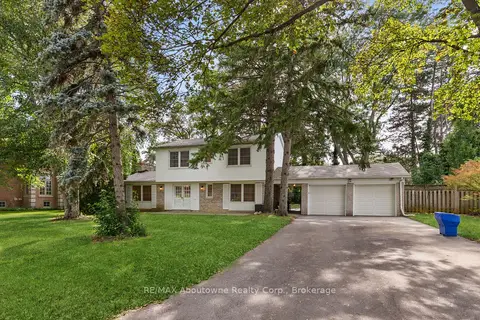
$2,800,000
4+1 bd3 ba6 pk1500-2000 ft²
24 Valloncliffe Road
Bayview Glen, Markham
Detached · MLS® N13781730 · RE/MAX Aboutowne Realty Corp., Brokerage
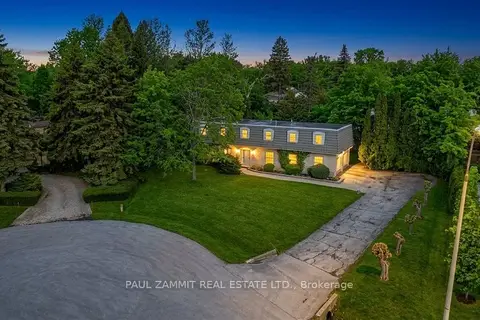
$2,788,000
5 bd5 ba10 pk2500-3000 ft²
8 Lafayette Place
Bayview Glen, Markham
Detached · MLS® N13765348 · PAUL ZAMMIT REAL ESTATE LTD.
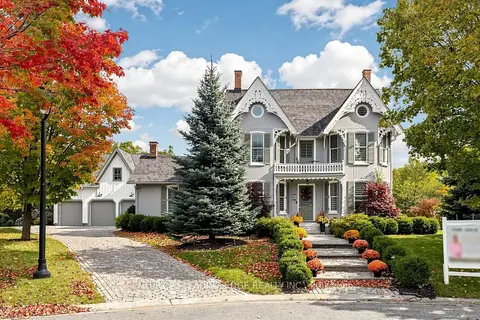
$2,788,000
4+2 bd5 ba13 pk2500-3000 ft²
6 Aileen Lewis Court
Wismer, Markham
Detached · MLS® N14084220 · CENTURY 21 LEADING EDGE REALTY INC.
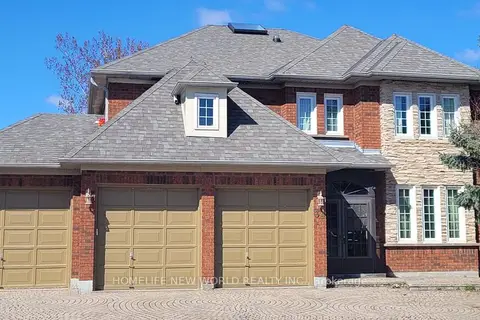
$2,780,000
4+2 bd7 ba7 pk3500-5000 ft²
34 Townson Road
Cachet, Markham
Detached · MLS® N13018872 · HOMELIFE NEW WORLD REALTY INC.