6 Aileen Lewis Court
Wismer, Markham, L6E 1A8
$2,788,000
- 4+2 bedrooms
- 5 bathrooms
- 13 parking
- 2500-3000 sq ft
Listed 4 days ago · MLS® N14084220
About this home
One-of-a-kind Prestigious Heritage Estates. Set on a private cul-de-sac, this custom-built estate sits on approximately half an acre, blending timeless character with contemporary design. Located in this distinguished community, this exceptional home offers generous living spaces, beautiful finishes and a private setting. Inside, hardwood flooring, detailed wainscoting and soaring vaulted ceilings create an elegant yet welcoming atmosphere. The stunning chef's gourmet kitchen overlooks the great room and breakfast area. A separate, oversized dining room is perfect for holiday dinners and special occasions, while three gas fireplaces add warmth and charm throughout the home. The beautifully landscaped backyard features an outdoor kitchen with BBQ, a large stone fireplace and an expansive interlock patio, making it ideal for summer gatherings. A separate three-car garage with a coach house above provides versatile space for a nanny's quarters or home office. Additional features include spa-inspired bathrooms with heated floors, smart home technology, built-in speakers, a Sonos system, security cameras and a cobblestone driveway. The professionally finished lower level offers heated floors, a recreation room, bedroom, four-piece bathroom, fireplace and ample storage. With five bathrooms and plans for a landscape package designed with a future swimming pool and pool house in mind, there is potential to create an even more impressive outdoor retreat. Conveniently located near the GO Station, shopping malls, retail amenities and highly ranked schools, this remarkable property offers space, privacy and convenience in one of Markham Village most distinctive communities.
Details
- Type
- Detached
- Style
- 3-Storey
- Size
- 2500-3000 sq ft
- Lot
- 90.59 × 183 ft
- Basement
- Finished
- Garage
- Detached
- Kitchens
- 2
- Property tax
- $12,504 (2026)
- Neighbourhood
- Wismer
- Municipality
- Markham
- Price per sq ft
- $1,014 (74% above detached houses in Wismer, $581)
Interior
- Bedrooms
- 4 above ground + 2 below
- Bathrooms
- 1 × 5-piece (third), 1 × 5-piece (second), 1 × 4-piece (basement), 1 × 2-piece (ground), 1 × 2-piece (main)
- Kitchens
- 2 (1 below ground)
- Rooms
- 11 above ground + 5 below
- Family room or den
- Yes
- Fireplace
- Natural Gas
- Features
- Built-In Oven, On Demand Water Heater, Water Softener
Heating, cooling and services
- Heating
- Forced Air, Gas
- Air conditioning
- Central Air
- Water and sewer
- Sewer
Building and exterior
- Style
- 3-Storey
- Exterior
- Board & Batten, Stone
- Roof
- Cedar, Shingles
- Foundation
- Insulated Concrete Form, Poured Concrete
- Faces
- North
- Outdoor
- Controlled Entry, Landscaped, Lawn Sprinkler System, Lighting, Patio, Privacy, Porch, Recreational Area, Aux Residences
Parking
- Garage spaces
- 3
- Total parking
- 13
- Driveway and parking
- Private
Lot
- Size
- 90.59 × 183 ft (irregular)
- Acreage
- .50-1.99
More
- Possession
- 60 Days/TBD
- Nearby
- Library, Park, Rec./Commun.Centre, Ravine, School, Public Transit
- Cross street
- 16th Ave/Markham Rd
Rooms
| Room | Level | Size | Features |
|---|---|---|---|
| Family Room | Main | 7 × 6.86 m (23' × 22'6") | Vaulted Ceiling(s), Gas Fireplace, Panelled |
| Great Room | Main | 5.42 × 4.63 m (17'9" × 15'2") | Vaulted Ceiling(s), Gas Fireplace, Open Concept |
| Kitchen | Main | 8.39 × 4.95 m (27'6" × 16'3") | Breakfast Area, Centre Island, B/I Appliances |
| Breakfast | Main | 3.38 × 2.9 m (11'1" × 9'6") | Open Concept, Pantry, Wainscoting |
| Dining Room | Main | 8.36 × 3.8 m (27'5" × 12'6") | Hardwood Floor, Overlooks Frontyard, Wainscoting |
| Bedroom 2 | Second | 3.71 × 3.49 m (12'2" × 11'5") | Hardwood Floor, Pot Lights, Closet |
| Bedroom 3 | Second | 4.83 × 3.28 m (15'10" × 10'9") | Hardwood Floor, Bay Window, Large Closet |
| Bedroom 4 | Second | 4.59 × 3.71 m (15'1" × 12'2") | Hardwood Floor, Bay Window, Large Closet |
| Primary Bedroom | Third | 7.26 × 5.64 m (23'10" × 18'6") | Hardwood Floor, 5 Pc Ensuite, Double Closet |
| Recreation | Basement | 8.01 × 5.35 m (26'3" × 17'7") | Gas Fireplace, Panelled, Glass Doors |
| Bedroom 5 | Basement | 3.88 × 3.01 m (12'9" × 9'11") | 4 Pc Bath, Walk-In Closet(s), Wainscoting |
| Loft | Upper | 5.97 × 4.52 m (19'7" × 14'10") | Vaulted Ceiling(s), Sliding Doors, 2 Pc Bath |
History of this address
15 earlier listings at this address, with sold and leased prices. Create a free account or sign in to see them.
Location
Location is approximate. See nearby homes on the map
Recent sales nearby
See what similar homes within 1 km sold for in the last year. Create a free account or sign in to see them.
The neighbourhood
Getting around Walkable
- 🚆 Mount Joy GO17 min walk
Within a 10-minute walk: 2 grocery stores, 13 cafés and restaurants, 6 parks, 1 pharmacy. Nearest grocery: Garden Basket (450 m). Nearest park: Forest Manor Parkette (600 m).
Schools nearby
Elementary
- Wismer Public School
EQAO: Gr 6 reading 96%, math 75%13 min walk - Edward T. Crowle Public School
EQAO: Gr 6 reading 96%, math 70%15 min walk - Fred Varley Public School
EQAO: Gr 6 reading 92%, math 78%1.3 km - San Lorenzo Ruiz Catholic Elementary School Catholic
EQAO: Gr 6 reading 98%, math 62%1.3 km
Secondary
- St. Brother André Catholic High School Catholic
EQAO: Gr 9 math 69%, literacy test 94%13 min walk - Bur Oak Secondary School
EQAO: Gr 9 math 89%, literacy test 96%15 min walk
EQAO: share of students meeting the provincial standard (2024–25). Ontario average: Gr 6 reading 86%, math 51%; Gr 9 math 55%; literacy test 83%.
Closest schools, not school zones. Check which school serves this address with the school board before relying on it.
Who lives here postal area L6E
- Owners / renters
- 87% / 13%
- Median household income
- $115,000
- Average age
- 39
- Children under 15
- 19%
- Homes
- 55% detached, 6% high-rise
- Commute by transit
- 9%
- Population
- 38,387
Languages spoken most at home besides English: Yue (Cantonese) 18.4%, Mandarin 12.4%, Tamil 3.9%, Urdu 1%.
Flood and conservation No mapped hazard
Not inside a mapped flood plain or regulated area.
Screening maps only. Ask the conservation authority for a property inquiry before relying on this.
Safety
Crime Severity Index for York Region police: 50 vs 57 for Ontario (2025).
Police-reported figures for the whole police service area, not this street. Rates use the area’s resident population.
Distances are approximate. Places © OpenStreetMap contributors. Neighbourhood figures: Statistics Canada, 2021 Census. School results: EQAO via Ontario Data Catalogue (Open Government Licence – Ontario). Crime Severity Index: Statistics Canada.
Living here
Commute
To Union Station (downtown Toronto): 29 km. Transit times · Driving times
Noise Nothing major nearby
No highway within 500 m, rail line within 300 m, or airport flight path nearby.
Distances from the map, not noise measurements. Visit at rush hour to judge for yourself.
Internet High-speed
50/10 Mbps or faster available here by cable, fibre or DSL (the federal high-speed target).
From the federal broadband map. Check exact speeds and providers for the address.
Roads, rail, airports and planned stations © OpenStreetMap contributors. Internet: Innovation, Science and Economic Development Canada, National Broadband Data.
Listed by CENTURY 21 LEADING EDGE REALTY INC..
Listing information provided by PropTx Innovations Inc. and TRREB; deemed reliable but not guaranteed accurate by PropTx.
Similar homes nearby
See more in Markham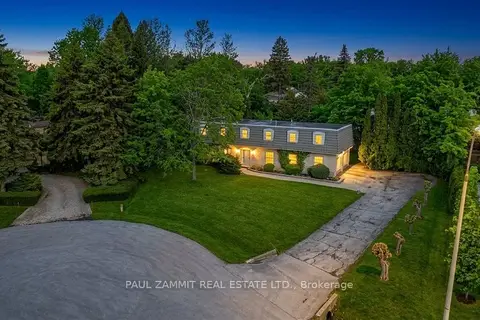
$2,788,000
5 bd5 ba10 pk2500-3000 ft²
8 Lafayette Place
Bayview Glen, Markham
Detached · MLS® N13765348 · PAUL ZAMMIT REAL ESTATE LTD.
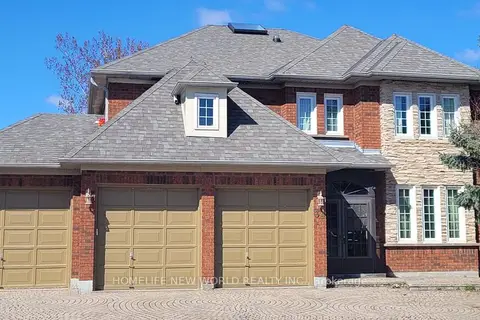
$2,780,000
4+2 bd7 ba7 pk3500-5000 ft²
34 Townson Road
Cachet, Markham
Detached · MLS® N13018872 · HOMELIFE NEW WORLD REALTY INC.
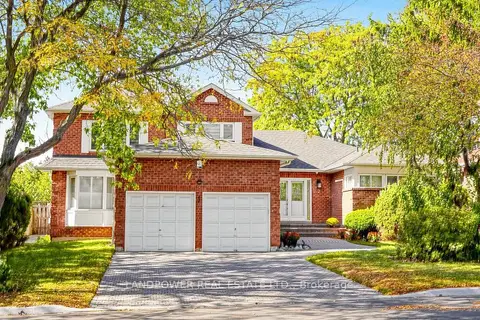
$2,780,000
4+2 bd5 ba6 pk3000-3500 ft²
2 Ambleside Crescent
Unionville, Markham
Detached · MLS® N13885480 · LANDPOWER REAL ESTATE LTD.
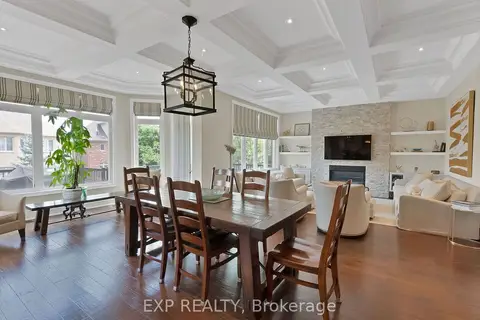
$2,799,900
5 bd4 ba6 pk3500-5000 ft²
85 Royal West Road
Angus Glen, Markham
Detached · MLS® N13685988 · EXP REALTY
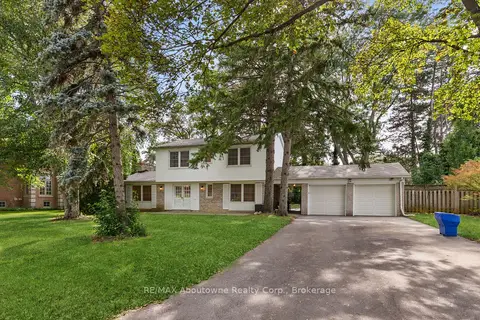
$2,800,000
4+1 bd3 ba6 pk1500-2000 ft²
24 Valloncliffe Road
Bayview Glen, Markham
Detached · MLS® N13781730 · RE/MAX Aboutowne Realty Corp., Brokerage
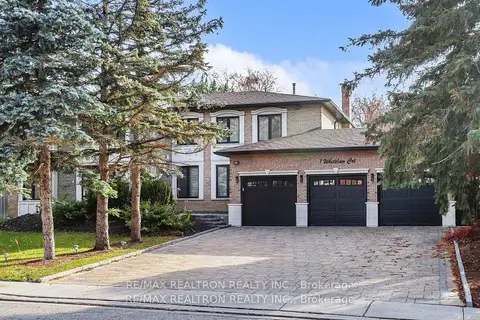
$2,750,000
Reduced $730,000
6+1 bd7 ba9 pk3500-5000 ft²
1 Whitelaw Court
Grandview, Markham
Detached · MLS® N13427634 · RE/MAX REALTRON REALTY INC.
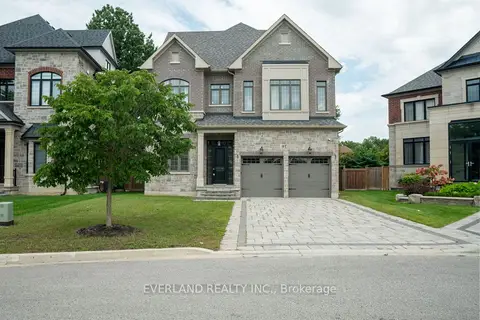
$2,849,999
6 bd7 ba7 pk3500-5000 ft²
97 Fitzgerald Avenue
Unionville, Markham
Detached · MLS® N13751408 · EVERLAND REALTY INC.
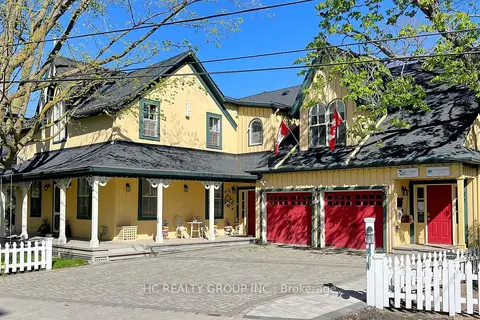
$2,850,000
4 bd7 ba7 pk5000 + ft²
10 Station Lane
Unionville, Markham
Detached · MLS® N13831668 · HC REALTY GROUP INC.