133 Main Street
Unionville, Markham, L3R 2G3
$2,358,800
- 4 bedrooms
- 4 bathrooms
- 5 parking
- 3500-5000 sq ft
Listed 16 days ago · MLS® N13860112
Open house
- Saturday, October 24 at 2:00 p.m. to 4:00 p.m. Add to calendar
- Sunday, October 25 at 2:00 p.m. to 4:00 p.m. Add to calendar
About this home
Visit the REALTOR website for further information about this Listing. At the heart of Unionville, steps from cafés, fine dining, boutique shops, the scenic Toogood Pond, and extensive trails, this beautiful home, built in 1874 and thoroughly updated & extended in 2021, blends historical charm with modern comfort. Set on a 50 x 198 ft lot dotted with many trees, the 3,860 sq/ft residence has 4 bedrooms, 4 bathrooms, a cozy sunroom, a joyful attic, finished lower level, and features high ceilings and fine craftsmanship throughout. The solidly built 2-car detached garage has extra-wide 11' bays, a 230V EV charging outlet, and a full upper floor for storage and workshop. The main-floor living room with a wood-burning fireplace opens onto a spacious veranda. The kitchen is fitted with Sub-Zero fridge, Wolf gas range, Bosch dishwasher, farm sink, & large bar-seating island, and flowing via French doors into the central dining room. Past the generous foyer lies the family room, large enough for a dance party. Upstairs, the primary suite includes a 5-piece ensuite with cast-iron tub and a Restoration Hardware-style walk-in closet; three more bedrooms follow, one with its own ensuite and another with built-in bookshelves ideal for a home office. The finished lower level provides ample room for ping-pong table, treadmill, dance-studio-style mirrored wall, futon, and exercise bike all at once. Inside, abundant natural light fills the home year-round and comforting warmth emanates from hydronic in-floor heating and dual fireplaces on cold days. Outside, professionally designed perennial gardens front and rear deliver pleasant sights and scents throughout the year. This unique property has been cherished by generations of owners, who shared in its soulfulness as well as its care. It is now ready for new stewards to continue to love it - and love living here.
Details
- Type
- Detached
- Style
- 2 1/2 Storey
- Age
- 100+ years
- Size
- 3500-5000 sq ft
- Lot
- 50 × 198 ft
- Basement
- Finished
- Garage
- Detached
- Kitchens
- 1
- Property tax
- $10,250 (2026)
- Neighbourhood
- Unionville
- Municipality
- Markham
- Price per sq ft
- ~$555 (21% below detached houses in Unionville, $703)
Interior
- Bedrooms
- 4 above ground
- Bathrooms
- 1 × 5-piece (second), 1 × 3-piece (second), 1 × 4-piece (second), 1 × 2-piece (main)
- Rooms
- 10 above ground + 1 below
- Family room or den
- Yes
- Fireplace
- Natural Gas, Wood
- Features
- Auto Garage Door Remote, Bar Fridge, Carpet Free, On Demand Water Heater, Storage, Sump Pump, Water Heater Owned, Workbench
Heating, cooling and services
- Heating
- Forced Air, Gas
- Air conditioning
- Central Air
- Water and sewer
- Sewer
Building and exterior
- Style
- 2 1/2 Storey
- Exterior
- Wood
- Roof
- Asphalt Shingle
- Foundation
- Concrete, Stone
- Age
- 100+
- Faces
- East
- Outdoor
- Backs On Green Belt, Deck, Hot Tub, Landscaped, Lawn Sprinkler System, Patio, Porch, Year Round Living
Parking
- Garage spaces
- 2
- Total parking
- 5
- Driveway and parking
- Private
Lot
- Size
- 50 × 198 ft
More
- Nearby
- Fenced Yard, Greenbelt/Conservation, Lake Access, Library, Park, School
- Cross street
- 133 Main Street Unionville & Maple Lane
Rooms
| Room | Level | Size | Features |
|---|---|---|---|
| Living Room | Main | 4.8 × 4.6 m (15'9" × 15'1") | |
| Dining Room | Main | 4.8 × 3.89 m (15'9" × 12'9") | |
| Kitchen | Main | 4.39 × 4.29 m (14'5" × 14'1") | |
| Family Room | Main | 6.1 × 4.24 m (20' × 13'11") | |
| Sunroom | Main | 3.61 × 2.26 m (11'10" × 7'5") | |
| Foyer | Main | 3.4 × 3.2 m (11'2" × 10'6") | |
| Primary Bedroom | Second | 5.11 × 4.24 m (16'9" × 13'11") | |
| Bedroom | Second | 4.9 × 4.29 m (16'1" × 14'1") | |
| Bedroom | Second | 3.89 × 3.15 m (12'9" × 10'4") | |
| Bedroom | Second | 4.44 × 3 m (14'7" × 9'10") | |
| Exercise Room | Basement | 5.74 × 5.49 m (18'10" × 18') |
History of this address
5 earlier listings at this address, with sold and leased prices. Create a free account or sign in to see them.
Location
Location is approximate. See nearby homes on the map
Recent sales nearby
See what similar homes within 1 km sold for in the last year. Create a free account or sign in to see them.
The neighbourhood
Getting around Walkable
- 🚆 Markham GO7 min walk
Within a 10-minute walk: 1 grocery store, 20 cafés and restaurants, 5 parks, 2 pharmacies. Nearest grocery: No Frills (800 m). Nearest park: Morgan Park (150 m).
Schools nearby
Elementary
- Franklin Street Public School
EQAO: Gr 6 reading 90%, math 72%4 min walk - James Robinson Public School
EQAO: Gr 6 reading 92%, math 60%10 min walk - St. Patrick Catholic Elementary School Catholic
EQAO: Gr 6 reading 90%, math 72%1.4 km - Ramer Wood Public School
EQAO: Gr 6 reading 95%, math 67%1.4 km
Secondary
- Markham District High School
EQAO: Gr 9 math 77%, literacy test 92%13 min walk - St. Brother André Catholic High School Catholic
EQAO: Gr 9 math 69%, literacy test 94%1.8 km
EQAO: share of students meeting the provincial standard (2024–25). Ontario average: Gr 6 reading 86%, math 51%; Gr 9 math 55%; literacy test 83%.
Closest schools, not school zones. Check which school serves this address with the school board before relying on it.
Who lives here postal area L3R
- Owners / renters
- 83% / 17%
- Median household income
- $93,000
- Average age
- 45
- Children under 15
- 13%
- Homes
- 58% detached, 17% high-rise
- Commute by transit
- 7%
- Population
- 62,060
Languages spoken most at home besides English: Yue (Cantonese) 23.8%, Mandarin 18.4%, Tamil 1.1%, Tagalog (Pilipino, Filipino) 0.6%.
Flood and conservation No mapped hazard
Not inside a mapped flood plain or regulated area.
Screening maps only. Ask the conservation authority for a property inquiry before relying on this.
Safety
Crime Severity Index for York Region police: 50 vs 57 for Ontario (2025).
Police-reported figures for the whole police service area, not this street. Rates use the area’s resident population.
Distances are approximate. Places © OpenStreetMap contributors. Neighbourhood figures: Statistics Canada, 2021 Census. School results: EQAO via Ontario Data Catalogue (Open Government Licence – Ontario). Crime Severity Index: Statistics Canada.
Living here
Commute
To Union Station (downtown Toronto): 28 km. Transit times · Driving times
Noise Nothing major nearby
No highway within 500 m, rail line within 300 m, or airport flight path nearby.
Distances from the map, not noise measurements. Visit at rush hour to judge for yourself.
Internet High-speed
50/10 Mbps or faster available here by cable, fibre or DSL (the federal high-speed target).
From the federal broadband map. Check exact speeds and providers for the address.
Roads, rail, airports and planned stations © OpenStreetMap contributors. Internet: Innovation, Science and Economic Development Canada, National Broadband Data.
Listed by EASY LIST REALTY LTD..
Listing information provided by PropTx Innovations Inc. and TRREB; deemed reliable but not guaranteed accurate by PropTx.
Similar homes nearby
See more in Markham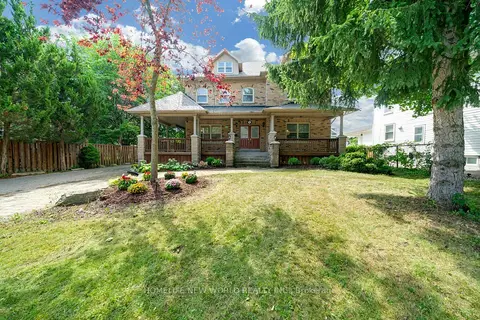
$2,350,000
5+3 bd6 ba10 pk3500-5000 ft²
9 Pavillion Street
Unionville, Markham
Detached · MLS® N13817422 · HOMELIFE NEW WORLD REALTY INC.
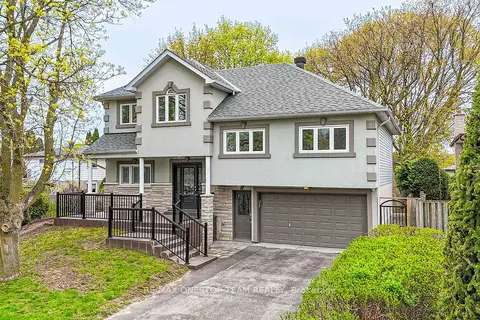
$2,299,000
5+1 bd5 ba5 pk2500-3000 ft²
95 Sciberras Road
Unionville, Markham
Detached · MLS® N13751962 · RE/MAX ONESTOP TEAM REALTY
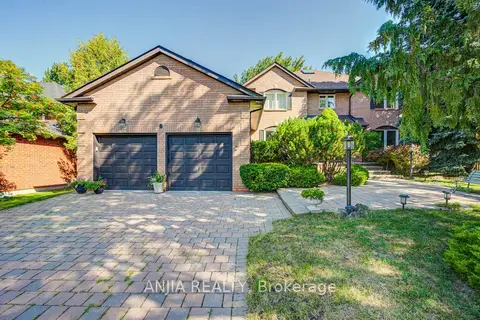
$2,200,000
4 bd6 ba6 pk3000-3500 ft²
8 Calderbridge Crescent
Unionville, Markham
Detached · MLS® N13769970 · ANJIA REALTY
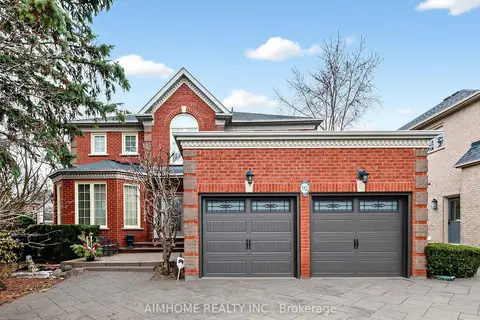
$2,190,000
4 bd4 ba6 pk2500-3000 ft²
92 Braeside Square
Unionville, Markham
Detached · MLS® N13720606 · AIMHOME REALTY INC.
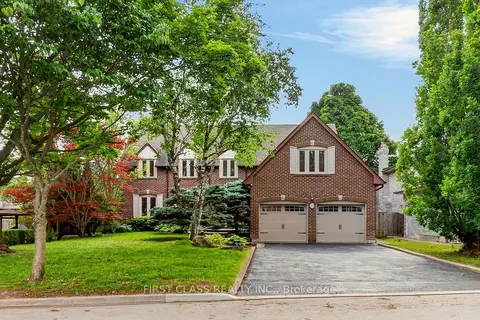
$2,190,000
4+1 bd5 ba6 pk3000-3500 ft²
30 Ritter Crescent
Unionville, Markham
Detached · MLS® N13731938 · FIRST CLASS REALTY INC.
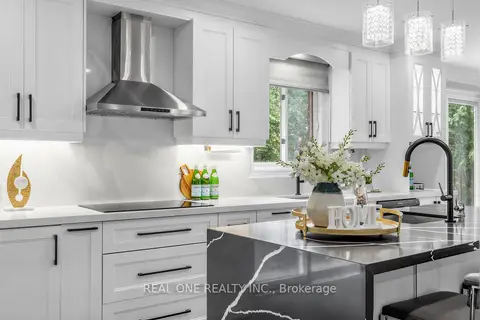
$2,190,000
Reduced $70,000
4+3 bd8 ba6 pk3000-3500 ft²
52 Fenwick Crescent
Unionville, Markham
Detached · MLS® N13884138 · REAL ONE REALTY INC.
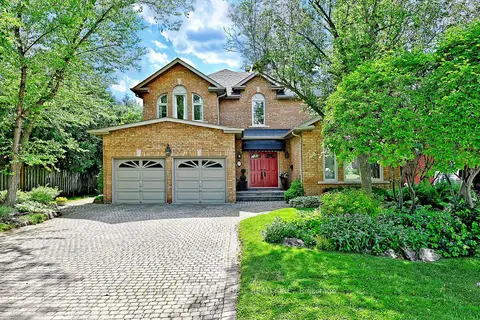
$2,188,000
4+1 bd4 ba6 pk3000-3500 ft²
7 Normandale Road
Unionville, Markham
Detached · MLS® N13781594 · CENTURY 21 LEADING EDGE REALTY INC.
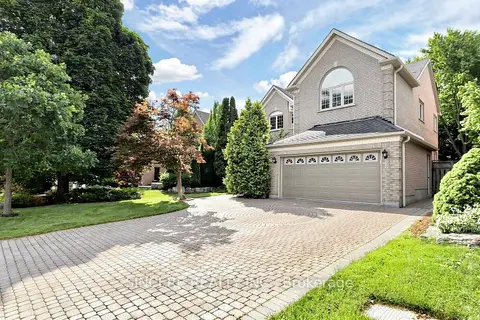
$2,160,000
4 bd4 ba6 pk3000-3500 ft²
76 Braeside Square
Unionville, Markham
Detached · MLS® N13835136 · SINCERE REALTY INC.