2386 Munn's Avenue Unit E
1015 - RO River Oaks, Oakville, L6H 6G9
$697,900
Reduced $27,000 from $724,900
- 2 bedrooms
- 2 bathrooms
- 1 parking
- 1000-1199 sq ft
Listed 62 days ago · MLS® W13694320
About this home
Tucked into Oakville's sought-after River Oaks community, this beautifully upgraded stacked condo townhome offers almost 1,200 sq ft of bright, modern living space just steps from the ravine across the street, surrounded by green space - a home that fits whatever chapter you're in. Outdoor space is where this home really stands out: two private balconies - one off the living room and one off the primary bedroom - plus your very own private rooftop terrace. That's three separate outdoor spaces to enjoy morning coffee, evening unwinding, or entertaining under the stars. Step inside to a carpet-free, open-concept main level filled with natural light, a cozy fireplace, and a walkout to your living room balcony. The kitchen flows easily into the dining and living space, giving everyone room to gather without feeling cramped. Upstairs, the primary retreat features its own private balcony walkout, double closets, and a 4-piece ensuite. A second spacious bedroom with a walk-in closet adds flexibility for however you need the space. This home has been thoughtfully refreshed throughout, with fresh paint, smooth flat ceilings, pot lights, and updated finishes that make it move-in ready - carpet-free from top to bottom. The location makes life easy at every stage: steps to shops, restaurants, schools, the recreation centre, and scenic walking trails, with quick access to the QEW, 407, 403, and GO Train for a commute that works no matter where you're headed. Low-maintenance, move-in ready, and full of space to grow into or settle down in - this one is worth a look.
Details
- Type
- Condo Townhouse
- Style
- Stacked Townhouse
- Age
- 16-30 years
- Size
- 1000-1199 sq ft
- Basement
- None
- Garage
- None
- Kitchens
- 1
- Property tax
- $2,763 (2025)
- Maintenance fee
- $699/month
- Neighbourhood
- 1015 - RO River Oaks
- Municipality
- Oakville
- Price per sq ft
- $635 (4% above condo townhouses in 1015 - RO River Oaks, $611)
Interior
- Bedrooms
- 2 above ground
- Bathrooms
- 2 × 4-piece (second)
- Rooms
- 5 above ground
- Family room or den
- No
- Fireplace
- Electric, Living Room
- Laundry
- Ensuite, In-Suite Laundry, Laundry Closet
- Features
- Carpet Free, Built-In Oven, Countertop Range
Heating, cooling and services
- Heating
- Forced Air, Gas
- Air conditioning
- Central Air
Building and exterior
- Style
- Stacked Townhouse
- Exterior
- Brick
- Age
- 16-30 years
Parking
- Total parking
- 1
- Driveway and parking
- Private, Reserved/Assigned, Surface
Condo
- Monthly fee
- $699
- Fee includes
- Common Elements Included, Building Insurance Included, Parking Included
- Amenities
- BBQs Allowed, Visitor Parking
- Balcony
- Terrace
- Exposure
- South East
- View
- Creek/Stream, Clear, Park/Greenbelt, Trees/Woods
- Pets
- Yes-with Restrictions
- Security
- Carbon Monoxide Detectors, Smoke Detector
- Property manager
- Wilson Blanchard
More
- Possession
- 60 days minimum
- Nearby
- Hospital, Library, Park, Public Transit, Ravine, Rec./Commun.Centre
- Cross street
- Dundas St W & Sixth Line
Rooms
| Room | Level | Size | Features |
|---|---|---|---|
| Kitchen | Main | 5 × 2.35 m (16'5" × 7'9") | Stainless Steel Appl, Eat-in Kitchen, Breakfast Bar |
| Dining Room | Main | 5.01 × 3.22 m (16'5" × 10'7") | Combined w/Living, Carpet Free, Bay Window |
| Living Room | Main | 5.01 × 3.56 m (16'5" × 11'8") | Combined w/Dining, Electric Fireplace, W/O To Balcony |
| Primary Bedroom | Second | 5.01 × 5.64 m (16'5" × 18'6") | 4 Pc Ensuite, His and Hers Closets, W/O To Balcony |
| Bedroom 2 | Second | 3.38 × 2.61 m (11'1" × 8'7") | Walk-In Closet(s), Carpet Free, Window |
| Other | Third |
Location
Location is approximate. See nearby homes on the map
Recent sales nearby
See what similar homes within 1 km sold for in the last year. Create a free account or sign in to see them.
The neighbourhood
Getting around Somewhat walkable
- 🚆 Bronte GO6.2 km
Within a 10-minute walk: no grocery stores, 0 cafés and restaurants, 3 parks, 2 pharmacies. Nearest park: Memorial Park (650 m).
Schools nearby
Elementary
- St. Andrew Catholic Elementary School Catholic
EQAO: Gr 6 reading 94%, math 81%4 min walk - Post's Corners Public School
EQAO: Gr 6 reading 91%, math 64%10 min walk - River Oaks Public School
EQAO: Gr 6 reading 72%, math 48%14 min walk - St. Gregory the Great Catholic Elementary School Catholic
EQAO: Gr 6 reading 90%, math 75%18 min walk
Secondary
- Holy Trinity Catholic Secondary School Catholic
EQAO: Gr 9 math 69%, literacy test 88%4 min walk - École secondaire Gaétan-Gervais French
EQAO: Gr 9 math 85%, literacy test 98%1.8 km
EQAO: share of students meeting the provincial standard (2024–25). Ontario average: Gr 6 reading 86%, math 51%; Gr 9 math 55%; literacy test 83%.
Closest schools, not school zones. Check which school serves this address with the school board before relying on it.
Who lives here postal area L6H
- Owners / renters
- 77% / 23%
- Median household income
- $123,000
- Average age
- 40
- Children under 15
- 18%
- Homes
- 53% detached, 12% high-rise
- Commute by transit
- 7%
- Population
- 72,662
Languages spoken most at home besides English: Mandarin 6.6%, Arabic 2%, Urdu 1.7%, Spanish 1.2%.
Safety
Crime Severity Index for Halton Region (Oakville/Burlington) police: 31 vs 57 for Ontario (2025).
Police-reported figures for the whole police service area, not this street. Rates use the area’s resident population.
Distances are approximate. Places © OpenStreetMap contributors. Neighbourhood figures: Statistics Canada, 2021 Census. School results: EQAO via Ontario Data Catalogue (Open Government Licence – Ontario). Crime Severity Index: Statistics Canada.
Living here
Commute
To Union Station (downtown Toronto): 34 km. Transit times · Driving times
Noise Nothing major nearby
No highway within 500 m, rail line within 300 m, or airport flight path nearby.
Distances from the map, not noise measurements. Visit at rush hour to judge for yourself.
Internet High-speed
50/10 Mbps or faster available here by cable, fibre or DSL (the federal high-speed target).
From the federal broadband map. Check exact speeds and providers for the address.
Roads, rail, airports and planned stations © OpenStreetMap contributors. Internet: Innovation, Science and Economic Development Canada, National Broadband Data.
Listed by RE/MAX REALTY ENTERPRISES INC..
Listing information provided by PropTx Innovations Inc. and TRREB; deemed reliable but not guaranteed accurate by PropTx.
Similar homes nearby
See more in Oakville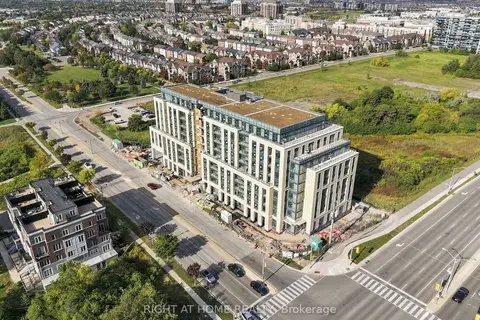
$699,000
Reduced $30,000
2 bd3 ba1 pk1200-1399 ft²
2199 Lillykin Street 28
1015 - RO River Oaks, Oakville
Condo Townhouse · MLS® W13846458 · RIGHT AT HOME REALTY
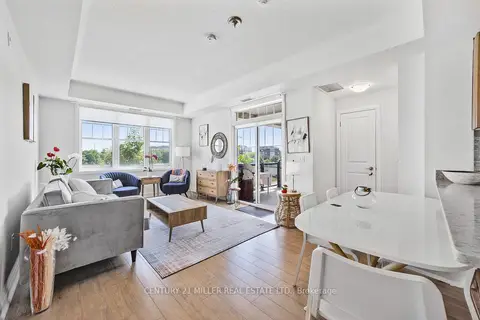
$670,000
2 bd2 ba2 pk1000-1199 ft²
275 Roxton Road 201
1015 - RO River Oaks, Oakville
Condo Townhouse · MLS® W14083762 · CENTURY 21 MILLER REAL ESTATE LTD.
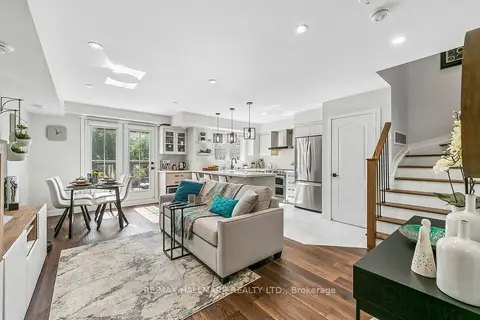
$649,900
Reduced $49,100
2 bd2 ba1 pk1000-1199 ft²
19 Hays Boulevard 5
1015 - RO River Oaks, Oakville
Condo Townhouse · MLS® W13826080 · RE/MAX HALLMARK REALTY LTD.
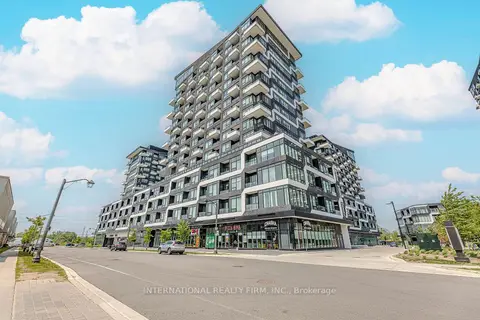
$619,900
Reduced $10,100
2 bd2 ba1 pk800-899 ft²
2481 Taunton Road 804
1015 - RO River Oaks, Oakville
Condo Apartment · MLS® W13609816 · INTERNATIONAL REALTY FIRM, INC.
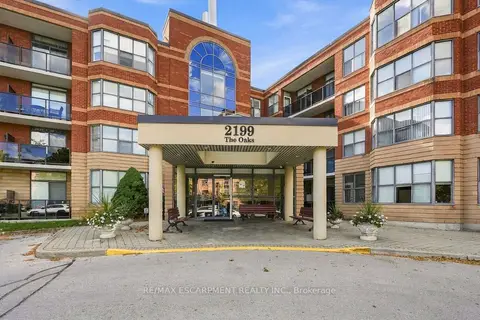
$619,900
2 bd2 ba2 pk1200-1399 ft²
2199 Sixth Line 208
1015 - RO River Oaks, Oakville
Condo Apartment · MLS® W14029030 · RE/MAX ESCARPMENT REALTY INC.
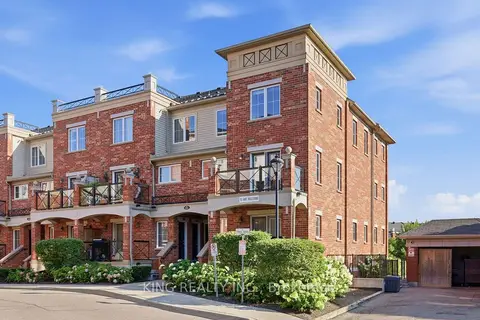
$599,999
2 bd2 ba2 pk900-999 ft²
35 Hays Boulevard 8
1015 - RO River Oaks, Oakville
Condo Townhouse · MLS® W13819140 · KING REALTY INC.
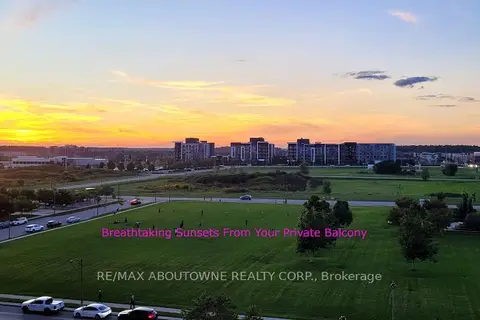
$599,900
2 bd2 ba2 pk800-899 ft²
2391 Central Park Drive 709
1015 - RO River Oaks, Oakville
Condo Apartment · MLS® W13844808 · RE/MAX ABOUTOWNE REALTY CORP.
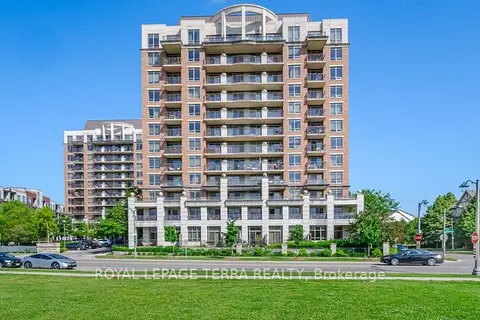
$599,900
2 bd2 ba1 pk800-899 ft²
2379 Central Park Drive 1011
1015 - RO River Oaks, Oakville
Condo Apartment · MLS® W13884950 · ROYAL LEPAGE TERRA REALTY