19 Hays Boulevard 5
1015 - RO River Oaks, Oakville, L6H 0H8
$649,900
Reduced $49,100 from $699,000
- 2 bedrooms
- 2 bathrooms
- 1 parking
- 1000-1199 sq ft
Listed 25 days ago · MLS® W13826080
About this home
A turnkey, designer-renovated stacked townhouse in Oakville's sought-after River Oaks community. This stylish 2-bed, 2-bath upper-level home stands out with a fully redesigned kitchen, reconfigured for better flow, storage, and everyday function. It features an oversized quartz island with seating, custom cabinetry, premium stainless-steel appliances, a dedicated coffee nook, and matching quartz backsplash. Every element was selected with intention, creating a warm, cohesive, magazine-worthy space rarely found in this complex.The upper-level bathroom has also been structurally redesigned, offering a fresh, contemporary layout with modern fixtures and premium finishes. The second bathroom complements this with a thoughtful upgrade featuring custom cabinetry, adding both functionality and a refined designer touch. Throughout the home, every detail has been elevated: wide-plank flooring, upgraded hardware, and designer-selected paint to ensure perfect harmony and a curated aesthetic. Popcorn ceilings removed and replaced with smooth, modern surfaces, and a redesigned lighting plan enhances brightness and ambiance across both levels. Custom high-end window coverings, including blackout treatments in the bedrooms, add comfort and sophistication.The staircase connecting the two floors has been upgraded with new black iron pickets, giving the interior a sleek architectural accent. The bright open-concept living area flows to a private balcony, perfect for morning coffee or evening relaxation. Ensuite laundry adds everyday convenience, and the upper-level layout provides privacy and quiet.Located steps from parks, trails, top-rated schools, shopping, restaurants, and major highways, this home offers true turnkey, low-maintenance living with a cohesive designer finish. A rare opportunity to move into a fully updated space where both structural and cosmetic upgrades have been completed with care, intention, and quality! Shows AAA+++
Details
- Type
- Condo Townhouse
- Style
- Stacked Townhouse
- Age
- 11-15 years
- Size
- 1000-1199 sq ft
- Basement
- None
- Garage
- Underground
- Kitchens
- 1
- Property tax
- $3,162 (2026)
- Maintenance fee
- $472/month
- Neighbourhood
- 1015 - RO River Oaks
- Municipality
- Oakville
- Price per sq ft
- $591 (about the same as condo townhouses in 1015 - RO River Oaks)
Interior
- Bedrooms
- 2 above ground
- Bathrooms
- 1 × 2-piece (main), 1 × 4-piece (upper)
- Rooms
- 4 above ground
- Family room or den
- No
- Fireplace
- No
- Laundry
- Ensuite
- Features
- Carpet Free
Heating, cooling and services
- Heating
- Forced Air, Gas
- Air conditioning
- Central Air
Building and exterior
- Style
- Stacked Townhouse
- Exterior
- Brick
- Age
- 11-15 years
Parking
- Garage spaces
- 1
- Total parking
- 1
- Driveway and parking
- Underground
Condo
- Monthly fee
- $472
- Fee includes
- Common Elements Included, Building Insurance Included, Water Included, Parking Included
- Amenities
- BBQs Allowed, Visitor Parking
- Locker
- Owned
- Balcony
- Open
- Exposure
- East
- Pets
- Yes-with Restrictions
- Security
- Carbon Monoxide Detectors, Smoke Detector
- Property manager
- Novo Property Management Tel. 905-3370800 ext 106
More
- Possession
- Flexible
- Nearby
- Hospital, Public Transit, Rec./Commun.Centre, Park, School, School Bus Route
- Cross street
- Sixth Line + Dundas
Rooms
| Room | Level | Size | Features |
|---|---|---|---|
| Great Room | Second | 6 × 3.3 m (19'8" × 10'10") | Hardwood Floor, Pot Lights, Balcony |
| Kitchen | Second | 3.15 × 2.75 m (10'4" × 9') | Porcelain Floor, Open Concept, Stainless Steel Appl |
| Primary Bedroom | Third | 3.7 × 3.2 m (12'2" × 10'6") | Hardwood Floor, Pot Lights, Mirrored Closet |
| Bedroom 2 | Third | 3.35 × 2.5 m (11' × 8'2") | Hardwood Floor, Pot Lights, Mirrored Closet |
| Laundry | Third | 1.3 × 1 m (4'3" × 3'3") | Ceramic Floor |
History of this address
3 earlier listings at this address, with sold and leased prices. Create a free account or sign in to see them.
Location
Location is approximate. See nearby homes on the map
Recent sales nearby
See what similar homes within 1 km sold for in the last year. Create a free account or sign in to see them.
The neighbourhood
Getting around Walkable
- 🚆 Bronte GO6.8 km
Within a 10-minute walk: 3 grocery stores, 4 cafés and restaurants, 7 parks, 2 pharmacies. Nearest grocery: Real Canadian Superstore (700 m). Nearest park: Memorial Park (300 m).
Schools nearby
Elementary
- St. Andrew Catholic Elementary School Catholic
EQAO: Gr 6 reading 94%, math 81%11 min walk - St. Gregory the Great Catholic Elementary School Catholic
EQAO: Gr 6 reading 90%, math 75%11 min walk - Post's Corners Public School
EQAO: Gr 6 reading 91%, math 64%16 min walk - Dr. David R. Williams Public School
EQAO: Gr 6 reading 93%, math 68%17 min walk
Secondary
- Holy Trinity Catholic Secondary School Catholic
EQAO: Gr 9 math 69%, literacy test 88%11 min walk - École secondaire Gaétan-Gervais French
EQAO: Gr 9 math 85%, literacy test 98%2.4 km
EQAO: share of students meeting the provincial standard (2024–25). Ontario average: Gr 6 reading 86%, math 51%; Gr 9 math 55%; literacy test 83%.
Closest schools, not school zones. Check which school serves this address with the school board before relying on it.
Who lives here postal area L6H
- Owners / renters
- 77% / 23%
- Median household income
- $123,000
- Average age
- 40
- Children under 15
- 18%
- Homes
- 53% detached, 12% high-rise
- Commute by transit
- 7%
- Population
- 72,662
Languages spoken most at home besides English: Mandarin 6.6%, Arabic 2%, Urdu 1.7%, Spanish 1.2%.
Safety
Crime Severity Index for Halton Region (Oakville/Burlington) police: 31 vs 57 for Ontario (2025).
Police-reported figures for the whole police service area, not this street. Rates use the area’s resident population.
Distances are approximate. Places © OpenStreetMap contributors. Neighbourhood figures: Statistics Canada, 2021 Census. School results: EQAO via Ontario Data Catalogue (Open Government Licence – Ontario). Crime Severity Index: Statistics Canada.
Living here
Commute
To Union Station (downtown Toronto): 34 km. Transit times · Driving times
Noise Nothing major nearby
No highway within 500 m, rail line within 300 m, or airport flight path nearby.
Distances from the map, not noise measurements. Visit at rush hour to judge for yourself.
Internet High-speed
50/10 Mbps or faster available here by cable, fibre or DSL (the federal high-speed target).
From the federal broadband map. Check exact speeds and providers for the address.
Roads, rail, airports and planned stations © OpenStreetMap contributors. Internet: Innovation, Science and Economic Development Canada, National Broadband Data.
Listed by RE/MAX HALLMARK REALTY LTD..
Listing information provided by PropTx Innovations Inc. and TRREB; deemed reliable but not guaranteed accurate by PropTx.
Similar homes nearby
See more in Oakville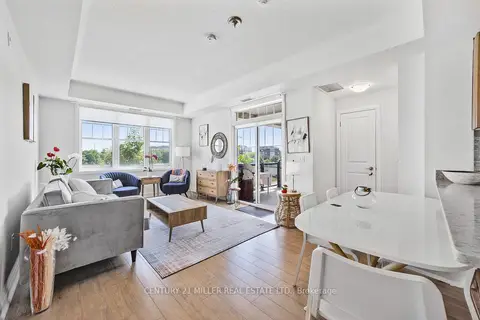
$670,000
2 bd2 ba2 pk1000-1199 ft²
275 Roxton Road 201
1015 - RO River Oaks, Oakville
Condo Townhouse · MLS® W14083762 · CENTURY 21 MILLER REAL ESTATE LTD.
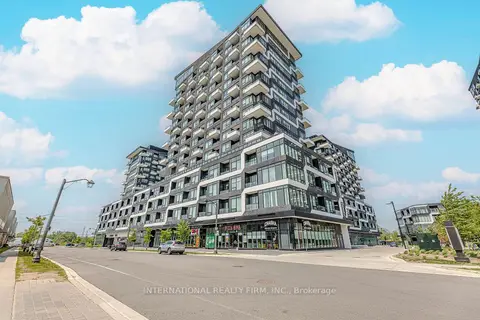
$619,900
Reduced $10,100
2 bd2 ba1 pk800-899 ft²
2481 Taunton Road 804
1015 - RO River Oaks, Oakville
Condo Apartment · MLS® W13609816 · INTERNATIONAL REALTY FIRM, INC.
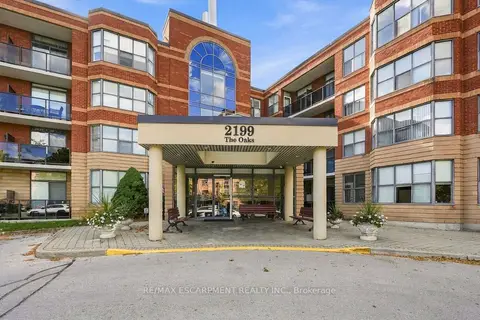
$619,900
2 bd2 ba2 pk1200-1399 ft²
2199 Sixth Line 208
1015 - RO River Oaks, Oakville
Condo Apartment · MLS® W14029030 · RE/MAX ESCARPMENT REALTY INC.
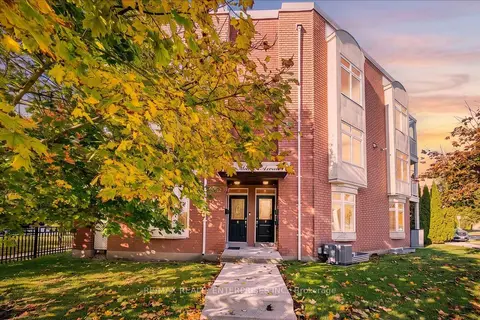
$697,900
Reduced $27,000
2 bd2 ba1 pk1000-1199 ft²
2386 Munn's Avenue Unit E
1015 - RO River Oaks, Oakville
Condo Townhouse · MLS® W13694320 · RE/MAX REALTY ENTERPRISES INC.
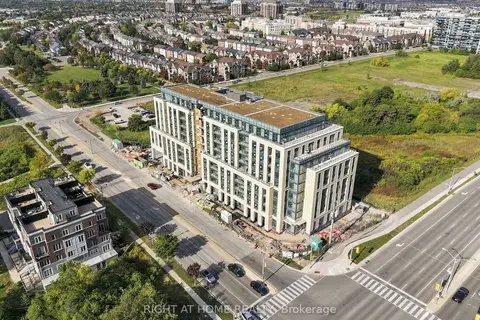
$699,000
Reduced $30,000
2 bd3 ba1 pk1200-1399 ft²
2199 Lillykin Street 28
1015 - RO River Oaks, Oakville
Condo Townhouse · MLS® W13846458 · RIGHT AT HOME REALTY
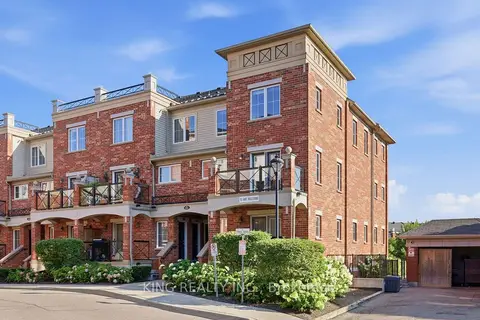
$599,999
2 bd2 ba2 pk900-999 ft²
35 Hays Boulevard 8
1015 - RO River Oaks, Oakville
Condo Townhouse · MLS® W13819140 · KING REALTY INC.
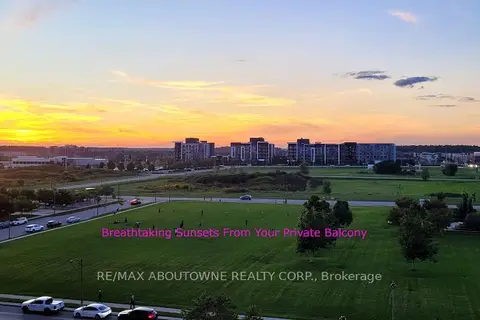
$599,900
2 bd2 ba2 pk800-899 ft²
2391 Central Park Drive 709
1015 - RO River Oaks, Oakville
Condo Apartment · MLS® W13844808 · RE/MAX ABOUTOWNE REALTY CORP.
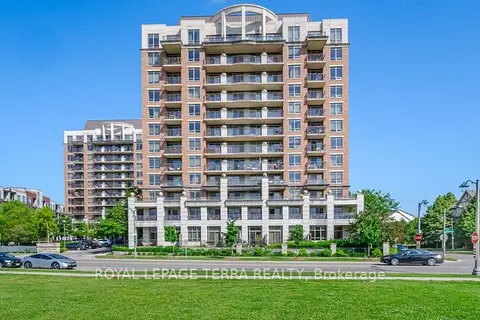
$599,900
2 bd2 ba1 pk800-899 ft²
2379 Central Park Drive 1011
1015 - RO River Oaks, Oakville
Condo Apartment · MLS® W13884950 · ROYAL LEPAGE TERRA REALTY