2199 Lillykin Street 28
1015 - RO River Oaks, Oakville, L6H 0X6
$699,000
Reduced $30,000 from $729,000
- 2 bedrooms
- 3 bathrooms
- 1 parking
- 1200-1399 sq ft
Listed 20 days ago · MLS® W13846458
About this home
Welcome to this beautifully maintained 2-storey end-unit townhome nestled in Oakville's highly desirable River Oaks community. Functionally designed space with a bright, open-concept layout, this corner unit home is filled with natural light and features 9-foot ceilings, laminate floors, updated kitchen with a brand-new backsplash and a new functional center table serving as a kitchen island perfectly bridging style and convenience between the open concept living/dining/kitchen areas. Upstairs are 2 spacious bedrooms with broadloom. 3-PC ensuite and another 3-PC bath with options for a soaker tub and shower stall. This home also offers excellent accessibility with an included stair lift that can either remain for the new owner or be removed prior to closing. This makes it so easy to go up and down the entrance stairs as well as bring up your groceries easily!!! Updates include fresh neutral paint, custom made curtains, a newly installed modern All-in-One washer/dryer. The spectacular rooftop patio is perfect for summer gatherings, BBQs, and entertaining. Great for both sunrise and sunset views. Expansive look around from the terrace with beautiful tree top skyline views of the city and the lake. Comes with underground parking. Plus plenty of visitor parking as well. Conveniently located just minutes from top-rated schools, Sheridan College, parks, scenic trails, golf courses, diverse dining, Oakville Place, and the Oakville GO Station. Commuting is a breeze. Very close to major highways including the QEW, 403, and 407. Flexible closing with immediate closing option as well. Excellent neighbourhood in a family friendly child safe end of street court.
Details
- Type
- Condo Townhouse
- Style
- Stacked Townhouse
- Age
- 6-10 years
- Size
- 1200-1399 sq ft
- Basement
- None
- Garage
- Underground
- Kitchens
- 1
- Property tax
- $3,753 (2026)
- Maintenance fee
- $424/month
- Neighbourhood
- 1015 - RO River Oaks
- Municipality
- Oakville
- Price per sq ft
- $538 (12% below condo townhouses in 1015 - RO River Oaks, $611)
Interior
- Bedrooms
- 2 above ground
- Bathrooms
- 1 × 2-piece (main), 1 × 3-piece (upper), 1 × 3-piece (upper)
- Rooms
- 5 above ground
- Family room or den
- No
- Fireplace
- No
- Laundry
- Ensuite
- Features
- Water Heater
Heating, cooling and services
- Heating
- Forced Air, Gas
- Air conditioning
- Central Air
Building and exterior
- Style
- Stacked Townhouse
- Exterior
- Brick, Concrete
- Roof
- Flat
- Foundation
- Poured Concrete
- Age
- 6-10 years
- Outdoor
- Landscaped
Parking
- Garage spaces
- 1
- Total parking
- 1
Condo
- Monthly fee
- $424
- Fee includes
- Common Elements Included, Building Insurance Included, Parking Included
- Amenities
- BBQs Allowed, Visitor Parking
- Balcony
- Open
- Exposure
- South
- View
- Clear, Lake, Panoramic, Skyline
- Pets
- Yes-with Restrictions
- Security
- Carbon Monoxide Detectors, Smoke Detector
- Property manager
- ACE CONDOMINIUM MANAGEMENT INC.
More
- Possession
- FLEXIBLE
- Nearby
- Clear View, Park, Hospital, Public Transit, School, Rec./Commun.Centre
- Cross street
- TRAFALGAR / UPPER MIDDLE
Rooms
| Room | Level | Size | Features |
|---|---|---|---|
| Living Room | Main | 6.46 × 3.3 m (21'2" × 10'10") | Laminate, Combined w/Dining, Large Window |
| Dining Room | Main | 6.4 × 3.3 m (21' × 10'10") | 2 Way Fireplace, Combined w/Living |
| Kitchen | Main | 3.14 × 2.86 m (10'4" × 9'5") | Laminate, Open Concept, Stainless Steel Appl |
| Primary Bedroom | Upper | 3.35 × 2.9 m (11' × 9'6") | Broadloom, Walk-In Closet(s), 3 Pc Ensuite |
| Bedroom 2 | Upper | 3.14 × 2.62 m (10'4" × 8'7") | Broadloom, Large Closet, Window |
History of this address
5 earlier listings at this address, with sold and leased prices. Create a free account or sign in to see them.
Location
Location is approximate. See nearby homes on the map
Recent sales nearby
See what similar homes within 1 km sold for in the last year. Create a free account or sign in to see them.
The neighbourhood
Getting around Walkable
- 🚆 Bronte GO7.0 km
Within a 10-minute walk: 3 grocery stores, 8 cafés and restaurants, 3 parks, 1 pharmacy. Nearest grocery: Walmart Supercentre (800 m). Nearest park: Laurelwood Park (500 m).
Schools nearby
Elementary
- Post's Corners Public School
EQAO: Gr 6 reading 91%, math 64%9 min walk - St. Andrew Catholic Elementary School Catholic
EQAO: Gr 6 reading 94%, math 81%15 min walk - Munn's Public School
EQAO: Gr 6 reading 98%, math 88%1.5 km - Sheridan Public School
EQAO: Gr 3 reading 52%, math 38%1.6 km
Secondary
- Iroquois Ridge High School
EQAO: Gr 9 math 88%, literacy test 94%1.4 km - Holy Trinity Catholic Secondary School Catholic
EQAO: Gr 9 math 69%, literacy test 88%1.5 km - École secondaire Gaétan-Gervais French
EQAO: Gr 9 math 85%, literacy test 98%1.7 km
EQAO: share of students meeting the provincial standard (2024–25). Ontario average: Gr 6 reading 86%, math 51%; Gr 9 math 55%; literacy test 83%.
Closest schools, not school zones. Check which school serves this address with the school board before relying on it.
Who lives here postal area L6H
- Owners / renters
- 77% / 23%
- Median household income
- $123,000
- Average age
- 40
- Children under 15
- 18%
- Homes
- 53% detached, 12% high-rise
- Commute by transit
- 7%
- Population
- 72,662
Languages spoken most at home besides English: Mandarin 6.6%, Arabic 2%, Urdu 1.7%, Spanish 1.2%.
Safety
Crime Severity Index for Halton Region (Oakville/Burlington) police: 31 vs 57 for Ontario (2025).
Police-reported figures for the whole police service area, not this street. Rates use the area’s resident population.
Distances are approximate. Places © OpenStreetMap contributors. Neighbourhood figures: Statistics Canada, 2021 Census. School results: EQAO via Ontario Data Catalogue (Open Government Licence – Ontario). Crime Severity Index: Statistics Canada.
Living here
Commute
To Union Station (downtown Toronto): 32 km. Transit times · Driving times
Noise Nothing major nearby
No highway within 500 m, rail line within 300 m, or airport flight path nearby.
Distances from the map, not noise measurements. Visit at rush hour to judge for yourself.
Internet High-speed
50/10 Mbps or faster available here by cable, fibre or DSL (the federal high-speed target).
From the federal broadband map. Check exact speeds and providers for the address.
Roads, rail, airports and planned stations © OpenStreetMap contributors. Internet: Innovation, Science and Economic Development Canada, National Broadband Data.
Listed by RIGHT AT HOME REALTY.
Listing information provided by PropTx Innovations Inc. and TRREB; deemed reliable but not guaranteed accurate by PropTx.
Similar homes nearby
See more in Oakville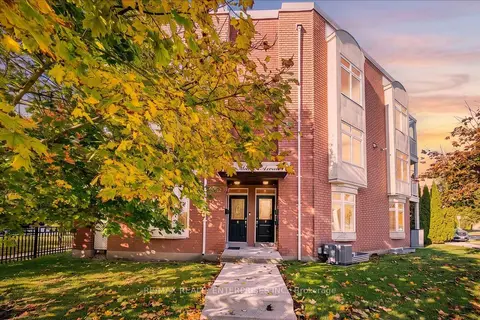
$697,900
Reduced $27,000
2 bd2 ba1 pk1000-1199 ft²
2386 Munn's Avenue Unit E
1015 - RO River Oaks, Oakville
Condo Townhouse · MLS® W13694320 · RE/MAX REALTY ENTERPRISES INC.
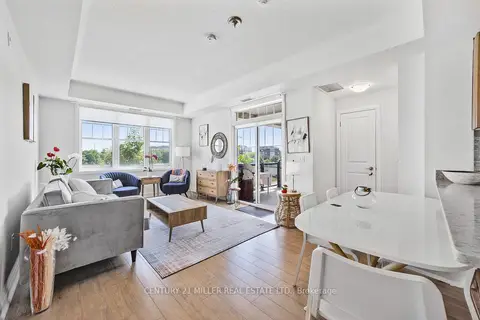
$670,000
2 bd2 ba2 pk1000-1199 ft²
275 Roxton Road 201
1015 - RO River Oaks, Oakville
Condo Townhouse · MLS® W14083762 · CENTURY 21 MILLER REAL ESTATE LTD.
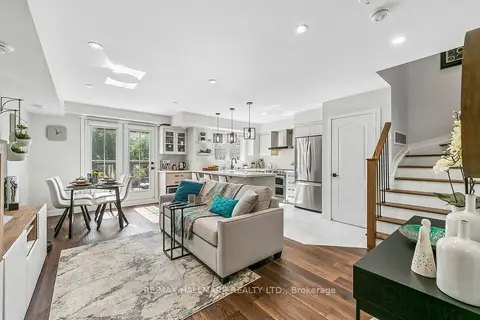
$649,900
Reduced $49,100
2 bd2 ba1 pk1000-1199 ft²
19 Hays Boulevard 5
1015 - RO River Oaks, Oakville
Condo Townhouse · MLS® W13826080 · RE/MAX HALLMARK REALTY LTD.
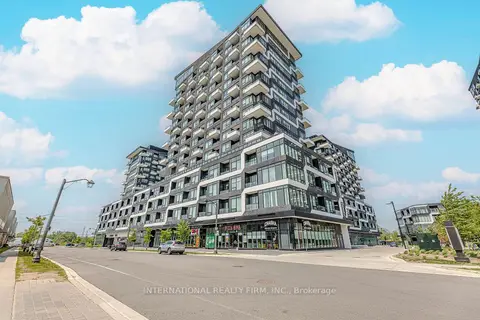
$619,900
Reduced $10,100
2 bd2 ba1 pk800-899 ft²
2481 Taunton Road 804
1015 - RO River Oaks, Oakville
Condo Apartment · MLS® W13609816 · INTERNATIONAL REALTY FIRM, INC.
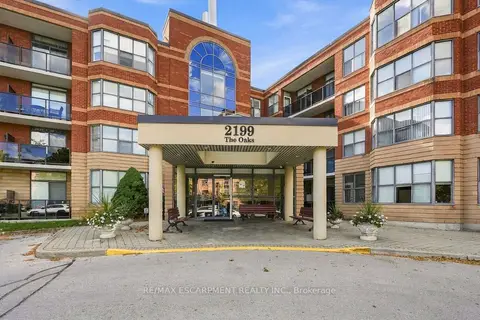
$619,900
2 bd2 ba2 pk1200-1399 ft²
2199 Sixth Line 208
1015 - RO River Oaks, Oakville
Condo Apartment · MLS® W14029030 · RE/MAX ESCARPMENT REALTY INC.
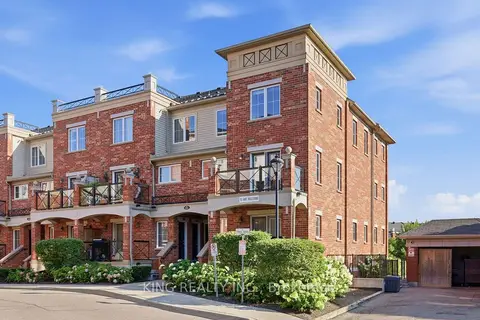
$599,999
2 bd2 ba2 pk900-999 ft²
35 Hays Boulevard 8
1015 - RO River Oaks, Oakville
Condo Townhouse · MLS® W13819140 · KING REALTY INC.
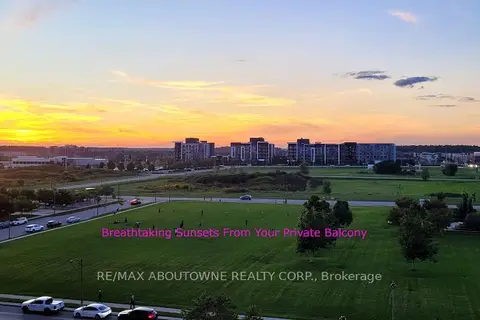
$599,900
2 bd2 ba2 pk800-899 ft²
2391 Central Park Drive 709
1015 - RO River Oaks, Oakville
Condo Apartment · MLS® W13844808 · RE/MAX ABOUTOWNE REALTY CORP.
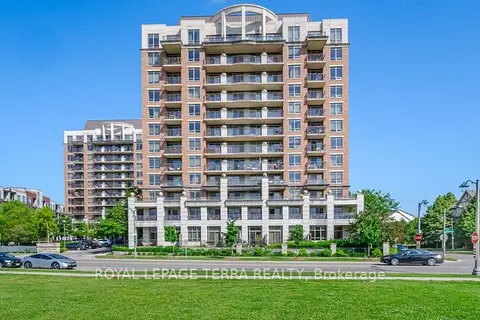
$599,900
2 bd2 ba1 pk800-899 ft²
2379 Central Park Drive 1011
1015 - RO River Oaks, Oakville
Condo Apartment · MLS® W13884950 · ROYAL LEPAGE TERRA REALTY