2199 Sixth Line 208
1015 - RO River Oaks, Oakville, L6H 5V3 · More in this building
$619,900
- 2 bedrooms
- 2 bathrooms
- 2 parking
- 1200-1399 sq ft
Listed 6 days ago · MLS® W14029030
About this home
Welcome to this spacious 1,344 sq. ft. condo in The Oaks! Offering a functional layout, generous living spaces and tasteful features throughout, this inviting residence is ideal for those seeking comfort, convenience and a fantastic location. The well-appointed kitchen features an eat-in area, ample cabinetry and generous countertops, providing plenty of space for meal preparation and casual dining. The expansive living and dining areas offer excellent flexibility for entertaining guests or relaxing at home, enhanced by elegant crown moulding and classic California shutters. The primary bedroom is a comfortable retreat, complete with a walk-in closet, private ensuite bathroom and direct access to the large balcony. The second bedroom offers additional space for family, guests or a home office. A renovated three-piece bathroom adds a fresh, modern touch. Enjoy the convenience of in-suite laundry/storage room, along with the added value of two parking spaces-one underground and one surface. A new washer, dryer and dishwasher (September 2026) provide additional peace of mind. Situated in the sought-after River Oaks neighbourhood of Oakville, this home offers an appealing blend of residential tranquility and everyday convenience. Enjoy nearby parks, walking trails, green spaces, shopping, restaurants and essential amenities. The area is well regarded for its family-friendly atmosphere, access to schools, recreational facilities and convenient connections to major roadways and public transit. With Oakville's vibrant amenities and beautiful outdoor spaces close at hand, River Oaks offers a wonderful lifestyle for downsizers, professionals, couples and small families alike. A fantastic opportunity to enjoy spacious condo living in one of Oakville's established and desirable communities! RSA
Details
- Type
- Condo Apartment
- Style
- 1 Storey/Apt
- Size
- 1200-1399 sq ft
- Basement
- None
- Garage
- Underground
- Kitchens
- 1
- Property tax
- $3,118 (2026)
- Maintenance fee
- $1,019/month
- Neighbourhood
- 1015 - RO River Oaks
- Municipality
- Oakville
- Price per sq ft
- $477 (32% below condo apartments in 1015 - RO River Oaks, $700)
- Fee per sq ft
- $0.78/month (Oakville median $0.83)
Interior
- Bedrooms
- 2 above ground
- Bathrooms
- 1 × 3-piece (main), 1 × 4-piece (main)
- Rooms
- 4 above ground
- Family room or den
- No
- Fireplace
- No
- Laundry
- In-Suite Laundry, Ensuite
- Features
- Auto Garage Door Remote, Separate Hydro Meter
Heating, cooling and services
- Heating
- Forced Air, Electric
- Air conditioning
- Central Air
Building and exterior
- Style
- 1 Storey/Apt
- Exterior
- Brick
- Outdoor
- Controlled Entry
Parking
- Garage spaces
- 1
- Total parking
- 2
- Driveway and parking
- Private
Condo
- Monthly fee
- $1,019
- Fee includes
- Water Included, Common Elements Included, Building Insurance Included, Parking Included
- Amenities
- Car Wash, Elevator, Exercise Room, Game Room, Party Room/Meeting Room, Visitor Parking
- Balcony
- Open
- Exposure
- West
- Pets
- Yes-with Restrictions
- Property manager
- Wilson Blanchard
More
- Possession
- Immediate
- Nearby
- Park, Place Of Worship, Public Transit, Rec./Commun.Centre, School
- Cross street
- Upper Middle Rd E
Rooms
| Room | Level | Size | Features |
|---|---|---|---|
| Living Room | Main | 9.47 × 3.81 m (31'1" × 12'6") | Combined w/Dining |
| Kitchen | Main | 5.54 × 3.51 m (18'2" × 11'6") | |
| Primary Bedroom | Main | 5.69 × 3.81 m (18'8" × 12'6") | |
| Bedroom | Main | 3.28 × 2.92 m (10'9" × 9'7") | |
| Laundry | Main | 3.17 × 2.82 m (10'5" × 9'3") |
History of this address
1 earlier listing at this address, with sold and leased prices. Create a free account or sign in to see them.
Location
Location is approximate. See nearby homes on the map
Recent sales nearby
See what similar homes within 1 km sold for in the last year. Create a free account or sign in to see them.
The neighbourhood
Getting around Car-dependent
- 🚆 Bronte GO5.8 km
Within a 10-minute walk: no grocery stores, 1 cafés and restaurants, 2 parks, 1 pharmacy. Nearest park: Elm Road Park (500 m).
Schools nearby
Elementary
- River Oaks Public School
EQAO: Gr 6 reading 72%, math 48%8 min walk - St. Andrew Catholic Elementary School Catholic
EQAO: Gr 6 reading 94%, math 81%10 min walk - Post's Corners Public School
EQAO: Gr 6 reading 91%, math 64%13 min walk - Munn's Public School
EQAO: Gr 6 reading 98%, math 88%15 min walk
Secondary
- Holy Trinity Catholic Secondary School Catholic
EQAO: Gr 9 math 69%, literacy test 88%8 min walk - École secondaire Gaétan-Gervais French
EQAO: Gr 9 math 85%, literacy test 98%1.4 km - White Oaks Secondary School
EQAO: Gr 9 math 81%, literacy test 96%1.6 km
EQAO: share of students meeting the provincial standard (2024–25). Ontario average: Gr 6 reading 86%, math 51%; Gr 9 math 55%; literacy test 83%.
Closest schools, not school zones. Check which school serves this address with the school board before relying on it.
Who lives here postal area L6H
- Owners / renters
- 77% / 23%
- Median household income
- $123,000
- Average age
- 40
- Children under 15
- 18%
- Homes
- 53% detached, 12% high-rise
- Commute by transit
- 7%
- Population
- 72,662
Languages spoken most at home besides English: Mandarin 6.6%, Arabic 2%, Urdu 1.7%, Spanish 1.2%.
Safety
Crime Severity Index for Halton Region (Oakville/Burlington) police: 31 vs 57 for Ontario (2025).
Police-reported figures for the whole police service area, not this street. Rates use the area’s resident population.
Distances are approximate. Places © OpenStreetMap contributors. Neighbourhood figures: Statistics Canada, 2021 Census. School results: EQAO via Ontario Data Catalogue (Open Government Licence – Ontario). Crime Severity Index: Statistics Canada.
Living here
Commute
To Union Station (downtown Toronto): 34 km. Transit times · Driving times
Noise Nothing major nearby
No highway within 500 m, rail line within 300 m, or airport flight path nearby.
Distances from the map, not noise measurements. Visit at rush hour to judge for yourself.
Internet High-speed
50/10 Mbps or faster available here by cable, fibre or DSL (the federal high-speed target).
From the federal broadband map. Check exact speeds and providers for the address.
Roads, rail, airports and planned stations © OpenStreetMap contributors. Internet: Innovation, Science and Economic Development Canada, National Broadband Data.
Listed by RE/MAX ESCARPMENT REALTY INC..
Listing information provided by PropTx Innovations Inc. and TRREB; deemed reliable but not guaranteed accurate by PropTx.
Similar homes nearby
See more in Oakville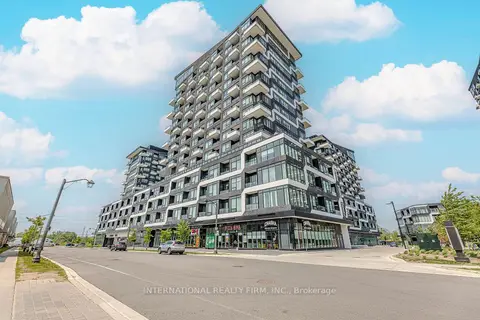
$619,900
Reduced $10,100
2 bd2 ba1 pk800-899 ft²
2481 Taunton Road 804
1015 - RO River Oaks, Oakville
Condo Apartment · MLS® W13609816 · INTERNATIONAL REALTY FIRM, INC.
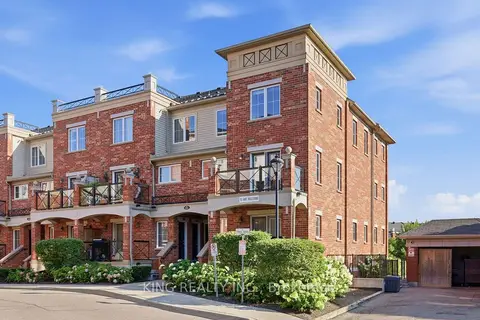
$599,999
2 bd2 ba2 pk900-999 ft²
35 Hays Boulevard 8
1015 - RO River Oaks, Oakville
Condo Townhouse · MLS® W13819140 · KING REALTY INC.
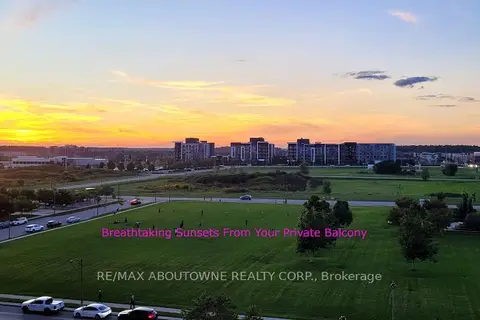
$599,900
2 bd2 ba2 pk800-899 ft²
2391 Central Park Drive 709
1015 - RO River Oaks, Oakville
Condo Apartment · MLS® W13844808 · RE/MAX ABOUTOWNE REALTY CORP.
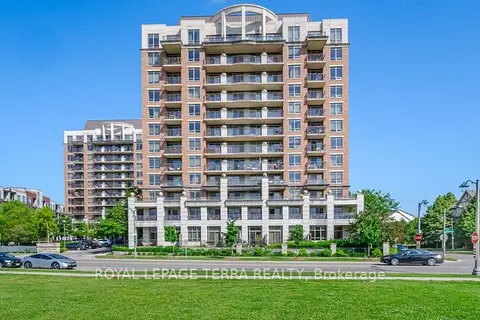
$599,900
2 bd2 ba1 pk800-899 ft²
2379 Central Park Drive 1011
1015 - RO River Oaks, Oakville
Condo Apartment · MLS® W13884950 · ROYAL LEPAGE TERRA REALTY
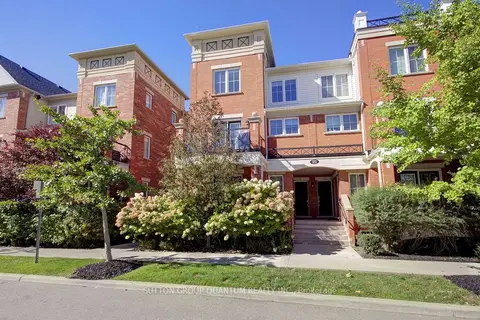
$598,000
2 bd2 ba2 pk1000-1199 ft²
2504 Post Road 23
1015 - RO River Oaks, Oakville
Condo Townhouse · MLS® W13874962 · SUTTON GROUP QUANTUM REALTY INC.
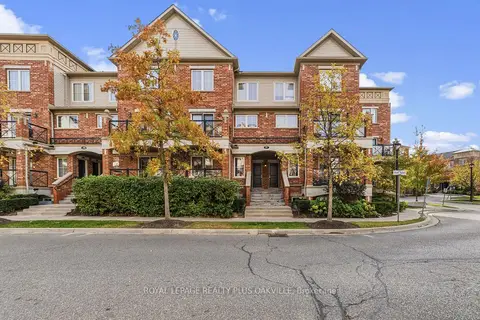
$598,000
2 bd2 ba1 pk900-999 ft²
2464 Post Road 6
1015 - RO River Oaks, Oakville
Condo Townhouse · MLS® W14008202 · ROYAL LEPAGE REALTY PLUS OAKVILLE
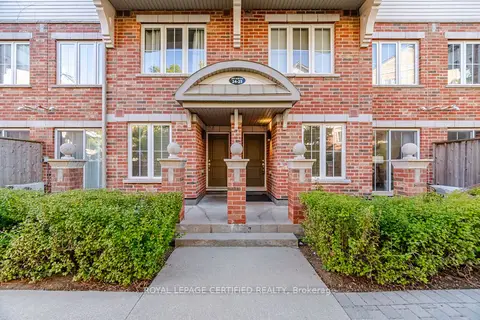
$591,688
2 bd2 ba1 pk900-999 ft²
2551 Sixth Line 25
1015 - RO River Oaks, Oakville
Condo Townhouse · MLS® W13842716 · ROYAL LEPAGE CERTIFIED REALTY
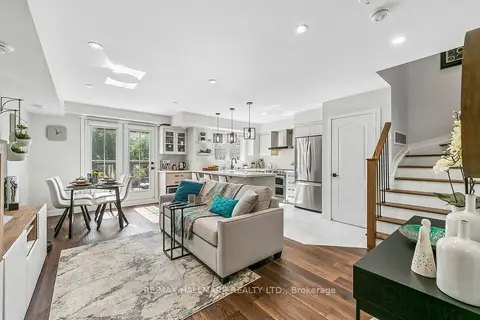
$649,900
Reduced $49,100
2 bd2 ba1 pk1000-1199 ft²
19 Hays Boulevard 5
1015 - RO River Oaks, Oakville
Condo Townhouse · MLS® W13826080 · RE/MAX HALLMARK REALTY LTD.