2378 Lake Shore Boulevard W
Mimico, Toronto, M8V 1C3
$4,200,000
Listed 132 days ago · MLS® W13425280
About this home
Exceptional investment and redevelopment opportunity along Toronto's rapidly evolving western waterfront corridor. Prominently situated on a high-exposure stretch of Lake Shore Blvd W within the Mimico 20/20 Revitalization Area, this rare offering presents outstanding long-term upside in a neighbourhood undergoing significant residential intensification and urban transformation. Surrounded by existing and planned high-rise residential developments, the property is well positioned to benefit from continued population growth, infrastructure investment, and increasing demand for mixed-use redevelopment opportunities. Excellent connectivity with immediate access to TTC streetcar service, Mimico and Long Branch GO Stations, Gardiner Expressway, Hwy 427/401, Pearson Airport, and downtown Toronto. Features strong frontage, excellent visibility, ample on-site parking, and flexible mixed-use zoning. Currently improved with a fully leased commercial plaza providing stable holding income while future redevelopment plans are explored. Steps to Lake Ontario, waterfront parks, trails, and recreational amenities. Must be purchased together with 2386 Lake Shore Blvd W, creating a rare large-scale assembly opportunity with enhanced frontage, increased flexibility, and exceptional redevelopment potential in one of Toronto's most dynamic waterfront communities.
Details
- Type
- Commercial Retail
- Lot
- 100.5 × 106.28 ft
- Garage
- Outside/Surface
- Property tax
- $41,960 (2026)
- Neighbourhood
- Mimico
- Municipality
- Toronto W06
Heating, cooling and services
- Heating
- Gas Forced Air Closed
- Air conditioning
- Yes
- Utilities
- Yes
Building and exterior
- Building area
- 10,681 Square Feet
More
- Possession
- 90 / TBA
- Cross street
- Lake Shore Blvd W
- Business type
- Retail Store Related
Location
Location is approximate. See nearby homes on the map
Recent sales nearby
See what similar homes within 1 km sold for in the last year. Create a free account or sign in to see them.
The neighbourhood
Getting around Very walkable
- 🚆 Mimico GO11 min walk
Within a 10-minute walk: 3 grocery stores, 26 cafés and restaurants, 18 parks, 4 pharmacies. Nearest grocery: Your Independent Grocer (100 m). Nearest park: Superior Park (200 m).
Schools nearby
Elementary
- David Hornell Junior School
EQAO: Gr 3 reading 76%, math 60%6 min walk - John English Junior Middle School
EQAO: Gr 6 reading 84%, math 60%10 min walk - St. Leo Catholic School Catholic
EQAO: Gr 6 reading 96%, math 73%11 min walk - George R Gauld Junior School
EQAO: Gr 3 reading 82%, math 63%15 min walk
Secondary
- Mimico Adult Centre11 min walk
- Karen Kain School of the Arts2.0 km
EQAO: share of students meeting the provincial standard (2024–25). Ontario average: Gr 6 reading 86%, math 51%; Gr 9 math 55%; literacy test 83%.
Closest schools, not school zones. Check which school serves this address with the school board before relying on it.
Who lives here postal area M8V
- Owners / renters
- 49% / 51%
- Median household income
- $79,000
- Average age
- 42
- Children under 15
- 11%
- Homes
- 15% detached, 57% high-rise
- Commute by transit
- 21%
- Population
- 44,144
Languages spoken most at home besides English: Spanish 1.9%, Polish 1.9%, Russian 1.7%, Tibetan 1.4%.
Flood and conservation No mapped hazard
Not inside a mapped flood plain or regulated area.
Screening maps only. Ask the conservation authority for a property inquiry before relying on this.
Safety
Major crime per resident in Mimico-Queensway (2025): 254% above the Toronto average, up 9% from the year before.
- Assault448% above average
- Break and enter30% below average
- Auto theftabout average
- Robbery47% below average
- Theft from vehicles53% below average
- Shootingsnone reported
Crime Severity Index for Toronto police: 60 vs 57 for Ontario (2025).
Police-reported figures for the whole neighbourhood, not this street. Rates use the area’s resident population.
Development nearby 3 active
-
2491 LAKE SHORE BLVD W · 350 mSite Plan · Under Review · applied 2022Proposal to demolish the existing commercial/residential building on the subject lands and redevelop the site with a stepped 9-storey mixed-use building,…Application details
-
2405 LAKE SHORE BLVD W · 150 mOfficial Plan / Zoning By-law Amendment · OMB Appeal · applied 2021The proposed amendments to the City¿s Official Plan and Zoning By-laws would permit a development comprising approximately 35,200 square metres of residential…Application details
-
2405 LAKE SHORE BLVD W · 150 mPlan of Subdivision · Appeal Received · applied 2021Draft Plan of Subdivision in order to establish one mixed use development block (Block 1), one park block (Block 5) and new public road blocks (Blocks 2 and 3)…Application details
-
2491 LAKE SHORE BLVD W · 350 mOfficial Plan / Zoning By-law Amendment · Closed · applied 2022Proposal to demolish the existing commercial/residential building on the subject lands and redevelop the site with a stepped 9-storey mixed-use building,…Application details
Rezoning, site plan, subdivision and condominium applications filed with the city.
Distances are approximate. Places © OpenStreetMap contributors. Neighbourhood figures: Statistics Canada, 2021 Census. School results: EQAO via Ontario Data Catalogue (Open Government Licence – Ontario). Neighbourhood crime: Toronto Police Service Public Safety Data Portal (Open Government Licence – Toronto Police Service). Crime Severity Index: Statistics Canada. Planning applications: City of Toronto open data.
Living here
Commute
To Union Station (downtown Toronto): 9 km. Transit times · Driving times
Noise Nothing major nearby
No highway within 500 m, rail line within 300 m, or airport flight path nearby.
Distances from the map, not noise measurements. Visit at rush hour to judge for yourself.
What can be built CR
Commercial Residential (with a site-specific exception).
From Toronto’s Zoning By-law 569-2013 map. Lot size, setbacks and trees decide what actually fits; check with a planner before you buy.
Building permits
No building permits at this address since 2014.
5 permits on this block of the street in the last 2 years, including 1 new home.
Permits filed with the City of Toronto. A permit doesn’t mean the work passed final inspection.
Trees
61 City street trees within 100 m, mostly honeys. That’s more than the Toronto average of 42.
Trees on City boulevards only, not private yards or parks.
Internet High-speed
50/10 Mbps or faster available here by cable, fibre or DSL (the federal high-speed target).
From the federal broadband map. Check exact speeds and providers for the address.
Zoning, heritage, building permits and street trees: City of Toronto open data (Open Government Licence – Toronto). Roads, rail, airports and planned stations © OpenStreetMap contributors. Internet: Innovation, Science and Economic Development Canada, National Broadband Data.
Listed by RE/MAX REALTRON REALTY INC..
Listing information provided by PropTx Innovations Inc. and TRREB; deemed reliable but not guaranteed accurate by PropTx.
Similar homes nearby
See more in Toronto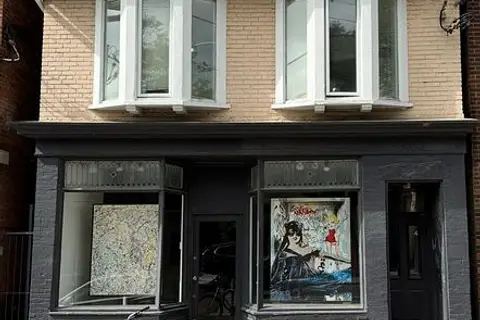
$4,200,000
4 ba
1052 Bathurst Street
Annex, Toronto
Store W Apt/Office · MLS® C13464044 · RE/MAX REALTY SPECIALISTS INC.
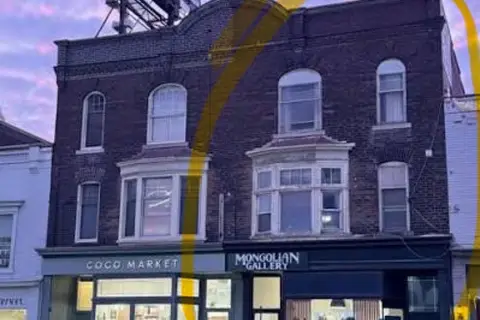
$4,200,000
1066 Yonge Street
Rosedale-Moore Park, Toronto
Commercial Retail · MLS® C13742560 · SUTTON GROUP-ADMIRAL REALTY INC.
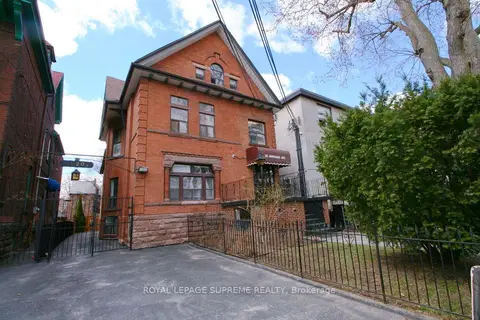
$4,195,000
Reduced $800,000
20 Maynard Avenue
South Parkdale, Toronto
Investment · MLS® W13165340 · ROYAL LEPAGE SUPREME REALTY
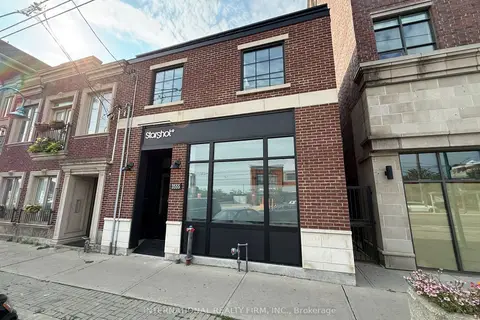
$4,195,000
3555 Lake Shore Boulevard W
Long Branch, Toronto
Office · MLS® W13719938 · INTERNATIONAL REALTY FIRM, INC.
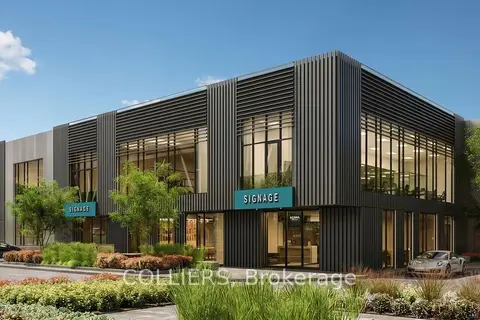
$4,183,620
2075 McNicoll Avenue B104
Milliken, Toronto
Industrial · MLS® E13641620 · COLLIERS
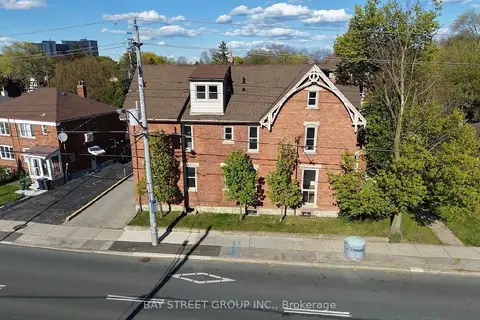
$4,158,888
Reduced $530,000
1311 Pape Avenue
Danforth Village-East York, Toronto
Investment · MLS® E13181652 · BAY STREET GROUP INC.
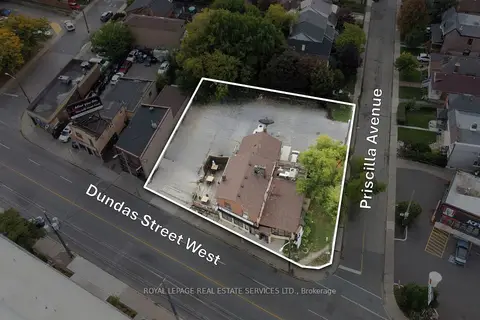
$4,250,000
2 ba
3513 Dundas Street W
Runnymede-Bloor West Village, Toronto
Commercial Retail · MLS® W13618104 · ROYAL LEPAGE REAL ESTATE SERVICES LTD.
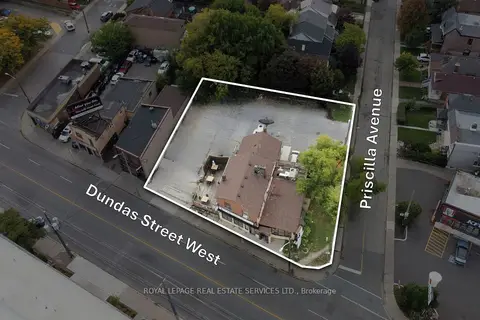
$4,250,000
2 ba
3513 Dundas Street W
Runnymede-Bloor West Village, Toronto
Land · MLS® W13618120 · ROYAL LEPAGE REAL ESTATE SERVICES LTD.