1311 Pape Avenue
Danforth Village-East York, Toronto, M4K 3W9
$4,158,888
Reduced $530,000 from $4,688,888
Listed 146 days ago · MLS® E13181652
About this home
Prime Riverdale / Danforth Investment Opportunity. Rare Fully Rebuilt Down-To-The-Studs 10-Unit Victorian Apartment Building In One Of Toronto's Most Desirable East-End Rental Corridors. Featuring 10 Fully Vacant Self-Contained Suites Comprised Of 8 Spacious One-Bedroom Units And 2 Large Two-Bedroom Units, Offering Investors Complete Flexibility With Tenant Selection And Rental Positioning From Day One.Extensively Renovated With New Plumbing, New Electrical Throughout, New Furnace & Updated Mechanical Systems, Energy-Efficient Windows & Doors, Modern Fire-Rated Construction, Smart Main Building Entry System, Security Cameras Throughout, Contemporary Kitchens & Bathrooms, Frameless Glass Showers, Premium Flooring, Pot Lights And High-End Finishes Throughout. All 10 Suites Are Equipped With Refrigerators, Gas Stoves And Microwaves, Providing A Fully Functional Turnkey Residential Setup, While Preserving The Original Brick Exterior And Historic Character.Large Lot Featuring 12 Surface Parking Spaces, Attractive Outdoor Space With Potential Tenant Lounge / Garden Area, Separately Metered Hydro And Strong Long-Term Rental Appeal In A High-Demand Location.Walking Distance To TTC, Danforth Shops, Restaurants, Parks & Everyday Amenities. Future Transit And Infrastructure Improvements In The Area May Further Enhance Long-Term Accessibility And Tenant Demand.A Rare Turnkey Multi-Residential Asset Offering Modern Infrastructure, Minimal Deferred Capital Expenditure Expectations And Strong Investment Fundamentals In One Of Toronto's Most Established Rental Markets.
Details
- Type
- Investment
- Lot
- 107 × 111.56 ft
- Garage
- None
- Property tax
- $20,665 (2025)
- Neighbourhood
- Danforth Village-East York
- Municipality
- Toronto E03
Heating, cooling and services
- Heating
- Water Radiators
- Utilities
- Yes
Building and exterior
- Building area
- 0 Square Feet
More
- Possession
- Immediate
- Cross street
- Pape & O'connor
- Business type
- Apts - 6 To 12 Units
Location
Location is approximate. See nearby homes on the map
Recent sales nearby
See what similar homes within 1 km sold for in the last year. Create a free account or sign in to see them.
The neighbourhood
Getting around Very walkable
- 🚇 Pape Subway1.7 km
- 🚇 Chester Subway1.9 km
- 🚆 Danforth GO4.2 km
Within a 10-minute walk: 3 grocery stores, 15 cafés and restaurants, 10 parks, 2 pharmacies. Nearest grocery: Food Basics (450 m). Nearest park: Arthur Dyson Parkette (200 m).
Schools nearby
Elementary
- William Burgess Elementary School
EQAO: Gr 3 reading 60%, math 52%6 min walk - Chester Elementary School
EQAO: Gr 3 reading 81%, math 50%13 min walk - Holy Cross Catholic School Catholic
EQAO: Gr 6 reading 86%, math 46%15 min walk - Thorncliffe Park Public School
EQAO: Gr 3 reading 37%, math 25%1.2 km
Secondary
- Westwood Middle School14 min walk
- Cosburn Middle School1.6 km
EQAO: share of students meeting the provincial standard (2024–25). Ontario average: Gr 6 reading 86%, math 51%; Gr 9 math 55%; literacy test 83%.
Closest schools, not school zones. Check which school serves this address with the school board before relying on it.
Who lives here postal area M4K
- Owners / renters
- 45% / 55%
- Median household income
- $84,000
- Average age
- 43
- Children under 15
- 14%
- Homes
- 16% detached, 35% high-rise
- Commute by transit
- 31%
- Population
- 30,913
Languages spoken most at home besides English: Greek 3%, Yue (Cantonese) 1.8%, Spanish 1%, Serbian 0.9%.
Flood and conservation No mapped hazard
Not inside a mapped flood plain or regulated area.
Screening maps only. Ask the conservation authority for a property inquiry before relying on this.
Safety
Major crime per resident in Old East York (2025): about the Toronto average, down 6% from the year before.
- Assaultabout average
- Break and enter48% below average
- Auto theftabout average
- Robbery24% below average
- Theft from vehicles27% above average
- Shootings22% above average
Crime Severity Index for Toronto police: 60 vs 57 for Ontario (2025).
Police-reported figures for the whole neighbourhood, not this street. Rates use the area’s resident population.
Development nearby
No planning applications within 500 m in the last five years.
Rezoning, site plan, subdivision and condominium applications filed with the city.
Distances are approximate. Places © OpenStreetMap contributors. Neighbourhood figures: Statistics Canada, 2021 Census. School results: EQAO via Ontario Data Catalogue (Open Government Licence – Ontario). Neighbourhood crime: Toronto Police Service Public Safety Data Portal (Open Government Licence – Toronto Police Service). Crime Severity Index: Statistics Canada.
Living here
Commute
To Union Station (downtown Toronto): 6 km. Transit times · Driving times
Coming transit
- 🚧 Cosburn 600 m
- 🚧 Thorncliffe Park 1.2 km
- 🚧 Pape TTC1.7 km
Stations under construction or approved. Opening dates are the latest public estimates and often move.
Noise 1 source nearby
- 🛣️ Don Valley Parkway300 m
Distances from the map, not noise measurements. Visit at rush hour to judge for yourself.
What can be built RD
Residential Detached.
- ✅ Up to 6 homes on the lot (multiplex): a sixplex ward
- ✅ Garden suite in the backyard
- ✅ Laneway suite, if the lot backs onto a lane
From Toronto’s Zoning By-law 569-2013 map. Lot size, setbacks and trees decide what actually fits; check with a planner before you buy.
Heritage Listed
This address is on Toronto’s Heritage Register: Listed. The City must get 60 days’ notice before demolition, and it can move to designate the property.
Building permits
- Fire Damage · 2025 · ClosedREV - Structural fire damage restoration: Removal and replacement of fire damage elements on thebasement floor, level 1, level 2 and…
- Fire Alarm · 2018 · ClosedProposal to replace fire alarm panel in existing apartment building.
- Multiple Projects · 2017 · ClosedApplicant propose to install a new fire door separation on the 3rd floor, 2 new window well existing in basement and 3 pull stations.
4 permits on this block of the street in the last 2 years, including 1 new home.
Permits filed with the City of Toronto. A permit doesn’t mean the work passed final inspection.
Trees
37 City street trees within 100 m, mostly maples. That’s about the Toronto average of 42.
Trees on City boulevards only, not private yards or parks.
Internet High-speed
50/10 Mbps or faster available here by cable, fibre or DSL (the federal high-speed target).
From the federal broadband map. Check exact speeds and providers for the address.
Zoning, heritage, building permits and street trees: City of Toronto open data (Open Government Licence – Toronto). Roads, rail, airports and planned stations © OpenStreetMap contributors. Internet: Innovation, Science and Economic Development Canada, National Broadband Data.
Listed by BAY STREET GROUP INC..
Listing information provided by PropTx Innovations Inc. and TRREB; deemed reliable but not guaranteed accurate by PropTx.
Similar homes nearby
See more in Toronto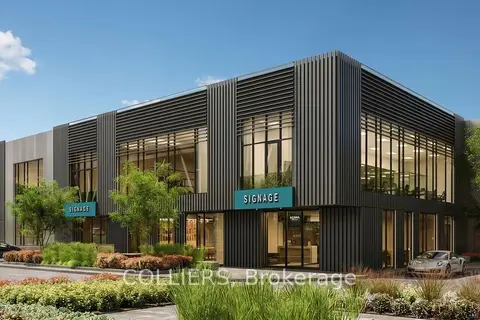
$4,183,620
2075 McNicoll Avenue B104
Milliken, Toronto
Industrial · MLS® E13641620 · COLLIERS
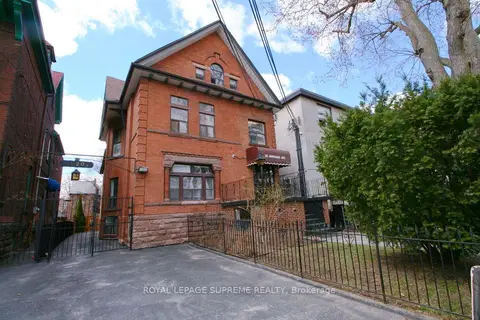
$4,195,000
Reduced $800,000
20 Maynard Avenue
South Parkdale, Toronto
Investment · MLS® W13165340 · ROYAL LEPAGE SUPREME REALTY
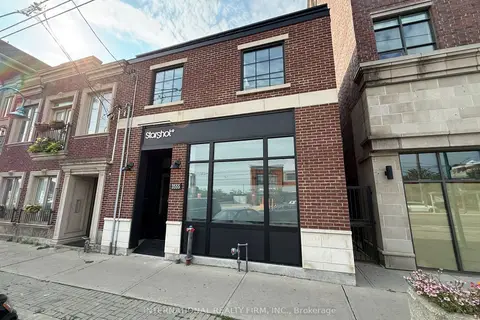
$4,195,000
3555 Lake Shore Boulevard W
Long Branch, Toronto
Office · MLS® W13719938 · INTERNATIONAL REALTY FIRM, INC.
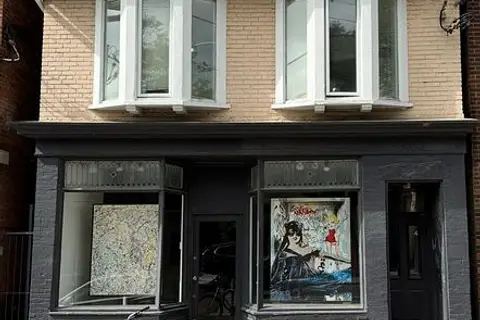
$4,200,000
4 ba
1052 Bathurst Street
Annex, Toronto
Store W Apt/Office · MLS® C13464044 · RE/MAX REALTY SPECIALISTS INC.
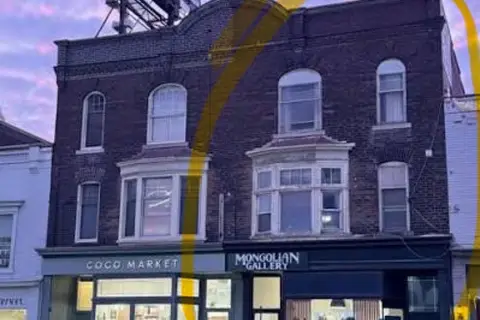
$4,200,000
1066 Yonge Street
Rosedale-Moore Park, Toronto
Commercial Retail · MLS® C13742560 · SUTTON GROUP-ADMIRAL REALTY INC.
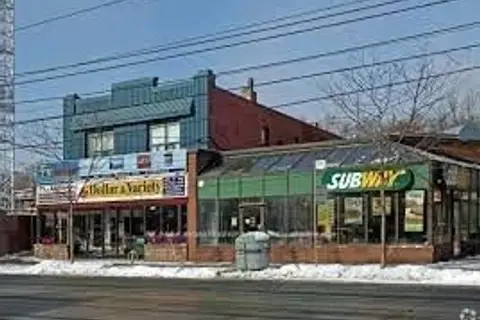
$4,200,000
2378 Lake Shore Boulevard W
Mimico, Toronto
Commercial Retail · MLS® W13425280 · RE/MAX REALTRON REALTY INC.
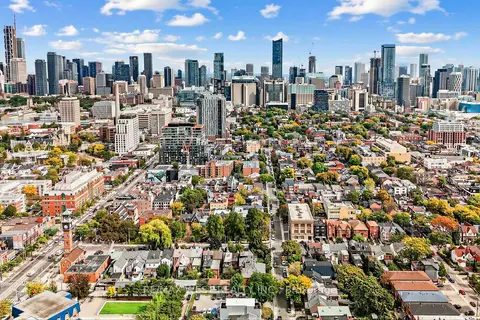
$4,100,000
90 Oxford Street
Kensington-Chinatown, Toronto
Investment · MLS® C13855666 · RE/MAX WEST REALTY INC.
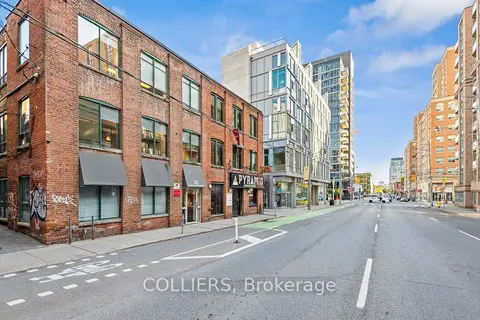
$4,100,000
282 Richmond Street E
Moss Park, Toronto
Office · MLS® C13876078 · COLLIERS