2356 Lakeshore Drive
Brechin, Ramara, L0K 1B0
$699,900
- 2 bedrooms
- 1 bathrooms
- 4 parking
- < 700 sq ft
Listed 94 days ago · MLS® S13578500
About this home
Escape to the shores of beautiful Lake Simcoe with this charming 3-season waterfront cottage offering spectacular western exposure and unforgettable sunsets. Set on an impressive 75' x 204' lot with approximately 75 feet of pristine shoreline (as per GeoWarehouse), this cozy 2-bedroom retreat features a picturesque stone and rocky waterfront, perfect for swimming, relaxing, and enjoying everything lake life has to offer. A separate sauna building adds to the property's appeal, creating the ideal setting to unwind after a day on the water. Whether you're looking for a peaceful family getaway or a chance to make this waterfront property your own, this is an exceptional opportunity in a highly desirable location. Minutes to surrounding towns/amenities and an easy commute to the GTA. Property is being sold in "As Is, Where Is" condition. Woodstove in the cottage is not currently WETT certified.
Details
- Type
- Detached
- Style
- Bungalow
- Size
- < 700 sq ft
- Lot
- 75 × 204 ft
- Basement
- Crawl Space
- Garage
- None
- Kitchens
- 1
- Property tax
- $3,886 (2026)
- Neighbourhood
- Brechin
- Municipality
- Ramara
- Price per sq ft
- ~$1,000 (93% above detached houses in Brechin, $517)
Interior
- Bedrooms
- 2 above ground
- Bathrooms
- 1 × 1-piece
- Rooms
- 7 above ground
- Family room or den
- Yes
- Fireplace
- Yes
Heating, cooling and services
- Heating
- Wood
- Water and sewer
- Septic
Building and exterior
- Style
- Bungalow
- Exterior
- Wood
- Roof
- Asphalt Shingle
- Foundation
- Concrete Block
- Faces
- West
- Waterfront
- Direct
Parking
- Total parking
- 4
- Driveway and parking
- Private
Lot
- Size
- 75 × 204 ft
More
- Possession
- TBA
- Cross street
- Lakeshore Dr. / Conc. Rd 2
Rooms
| Room | Level | Size | Features |
|---|---|---|---|
| Kitchen | Main | 3.45 × 2.84 m (11'4" × 9'4") | |
| Family Room | Main | 4.68 × 3.56 m (15'4" × 11'8") | |
| Bedroom | Main | 2.12 × 2.23 m (6'11" × 7'4") | Hardwood Floor |
| Bedroom 2 | Main | 2.34 × 2.47 m (7'8" × 8'1") | Hardwood Floor |
| Sunroom | Main | 1.33 × 2.89 m (4'4" × 9'6") | W/O To Deck |
| Mud Room | Main | 1.18 × 2.37 m (3'10" × 7'9") | |
| Bathroom | Main |
Location
Location is approximate. See nearby homes on the map
Recent sales nearby
See what similar homes within 1 km sold for in the last year. Create a free account or sign in to see them.
The neighbourhood
Getting around Car-dependent
No subway, LRT or GO station within a short trip.
Within a 10-minute walk: no grocery stores, 0 cafés and restaurants, 0 parks.
Who lives here postal area L0K
- Owners / renters
- 89% / 11%
- Median household income
- $88,000
- Average age
- 47
- Children under 15
- 13%
- Homes
- 91% detached, 0% high-rise
- Commute by transit
- 0%
- Population
- 38,386
Languages spoken most at home besides English: Russian 0.3%, Tamil 0.1%, Polish 0.1%, Yue (Cantonese) 0.1%.
Flood and conservation No mapped hazard
Not inside a mapped flood plain or regulated area.
Screening maps only. Ask the conservation authority for a property inquiry before relying on this.
Safety
Crime Severity Index for Orillia (Ramara) (OPP): 40 vs 57 for Ontario (2025).
Police-reported figures for the whole police service area, not this street. Rates use the area’s resident population.
Distances are approximate. Places © OpenStreetMap contributors. Neighbourhood figures: Statistics Canada, 2021 Census. Crime Severity Index: Statistics Canada.
Living here
Commute
Noise Nothing major nearby
No highway within 500 m, rail line within 300 m, or airport flight path nearby.
Distances from the map, not noise measurements. Visit at rush hour to judge for yourself.
Internet High-speed
50/10 Mbps or faster available here by cable, fibre or DSL (the federal high-speed target).
From the federal broadband map. Check exact speeds and providers for the address.
Roads, rail, airports and planned stations © OpenStreetMap contributors. Internet: Innovation, Science and Economic Development Canada, National Broadband Data.
Listed by RE/MAX ALL-STARS REALTY INC..
Listing information provided by PropTx Innovations Inc. and TRREB; deemed reliable but not guaranteed accurate by PropTx.
Similar homes nearby
See more in Ramara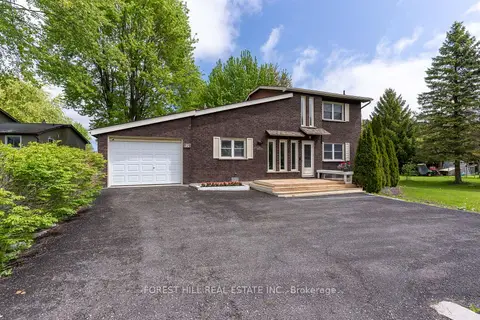
$689,000
Reduced $110,000
3 bd2 ba5 pk1100-1500 ft²
35 Turtle Path
Brechin, Ramara
Detached · MLS® S13068584 · FOREST HILL REAL ESTATE INC.
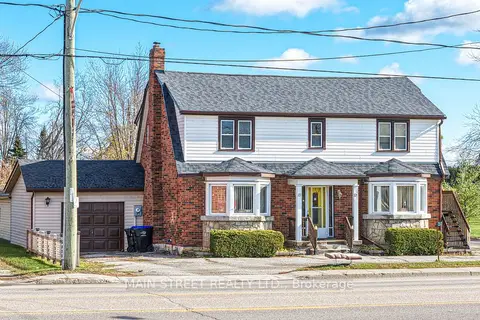
$720,000
3 bd2 ba14 pk2000-2500 ft²
2263 Hwy 12 Highway
Brechin, Ramara
Detached · MLS® S13103158 · MAIN STREET REALTY LTD.
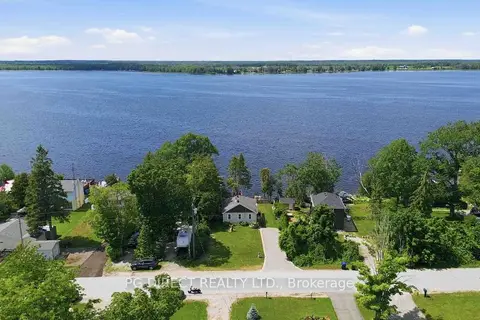
$675,000
Reduced $15,000
3 bd1 ba6 pk700-1100 ft²
1048 Sylvan Glen Drive
Brechin, Ramara
Detached · MLS® S13573098 · PG DIRECT REALTY LTD.
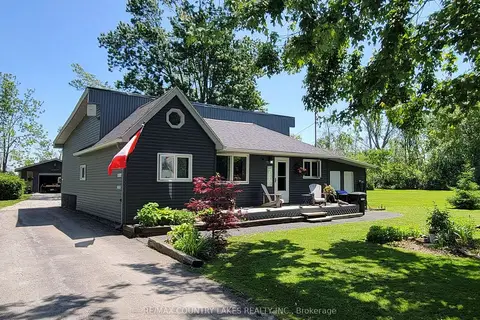
$675,000
3+1 bd1 ba7 pk1100-1500 ft²
2481 Lakeshore Drive
Brechin, Ramara
Detached · MLS® S13601316 · RE/MAX COUNTRY LAKES REALTY INC.
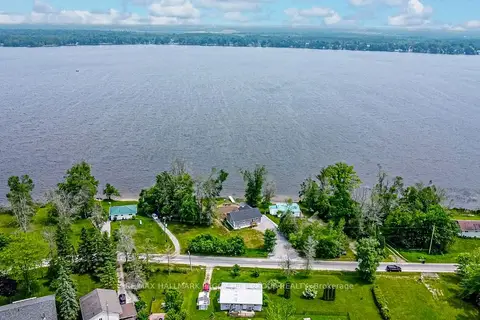
$675,000
3 bd1 ba8 pk700-1100 ft²
4097 Dalrymple Drive
Brechin, Ramara
Detached · MLS® S13741040 · RE/MAX HALLMARK PEGGY HILL GROUP REALTY
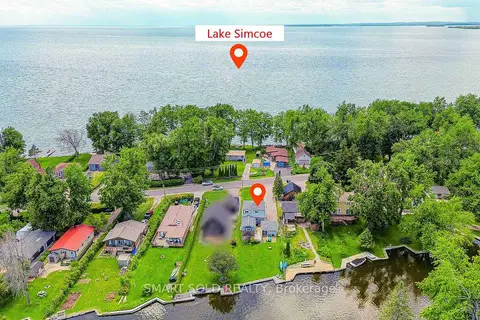
$740,000
4 bd2 ba7 pk1500-2000 ft²
75 Lake Avenue
Brechin, Ramara
Detached · MLS® S13594902 · SMART SOLD REALTY
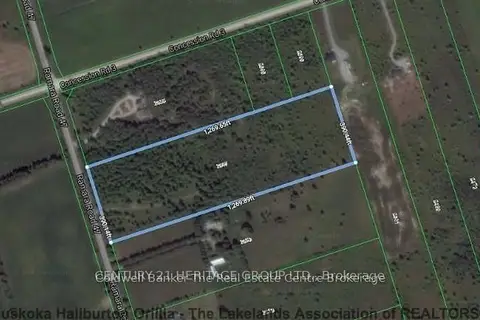
$650,000
0 bd0 ba
2667 Ramara Rd 47
Brechin, Ramara
Vacant Land · MLS® S13792362 · CENTURY 21 HERITAGE GROUP LTD.
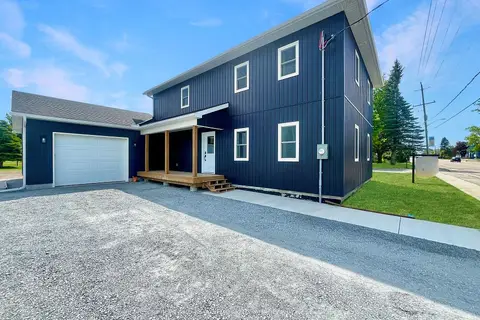
$650,000
3 bd3 ba5 pk1500-2000 ft²
2385 Highway 12
Brechin, Ramara
Detached · MLS® S13823480 · YOUR HOME SOLD GUARANTEED REALTY INTERCITY PLUS IN