23547 Wellburn Road
Wellburn, Thames Centre, N4X 1C6
$725,000
Reduced $20,000 from $745,000
- 4 bedrooms
- 2 bathrooms
- 4 parking
- 2000-2500 sq ft
Listed 86 days ago · MLS® X13606054
About this home
Welcome to rural village living, where the air is clear and life is easy. This 1880 farmhouse has seen many updates over the years and shows like a charm. The house is set well back from the road and tucked behind mature trees, allowing for both quiet and privacy. Updates include a metal roof, vinyl replacement windows, kitchen cupboards, hardwood flooring, bathrooms, insulation, drywall, drilled well, plumbing, as well as new central air and water softener installed in 2022. A fabulous eat-in kitchen with a large centre island is the heart of the home. This house is set up perfectly for main-floor living with a full bathroom, bedroom and laundry. An additional den has a natural gas stove and porcelain floors. Upstairs boasts 3 more good-sized bedrooms and full bath, with high ceilings that give the second floor a truly spacious feeling. Sit on the covered, shaded front porch and enjoy your morning coffee, or an evening wine under the gazebo while watching the sun go down. Perfect!
Details
- Type
- Detached
- Style
- 1 1/2 Storey
- Age
- 100+ years
- Size
- 2000-2500 sq ft
- Lot
- 125.27 × 220.47 ft
- Basement
- Unfinished, Full
- Garage
- Attached
- Kitchens
- 1
- Property tax
- $1,959 (2026)
- Neighbourhood
- Wellburn
- Municipality
- Thames Centre
- Price per sq ft
- $322 (33% below detached houses in Thames Centre, $485)
Interior
- Bedrooms
- 4 above ground
- Bathrooms
- 1 × 3-piece (main), 1 × 3-piece (second)
- Rooms
- 11 above ground
- Family room or den
- No
- Fireplace
- Yes
- Features
- Auto Garage Door Remote, Carpet Free, Sump Pump, Water Softener
Heating, cooling and services
- Heating
- Forced Air, Gas
- Air conditioning
- Central Air
- Water and sewer
- Septic
Building and exterior
- Style
- 1 1/2 Storey
- Exterior
- Board & Batten, Aluminum Siding
- Roof
- Metal
- Foundation
- Stone
- Age
- 100+
- Faces
- East
- Outdoor
- Deck, Porch
Parking
- Garage spaces
- 1
- Total parking
- 4
- Driveway and parking
- Private Double
Lot
- Size
- 125.27 × 220.47 ft (rectangular)
- Acreage
- .50-1.99
More
- Possession
- TBA
- Nearby
- School Bus Route
- Cross street
- Elginfield Road East to Wellburn Road turn South through Village property on the right hand side past Agromart
Rooms
| Room | Level | Size | Features |
|---|---|---|---|
| Living Room | Main | 4.11 × 5.38 m (13'6" × 17'8") | |
| Foyer | Main | 5.42 × 4.05 m (17'9" × 13'3") | |
| Bathroom | Main | 2.29 × 2.3 m (7'6" × 7'7") | Tile Floor |
| Dining Room | Main | 5.32 × 3.93 m (17'5" × 12'11") | Hardwood Floor |
| Den | Main | 2.84 × 3.45 m (9'4" × 11'4") | |
| Kitchen | Main | 5.3 × 2.94 m (17'5" × 9'8") | Hardwood Floor |
| Living Room | Main | 4.55 × 5.26 m (14'11" × 17'3") | Hardwood Floor |
| Den | Main | 5.21 × 4.6 m (17'1" × 15'1") | |
| Office | Main | 3.47 × 2.86 m (11'5" × 9'5") | |
| Bedroom | Main | 3.47 × 2.86 m (11'5" × 9'5") | Hardwood Floor |
| Den | Second | 1.65 × 1.32 m (5'5" × 4'4") | |
| Primary Bedroom | Second | 5.16 × 4.99 m (16'11" × 16'4") | His and Hers Closets |
| Bedroom | Second | 3.07 × 3.15 m (10'1" × 10'4") | |
| Bedroom 2 | Second | 3.56 × 5.36 m (11'8" × 17'7") | Walk-In Closet(s) |
| Bedroom 3 | Second | 3.13 × 3.1 m (10'3" × 10'2") | Double Closet |
| Bathroom | Second | 3.11 × 2.15 m (10'2" × 7'1") | Soaking Tub |
| Den | Main | 5.42 × 4.05 m (17'9" × 13'3") | Gas Fireplace, Tile Floor |
History of this address
3 earlier listings at this address, with sold and leased prices. Create a free account or sign in to see them.
Location
Location is approximate. See nearby homes on the map
Recent sales nearby
See what similar homes within 1 km sold for in the last year. Create a free account or sign in to see them.
The neighbourhood
Getting around Car-dependent
No subway, LRT or GO station within a short trip.
Within a 10-minute walk: no grocery stores, 0 cafés and restaurants, 0 parks.
Who lives here postal area N4X
- Owners / renters
- 80% / 20%
- Median household income
- $89,000
- Average age
- 45
- Children under 15
- 15%
- Homes
- 76% detached, 1% high-rise
- Population
- 9,946
Languages spoken most at home besides English: German 0.7%, Spanish 0.3%, Dutch 0.2%, Arabic 0.1%.
Safety
Crime Severity Index for Middlesex (Thames Centre) (OPP): 27 vs 57 for Ontario (2025).
Police-reported figures for the whole police service area, not this street. Rates use the area’s resident population.
Distances are approximate. Places © OpenStreetMap contributors. Neighbourhood figures: Statistics Canada, 2021 Census. Crime Severity Index: Statistics Canada.
Living here
Commute
To downtown London: 24 km. Transit times · Driving times
Noise Nothing major nearby
No highway within 500 m, rail line within 300 m, or airport flight path nearby.
Distances from the map, not noise measurements. Visit at rush hour to judge for yourself.
Internet High-speed
50/10 Mbps or faster available here by cable, fibre or DSL (the federal high-speed target).
From the federal broadband map. Check exact speeds and providers for the address.
Roads, rail, airports and planned stations © OpenStreetMap contributors. Internet: Innovation, Science and Economic Development Canada, National Broadband Data.
Listed by Peak Select Realty Inc.
Listing information provided by PropTx Innovations Inc. and TRREB; deemed reliable but not guaranteed accurate by PropTx.
Similar homes nearby
See more in Thames Centre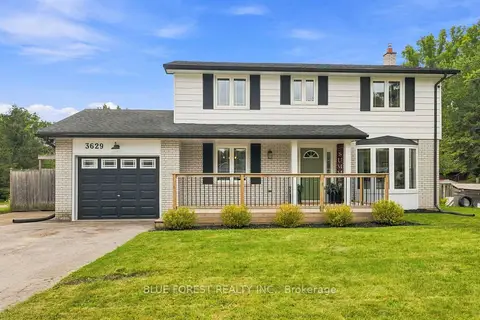
$724,900
Reduced $25,000
4+1 bd3 ba6 pk1500-2000 ft²
3629 Catherine Street
Dorchester, Thames Centre
Detached · MLS® X13691498 · BLUE FOREST REALTY INC.
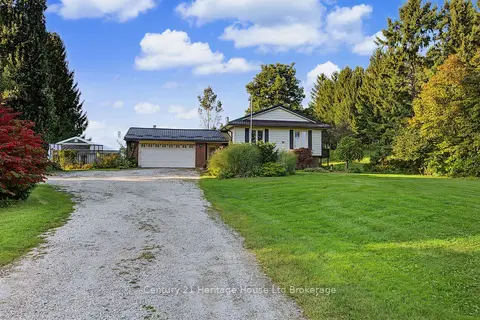
$729,900
3 bd2 ba10 pk1100-1500 ft²
17846 Evelyn Drive
Rural Thames Centre, Thames Centre
Detached · MLS® X13877640 · Century 21 Heritage House Ltd Brokerage
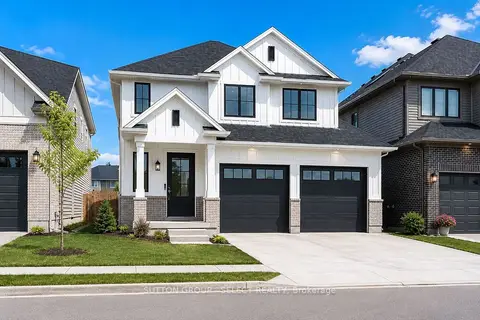
$715,998
3 bd3 ba
32 Purple Beech Street
Rural Thames Centre, Thames Centre
Vacant Land · MLS® X13682028 · SUTTON GROUP - SELECT REALTY
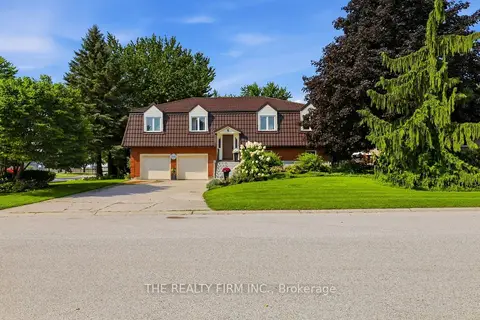
$699,900
Reduced $50,000
4 bd3 ba6 pk1500-2000 ft²
1 Hueston Drive
Thorndale, Thames Centre
Detached · MLS® X13764402 · THE REALTY FIRM INC.
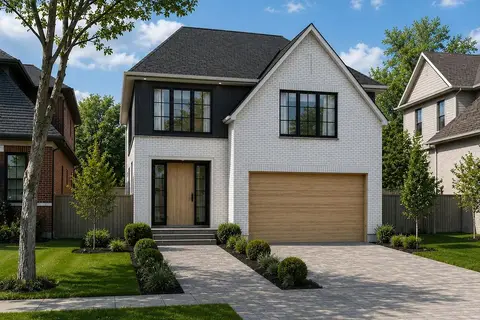
$688,970
3 bd3 ba4 pk1500-2000 ft²
8 Purple Beech Street
Rural Thames Centre, Thames Centre
Vacant Land · MLS® X13473194 · SUTTON GROUP - SELECT REALTY
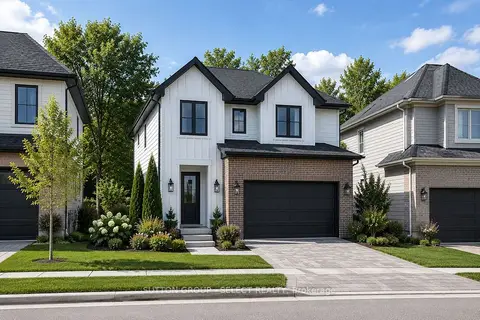
$675,980
3 bd3 ba4 pk1500-2000 ft²
51 Blue Spruce Avenue
Rural Thames Centre, Thames Centre
Detached · MLS® X13740020 · SUTTON GROUP - SELECT REALTY
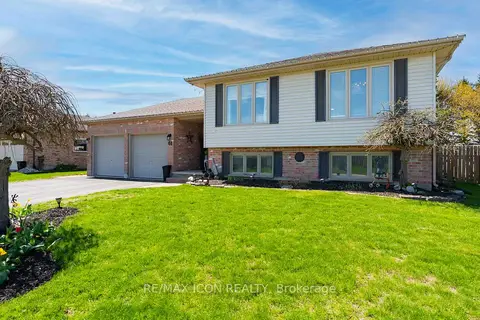
$775,000
Reduced $49,900
3+1 bd2 ba6 pk1100-1500 ft²
61 Carleton Court
Dorchester, Thames Centre
Detached · MLS® X13053822 · RE/MAX ICON REALTY
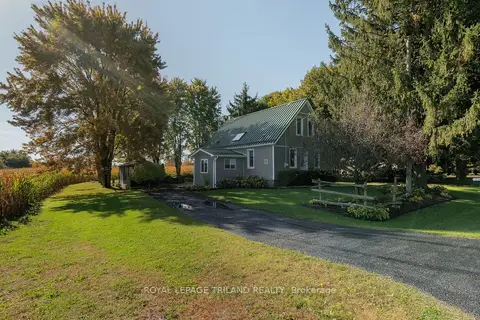
$775,000
3 bd2 ba11 pk1100-1500 ft²
17459 Evelyn Drive
Rural Thames Centre, Thames Centre
Detached · MLS® X14031108 · ROYAL LEPAGE TRILAND REALTY