235 LAKEWOOD Drive
1002 - CO Central, Oakville, L6K 1B3
$4,390,000
- 3+2 bedrooms
- 5 bathrooms
- 11 parking
- 3500-5000 sq ft
Listed 68 days ago · MLS® W13673302
About this home
Located in coveted West Harbour, come discover tranquility and elegance at 235 Lakewood Drive. Nestled on a generous .56-acre lot, embraced by majestic foliage in a private cul-de-sac, this residence epitomizes serene living mere steps from the lake. Crafted by renowned architect Gren Weis, the fusion of stone and wood siding spans over 6,200 square feet. Step into the foyer with its soaring cathedral ceilings, offering glimpses of the expansive living spaces beyond. Designed for seamless flow, this sophisticated layout effortlessly accommodates both grand and intimate gatherings. A bespoke oak staircase adorned with shimmering Schonbek chandeliers leads to the upper levels, where solid oak hardwood flooring graces much of the home. The living room boasts exquisite millwork, custom fireplace, and state-of-the-art entertainment amenities by Canadian Sound Ltd. The gourmet kitchen, recently reimagined, features top-tier appliances, quartz countertops, and abundant storage, with access to a sprawling composite, low maintenance deck. A stately maple wood-paneled study overlooks manicured gardens, providing a serene retreat. Five generous bedrooms, each with an ensuite and ample closets, offer luxurious comfort. The primary suite is a haven of indulgence, flaunting dual walk-in closets, spa-like ensuite with airy vaulted ceilings, skylights, and deluxe fixtures. The lower level is all about leisure and function, boasting a custom-painted wood-paneled rec room with lakeside vibes, alongside a gym, wine cellar, and top-notch utility room. Outside, the meticulously landscaped grounds offer a saltwater pool with waterfall, a spa, and outdoor entertainment system, perfect for alfresco movie nights. This home boasts a brand new roof with lifetime warranty! Stroll to lovely downtown Oakville, trendy Kerr Village, Tannery Park along the Lake & waterfront trails. Close proximity to highly esteemed schools.
Details
- Type
- Detached
- Style
- 2-Storey
- Age
- 16-30 years
- Size
- 3500-5000 sq ft
- Lot
- 137.6 × 187.82 ft
- Basement
- Finished, Full
- Garage
- Attached
- Kitchens
- 1
- Property tax
- $25,381 (2025)
- Neighbourhood
- 1002 - CO Central
- Municipality
- Oakville
- Price per sq ft
- ~$1,033 (7% below detached houses in 1002 - CO Central, $1,113)
Interior
- Bedrooms
- 3 above ground + 2 below
- Bathrooms
- 1 × 2-piece (main), 1 × 4-piece (second), 1 × 3-piece (second), 2 × 3-piece (basement)
- Rooms
- 13 above ground + 8 below
- Family room or den
- Yes
- Fireplace
- Living Room
- Features
- On Demand Water Heater, Water Purifier, Sump Pump, Water Softener, Central Vacuum
Heating, cooling and services
- Heating
- Forced Air, Gas
- Air conditioning
- Central Air
- Water and sewer
- Sewer
Building and exterior
- Style
- 2-Storey
- Exterior
- Wood, Stone
- Roof
- Shake, Asphalt Shingle
- Foundation
- Poured Concrete
- Age
- 16-30 years
- Faces
- South
- Pool
- Inground
- Outdoor
- Deck, Hot Tub, Lighting, Lawn Sprinkler System, Privacy
Parking
- Garage spaces
- 2
- Total parking
- 11
Lot
- Size
- 137.6 × 187.82 ft
- Acreage
- .50-1.99
More
- Possession
- Flexible
- Cross street
- Lakeshore Road West - Brookfield Rd - Lakewood Dr
Rooms
| Room | Level | Size | Features |
|---|---|---|---|
| Foyer | Main | 9.8 × 3.78 m (32'2" × 12'5") | |
| Dining Room | Main | 4.88 × 4.42 m (16' × 14'6") | |
| Living Room | Main | 7.39 × 5.59 m (24'3" × 18'4") | |
| Kitchen | Main | 8.97 × 5.44 m (29'5" × 17'10") | |
| Office | Main | 6.58 × 5.66 m (21'7" × 18'7") | |
| Primary Bedroom | Second | 5.36 × 4.44 m (17'7" × 14'7") | |
| Bedroom | Second | 4.8 × 3.89 m (15'9" × 12'9") | |
| Bedroom | Second | 4.32 × 3.81 m (14'2" × 12'6") | |
| Laundry | Second | 4.09 × 3.86 m (13'5" × 12'8") | |
| Recreation | Basement | 7.52 × 5.56 m (24'8" × 18'3") | |
| Other | Basement | 4.29 × 2.95 m (14'1" × 9'8") |
History of this address
8 earlier listings at this address, with sold and leased prices. Create a free account or sign in to see them.
Location
Location is approximate. See nearby homes on the map
Recent sales nearby
See what similar homes within 1 km sold for in the last year. Create a free account or sign in to see them.
The neighbourhood
Getting around Somewhat walkable
- 🚆 Bronte GO4.2 km
Within a 10-minute walk: 1 grocery store, 8 cafés and restaurants, 12 parks. Nearest grocery: Fortinos (400 m). Nearest park: Hollyrood Park (200 m).
Schools nearby
Elementary
- W.H. Morden Public School
EQAO: Gr 6 reading 90%, math 77%13 min walk - École élémentaire catholique Sainte-Marie Catholic · French
EQAO: Gr 6 reading 96%, math 89%1.2 km - Oakwood Public School
EQAO: Gr 3 reading 61%, math 39%1.6 km - Pine Grove Public School
EQAO: Gr 6 reading 96%, math 60%1.7 km
Secondary
- St. Thomas Aquinas Catholic Secondary School Catholic
EQAO: Gr 9 math 72%, literacy test 89%8 min walk - Thomas A. Blakelock High School
EQAO: Gr 9 math 79%, literacy test 90%2.2 km
EQAO: share of students meeting the provincial standard (2024–25). Ontario average: Gr 6 reading 86%, math 51%; Gr 9 math 55%; literacy test 83%.
Closest schools, not school zones. Check which school serves this address with the school board before relying on it.
Who lives here postal area L6K
- Owners / renters
- 51% / 49%
- Median household income
- $83,000
- Average age
- 44
- Children under 15
- 13%
- Homes
- 38% detached, 33% high-rise
- Commute by transit
- 9%
- Population
- 14,118
Languages spoken most at home besides English: Portuguese 2.3%, Mandarin 1.9%, Arabic 1.7%, Tagalog (Pilipino, Filipino) 1.4%.
Safety
Crime Severity Index for Halton Region (Oakville/Burlington) police: 31 vs 57 for Ontario (2025).
Police-reported figures for the whole police service area, not this street. Rates use the area’s resident population.
Distances are approximate. Places © OpenStreetMap contributors. Neighbourhood figures: Statistics Canada, 2021 Census. School results: EQAO via Ontario Data Catalogue (Open Government Licence – Ontario). Crime Severity Index: Statistics Canada.
Living here
Commute
To Union Station (downtown Toronto): 33 km. Transit times · Driving times
Noise Nothing major nearby
No highway within 500 m, rail line within 300 m, or airport flight path nearby.
Distances from the map, not noise measurements. Visit at rush hour to judge for yourself.
Internet High-speed
50/10 Mbps or faster available here by cable, fibre or DSL (the federal high-speed target).
From the federal broadband map. Check exact speeds and providers for the address.
Roads, rail, airports and planned stations © OpenStreetMap contributors. Internet: Innovation, Science and Economic Development Canada, National Broadband Data.
Listed by RE/MAX Aboutowne Realty Corp., Brokerage.
Listing information provided by PropTx Innovations Inc. and TRREB; deemed reliable but not guaranteed accurate by PropTx.
Similar homes nearby
See more in Oakville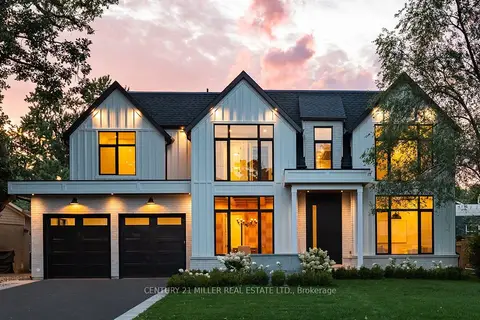
$3,999,000
4+2 bd7 ba6 pk3500-5000 ft²
61 Highland Road
1002 - CO Central, Oakville
Detached · MLS® W13772104 · CENTURY 21 MILLER REAL ESTATE LTD.
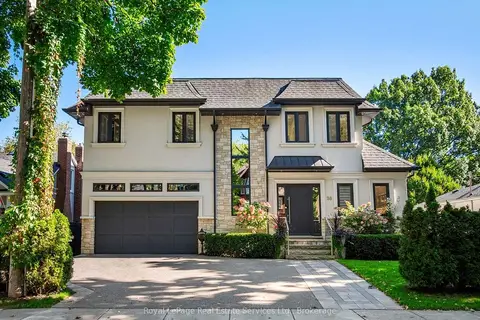
$3,998,900
3+1 bd4 ba5 pk2000-2500 ft²
36 Anderson Street
1002 - CO Central, Oakville
Detached · MLS® W13736840 · Royal LePage Real Estate Services Ltd., Brokerage
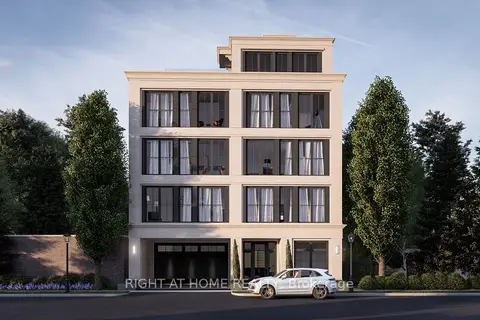
$3,980,000
0 bd0 ba< 700 ft²
110 Chisholm Street
1002 - CO Central, Oakville
Detached · MLS® W12924914 · RIGHT AT HOME REALTY
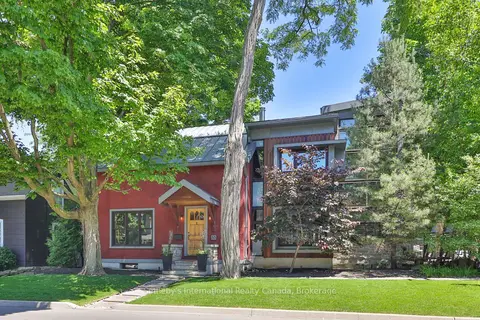
$3,850,000
3+1 bd4 ba3 pk3000-3500 ft²
55 Chisholm Street
1002 - CO Central, Oakville
Detached · MLS® W13018186 · Sotheby's International Realty Canada, Brokerage
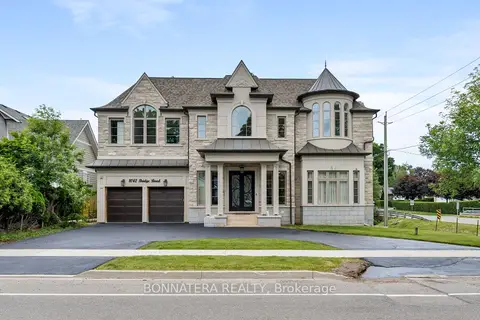
$4,399,000
5+1 bd8 ba4 pk5000 + ft²
1042 Bridge Road
1020 - WO West, Oakville
Detached · MLS® W13466488 · BONNATERA REALTY
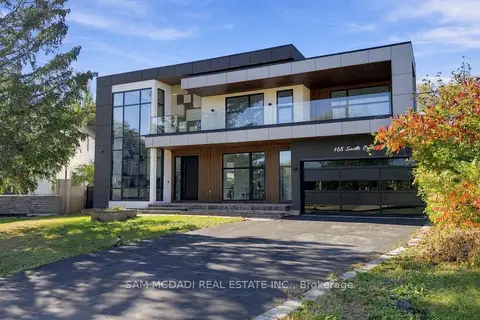
$4,399,000
4+1 bd6 ba8 pk3500-5000 ft²
468 Saville Crescent
1020 - WO West, Oakville
Detached · MLS® W13829378 · SAM MCDADI REAL ESTATE INC.
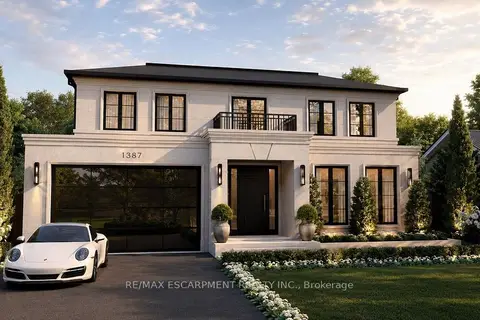
$4,349,000
4+1 bd6 ba6 pk3000-3500 ft²
1387 WAVERLY Avenue
1020 - WO West, Oakville
Detached · MLS® W13670214 · RE/MAX ESCARPMENT REALTY INC.
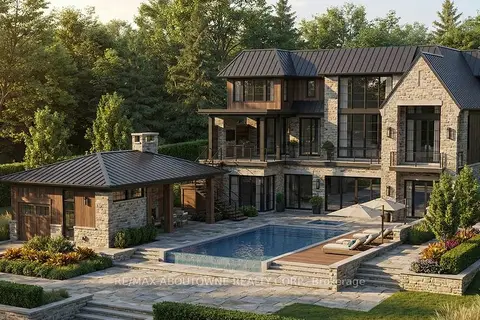
$4,295,000
Reduced $205,000
4+2 bd8 ba15 pk5000 + ft²
408 Lakeshore Road W
1017 - SW Southwest, Oakville
Detached · MLS® W12644824 · RE/MAX ABOUTOWNE REALTY CORP.