61 Highland Road
1002 - CO Central, Oakville, L6K 1S8
$3,999,000
- 4+2 bedrooms
- 7 bathrooms
- 6 parking
- 3500-5000 sq ft
Listed 39 days ago · MLS® W13772104
About this home
Brand new, never lived in, and exceptionally located within walking distance of Downtown Oakville, this home offers a rare opportunity to enjoy a newly built luxury residence in one of the town's most established neighbourhoods. Designed by Keeren Design with interiors by Kate + Co, the home sits on a generous 70' wide property and offers over 3,600 square feet above grade. Thoughtfully designed across three finished levels, it pairs transitional architecture with warm, sophisticated interiors defined by soaring ceilings, expansive windows, custom millwork and a refined palette of natural wood, stone and plaster. The main level balances formal and casual living with an elegant dining room and an open-concept kitchen and family room. The custom kitchen features extensive cabinetry, integrated top-of-the-line appliances, a large island and separate servery with walk-in pantry. Beyond, the dramatic two-storey family room is filled with natural light and anchored by a beautiful plaster fireplace. A covered rear terrace extends the living space outdoors with separate dining and lounging areas centred around a two-sided gas fireplace, overlooking the backyard. Upstairs, the primary suite features a luxurious ensuite and extensively fitted dressing room. Each additional bedroom enjoys its own ensuite, while laundry is conveniently located on this level. The finished lower level offers a large recreation area with fireplace, wet bar, two additional bedrooms and bathrooms, gym, large windows and a walk-up to the rear yard. Downtown Oakville is an easy walk from your front door, with shops, restaurants, cafes and the waterfront close by. Kerr Village, parks and lakefront trails are also nearby, offering an exceptional walkable lifestyle and the ease of a brand-new home in an established Oakville neighbourhood.
Details
- Type
- Detached
- Style
- 2-Storey
- Age
- New
- Size
- 3500-5000 sq ft
- Lot
- 70 × 130 ft
- Basement
- Walk-Up
- Garage
- Attached
- Kitchens
- 1
- Property tax
- $6,024 (2026)
- Neighbourhood
- 1002 - CO Central
- Municipality
- Oakville
- Price per sq ft
- ~$941 (15% below detached houses in 1002 - CO Central, $1,113)
Interior
- Bedrooms
- 4 above ground + 2 below
- Bathrooms
- 1 × 2-piece (main), 1 × 5-piece (second), 3 × 3-piece (second), 1 × 3-piece (basement), 1 × 4-piece (basement)
- Rooms
- 11 above ground + 8 below
- Family room or den
- Yes
- Fireplace
- Family Room, Rec Room
- Features
- Auto Garage Door Remote, Built-In Oven, Storage
Heating, cooling and services
- Heating
- Forced Air, Gas
- Air conditioning
- Central Air
- Water and sewer
- Sewer
Building and exterior
- Style
- 2-Storey
- Exterior
- Brick, Wood
- Roof
- Asphalt Shingle
- Foundation
- Poured Concrete
- Age
- New
- Faces
- North
- Outdoor
- Landscaped, Lighting, Patio, Privacy, Porch, Fence - Full
Parking
- Garage spaces
- 2
- Total parking
- 6
- Driveway and parking
- Private Double
Lot
- Size
- 70 × 130 ft
More
- Possession
- Immediate
- Nearby
- Fenced Yard, Hospital, Library, Park, Public Transit, School
- Cross street
- River Side Drive South to Carolyn to Highland
Rooms
| Room | Level | Size | Features |
|---|---|---|---|
| Kitchen | Main | 5.94 × 3.43 m (19'6" × 11'3") | |
| Breakfast | Main | 5.94 × 2.16 m (19'6" × 7'1") | |
| Living Room | Main | 5.21 × 5.03 m (17'1" × 16'6") | |
| Dining Room | Main | 5.44 × 3.86 m (17'10" × 12'8") | |
| Mud Room | Main | 2.79 × 2.49 m (9'2" × 8'2") | |
| Office | Main | 3.86 × 3.3 m (12'8" × 10'10") | |
| Primary Bedroom | Second | 4.88 × 4.57 m (16' × 15') | |
| Laundry | Second | 3.33 × 1.8 m (10'11" × 5'11") | |
| Bedroom 2 | Second | 3.86 × 3.3 m (12'8" × 10'10") | |
| Bedroom 3 | Second | 3.86 × 3.81 m (12'8" × 12'6") | |
| Bedroom 4 | Second | 3.68 × 3.63 m (12'1" × 11'11") | |
| Recreation | Basement | 10.39 × 5.44 m (34'1" × 17'10") | |
| Bedroom | Basement | 3 × 3.48 m (9'10" × 11'5") | |
| Bedroom | Basement | 3.89 × 3.4 m (12'9" × 11'2") | |
| Exercise Room | Basement | 4.22 × 4.11 m (13'10" × 13'6") | |
| Game Room | Basement | 4.14 × 4.11 m (13'7" × 13'6") | |
| Sitting | Basement | 2.49 × 2.34 m (8'2" × 7'8") |
History of this address
2 earlier listings at this address, with sold and leased prices. Create a free account or sign in to see them.
Location
Location is approximate. See nearby homes on the map
Recent sales nearby
See what similar homes within 1 km sold for in the last year. Create a free account or sign in to see them.
The neighbourhood
Getting around Very walkable
- 🚆 Bronte GO5.0 km
Within a 10-minute walk: 5 grocery stores, 60 cafés and restaurants, 11 parks, 5 pharmacies. Nearest grocery: British Grocer (700 m). Nearest park: Hillmer Park (350 m).
Schools nearby
Elementary
- Oakwood Public School
EQAO: Gr 3 reading 61%, math 39%9 min walk - École élémentaire catholique Sainte-Marie Catholic · French
EQAO: Gr 6 reading 96%, math 89%16 min walk - New Central Public School
EQAO: Gr 6 reading 95%, math 76%1.4 km - W.H. Morden Public School
EQAO: Gr 6 reading 90%, math 77%1.7 km
Secondary
- St. Thomas Aquinas Catholic Secondary School Catholic
EQAO: Gr 9 math 72%, literacy test 89%1.4 km
EQAO: share of students meeting the provincial standard (2024–25). Ontario average: Gr 6 reading 86%, math 51%; Gr 9 math 55%; literacy test 83%.
Closest schools, not school zones. Check which school serves this address with the school board before relying on it.
Who lives here postal area L6K
- Owners / renters
- 51% / 49%
- Median household income
- $83,000
- Average age
- 44
- Children under 15
- 13%
- Homes
- 38% detached, 33% high-rise
- Commute by transit
- 9%
- Population
- 14,118
Languages spoken most at home besides English: Portuguese 2.3%, Mandarin 1.9%, Arabic 1.7%, Tagalog (Pilipino, Filipino) 1.4%.
Safety
Crime Severity Index for Halton Region (Oakville/Burlington) police: 31 vs 57 for Ontario (2025).
Police-reported figures for the whole police service area, not this street. Rates use the area’s resident population.
Distances are approximate. Places © OpenStreetMap contributors. Neighbourhood figures: Statistics Canada, 2021 Census. School results: EQAO via Ontario Data Catalogue (Open Government Licence – Ontario). Crime Severity Index: Statistics Canada.
Living here
Commute
To Union Station (downtown Toronto): 32 km. Transit times · Driving times
Noise Nothing major nearby
No highway within 500 m, rail line within 300 m, or airport flight path nearby.
Distances from the map, not noise measurements. Visit at rush hour to judge for yourself.
Internet High-speed
50/10 Mbps or faster available here by cable, fibre or DSL (the federal high-speed target).
From the federal broadband map. Check exact speeds and providers for the address.
Roads, rail, airports and planned stations © OpenStreetMap contributors. Internet: Innovation, Science and Economic Development Canada, National Broadband Data.
Listed by CENTURY 21 MILLER REAL ESTATE LTD..
Listing information provided by PropTx Innovations Inc. and TRREB; deemed reliable but not guaranteed accurate by PropTx.
Similar homes nearby
See more in Oakville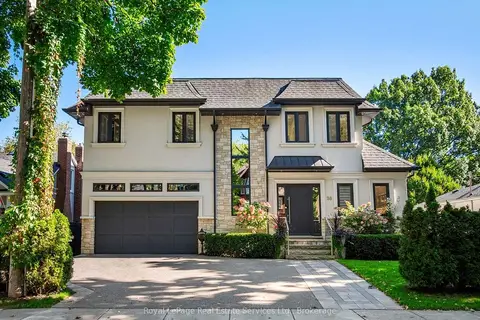
$3,998,900
3+1 bd4 ba5 pk2000-2500 ft²
36 Anderson Street
1002 - CO Central, Oakville
Detached · MLS® W13736840 · Royal LePage Real Estate Services Ltd., Brokerage
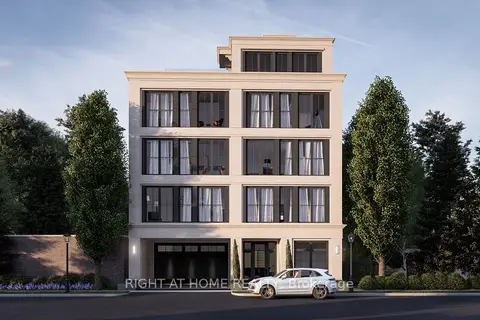
$3,980,000
0 bd0 ba< 700 ft²
110 Chisholm Street
1002 - CO Central, Oakville
Detached · MLS® W12924914 · RIGHT AT HOME REALTY
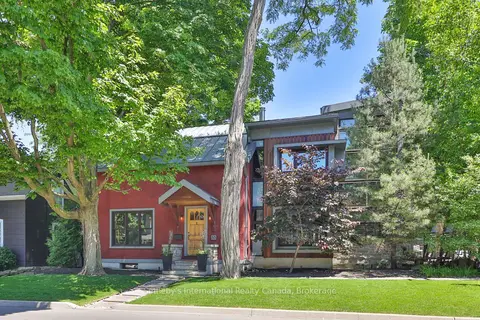
$3,850,000
3+1 bd4 ba3 pk3000-3500 ft²
55 Chisholm Street
1002 - CO Central, Oakville
Detached · MLS® W13018186 · Sotheby's International Realty Canada, Brokerage
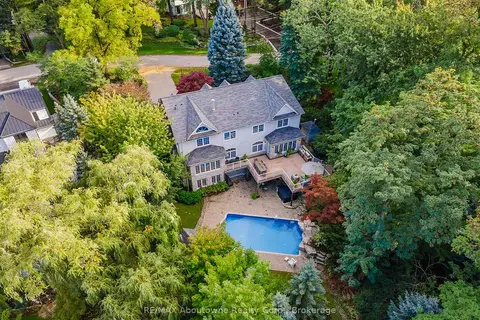
$4,390,000
3+2 bd5 ba11 pk3500-5000 ft²
235 LAKEWOOD Drive
1002 - CO Central, Oakville
Detached · MLS® W13673302 · RE/MAX Aboutowne Realty Corp., Brokerage
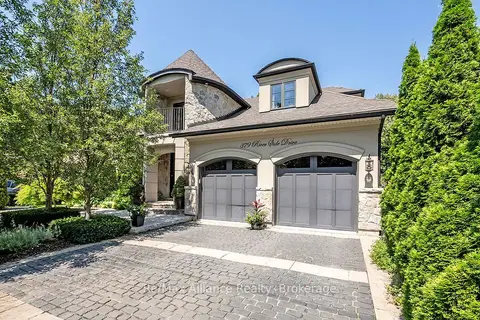
$3,199,900
Reduced $150,000
3+1 bd4 ba6 pk2500-3000 ft²
379 River Side Drive
1002 - CO Central, Oakville
Detached · MLS® W13647310 · Re/Max Alliance Realty
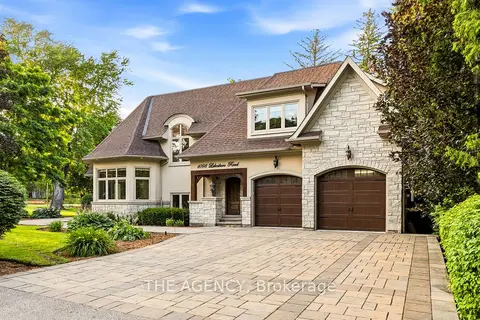 New
$3,999,900
3+2 bd5 ba8 pk3500-5000 ft²
1098 Lakeshore Road W
1017 - SW Southwest, Oakville
Detached · MLS® W14093158 · THE AGENCY
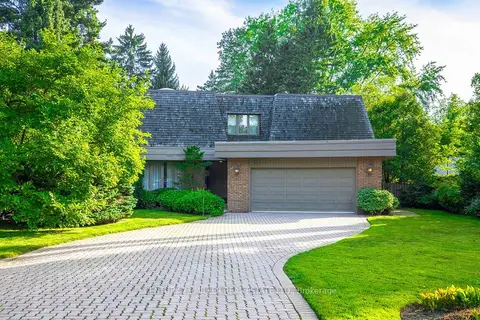
$3,995,000
4 bd4 ba8 pk3500-5000 ft²
16 Colonial Crescent
1011 - MO Morrison, Oakville
Detached · MLS® W13774358 · CENTURY 21 MILLER REAL ESTATE LTD.
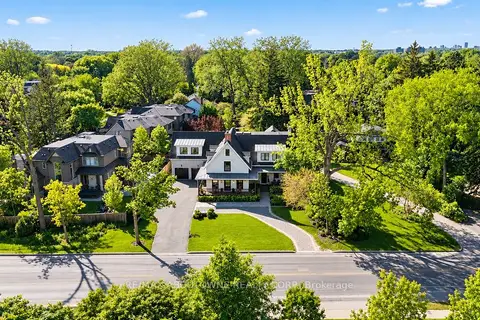
$3,950,000
4 bd6 ba10 pk3500-5000 ft²
489 Lakeshore Road W
1017 - SW Southwest, Oakville
Detached · MLS® W13863756 · RE/MAX ABOUTOWNE REALTY CORP.