2328 Woodfield Road
1015 - RO River Oaks, Oakville, L6H 6Y6
$1,579,000
- 4 bedrooms
- 4 bathrooms
- 6 parking
- 2000-2500 sq ft
Listed 38 days ago · MLS® W13777306
About this home
FERNBROOK FREEHOLD END-UNIT LUXURY TOWNHOUSE BACKING RAVINE! Located in the exclusive and sought-after enclave of Woodhaven Estates, this rare FOUR-BEDROOM end-unit backs onto the PEACEFUL TRAILS OF SIXTEEN MILE CREEK and Lions Valley Park. Attached only at the garage on a premium 45' x 129' ravine lot, this home offers a sophisticated "LOCK-AND-GO" LIFESTYLE. A sun-filled foyer with double doors introduces this elegant 4-bedroom, 2+2 bath property featuring hardwood floors, crown moulding, and stunning treed views across all three levels. Designed for entertaining, the open-concept family room features a gas fireplace, tray ceilings, and a walkout to a private balcony overlooking the forest. The custom kitchen includes granite counters, a center island, composite sink, under-cabinet lighting, integrated hood range, pull-out spice racks, and a walk-in pantry with main-level laundry hookups. The primary retreat offers panoramic woods views, a tray ceiling, walk-in closet, and a 5-piece luxury ensuite with a standalone tub, double vanities, and walk-in shower. The bright, fully finished walkout basement boasts above-grade windows, a second gas fireplace, rec room, powder room, and cold cellar. Walkout to a manicured shade garden, interlock patio, and fully fenced yard. Complete with a double-car garage with interior access and a 4-car drive. Minutes to top schools, shopping, the Sixteen Mile Sports Complex, Oakville Trafalgar Memorial Hospital, QEW, 407, and GO Transit! Experience the pinnacle of sophisticated living in one of OAKVILLE'S MOST SOUGHT-AFTER ENCLAVES.
Details
- Type
- Att/Row/Townhouse
- Style
- 2-Storey
- Age
- 16-30 years
- Size
- 2000-2500 sq ft
- Lot
- 45.11 × 129.99 ft
- Basement
- Finished with Walk-Out
- Garage
- Attached
- Kitchens
- 1
- Property tax
- $6,978 (2026)
- Neighbourhood
- 1015 - RO River Oaks
- Municipality
- Oakville
- Price per sq ft
- $702 (14% above freehold townhouses in 1015 - RO River Oaks, $618)
Interior
- Bedrooms
- 4 above ground
- Bathrooms
- 1 × 2-piece (main), 1 × 5-piece (second), 1 × 3-piece (second), 1 × 2-piece (basement)
- Rooms
- 9 above ground + 4 below
- Family room or den
- Yes
- Fireplace
- Family Room, Natural Gas
- Features
- Storage
Heating, cooling and services
- Heating
- Heat Pump, Gas
- Air conditioning
- Central Air
- Water and sewer
- Sewer
Building and exterior
- Style
- 2-Storey
- Exterior
- Brick, Stone
- Roof
- Asphalt Shingle
- Foundation
- Poured Concrete
- Age
- 16-30 years
- Faces
- West
- Outdoor
- Backs On Green Belt, Deck, Landscaped, Porch, Privacy
Parking
- Garage spaces
- 2
- Total parking
- 6
- Driveway and parking
- Private Double
Lot
- Size
- 45.11 × 129.99 ft
More
- Possession
- Flexible
- Nearby
- Fenced Yard, Greenbelt/Conservation, Cul de Sac/Dead End, Hospital, Ravine, Library
- Cross street
- UPPER MIDDLE/NEYAGAWA
Rooms
| Room | Level | Size | Features |
|---|---|---|---|
| Foyer | Main | 2.21 × 1.7 m (7'3" × 5'7") | Access To Garage, Large Closet, Double Doors |
| Dining Room | Main | 3.17 × 3.07 m (10'5" × 10'1") | Hardwood Floor, Separate Room, Crown Moulding |
| Family Room | Main | 4.7 × 4.27 m (15'5" × 14') | W/O To Sundeck, Hardwood Floor, Gas Fireplace |
| Kitchen | Main | 5.59 × 3.78 m (18'4" × 12'5") | Centre Island, Eat-in Kitchen, Stainless Steel Appl |
| Pantry | Main | 1.96 × 1.63 m (6'5" × 5'4") | Walk-In Closet(s), B/I Shelves, Combined w/Laundry |
| Primary Bedroom | Second | 4.88 × 4.27 m (16' × 14') | 5 Pc Ensuite, Walk-In Closet(s), Hardwood Floor |
| Bedroom 2 | Second | 3.48 × 2.84 m (11'5" × 9'4") | Skylight, Hardwood Floor, B/I Closet |
| Bedroom 3 | Main | 4.17 × 4.09 m (13'8" × 13'5") | Vaulted Ceiling(s), Large Closet, Ceiling Fan(s) |
| Bedroom 4 | Main | 3.28 × 3.15 m (10'9" × 10'4") | B/I Closet, California Shutters, Overlooks Frontyard |
| Recreation | Basement | 6.78 × 4.04 m (22'3" × 13'3") | Walk-Out, Above Grade Window, W/O To Patio |
| Office | Basement | 2.82 × 1.93 m (9'3" × 6'4") | Open Concept, Walk-In Closet(s), Broadloom |
| Laundry | Basement | 1.85 × 1.42 m (6'1" × 4'8") | Ceramic Floor, 2 Pc Bath |
| Utility Room | Basement | 3.28 × 2.36 m (10'9" × 7'9") |
History of this address
4 earlier listings at this address, with sold and leased prices. Create a free account or sign in to see them.
Location
Location is approximate. See nearby homes on the map
Recent sales nearby
See what similar homes within 1 km sold for in the last year. Create a free account or sign in to see them.
The neighbourhood
Getting around Somewhat walkable
- 🚆 Bronte GO4.8 km
Within a 10-minute walk: 1 grocery store, 1 cafés and restaurants, 4 parks, 1 pharmacy. Nearest grocery: Food Basics (950 m). Nearest park: Neyagawa Park (250 m).
Schools nearby
Elementary
- Our Lady of Peace Catholic Elementary School Catholic
EQAO: Gr 6 reading 95%, math 73%12 min walk - St. Teresa of Calcutta Catholic Elementary School Catholic
EQAO: Gr 6 reading 85%, math 44%16 min walk - River Oaks Public School
EQAO: Gr 6 reading 72%, math 48%17 min walk - West Oak Public School
EQAO: Gr 6 reading 90%, math 67%1.2 km
Secondary
- Holy Trinity Catholic Secondary School Catholic
EQAO: Gr 9 math 69%, literacy test 88%1.5 km - St. Ignatius of Loyola Catholic Secondary School Catholic
EQAO: Gr 9 math 78%, literacy test 84%1.7 km
EQAO: share of students meeting the provincial standard (2024–25). Ontario average: Gr 6 reading 86%, math 51%; Gr 9 math 55%; literacy test 83%.
Closest schools, not school zones. Check which school serves this address with the school board before relying on it.
Who lives here postal area L6H
- Owners / renters
- 77% / 23%
- Median household income
- $123,000
- Average age
- 40
- Children under 15
- 18%
- Homes
- 53% detached, 12% high-rise
- Commute by transit
- 7%
- Population
- 72,662
Languages spoken most at home besides English: Mandarin 6.6%, Arabic 2%, Urdu 1.7%, Spanish 1.2%.
Safety
Crime Severity Index for Halton Region (Oakville/Burlington) police: 31 vs 57 for Ontario (2025).
Police-reported figures for the whole police service area, not this street. Rates use the area’s resident population.
Distances are approximate. Places © OpenStreetMap contributors. Neighbourhood figures: Statistics Canada, 2021 Census. School results: EQAO via Ontario Data Catalogue (Open Government Licence – Ontario). Crime Severity Index: Statistics Canada.
Living here
Commute
To Union Station (downtown Toronto): 35 km. Transit times · Driving times
Noise Nothing major nearby
No highway within 500 m, rail line within 300 m, or airport flight path nearby.
Distances from the map, not noise measurements. Visit at rush hour to judge for yourself.
Internet High-speed
50/10 Mbps or faster available here by cable, fibre or DSL (the federal high-speed target).
From the federal broadband map. Check exact speeds and providers for the address.
Roads, rail, airports and planned stations © OpenStreetMap contributors. Internet: Innovation, Science and Economic Development Canada, National Broadband Data.
Listed by MARTIN GROUP.
Listing information provided by PropTx Innovations Inc. and TRREB; deemed reliable but not guaranteed accurate by PropTx.
Similar homes nearby
See more in Oakville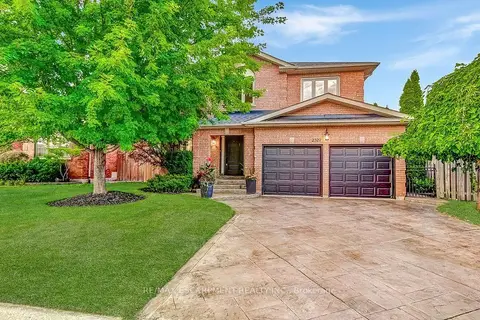
$1,582,000
Reduced $30,000
4+1 bd4 ba6 pk2500-3000 ft²
2527 Andover Road
1015 - RO River Oaks, Oakville
Detached · MLS® W13657586 · RE/MAX ESCARPMENT REALTY INC.
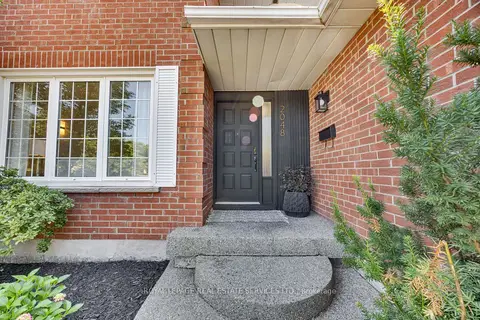
$1,569,900
4+1 bd4 ba6 pk2000-2500 ft²
2048 Sixth Line
1015 - RO River Oaks, Oakville
Detached · MLS® W13807320 · ROYAL LEPAGE REAL ESTATE SERVICES LTD.
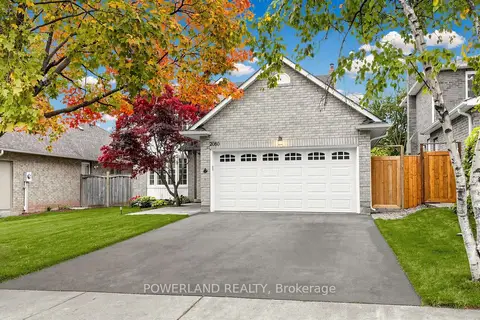
$1,562,000
4+1 bd4 ba4 pk2000-2500 ft²
2080 Pelee Boulevard
1015 - RO River Oaks, Oakville
Detached · MLS® W14087732 · POWERLAND REALTY
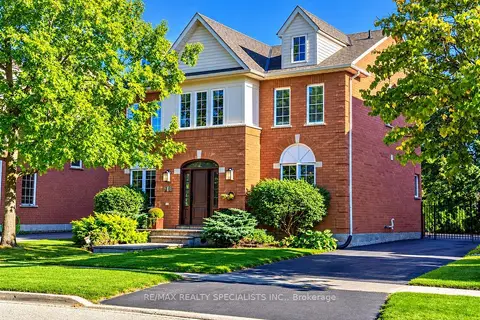
$1,598,000
4 bd3 ba8 pk2000-2500 ft²
126 Westchester Road
1015 - RO River Oaks, Oakville
Detached · MLS® W13829672 · RE/MAX REALTY SPECIALISTS INC.
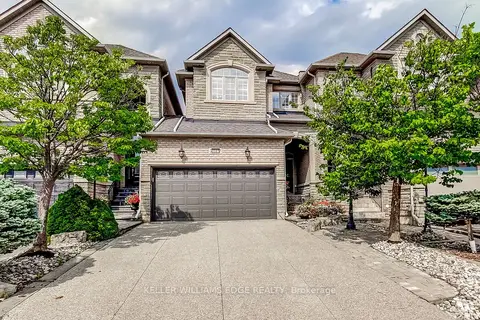
$1,499,900
3+1 bd4 ba4 pk1500-2000 ft²
2307 Woodfield Road
1015 - RO River Oaks, Oakville
Att/Row/Townhouse · MLS® W13687116 · KELLER WILLIAMS EDGE REALTY
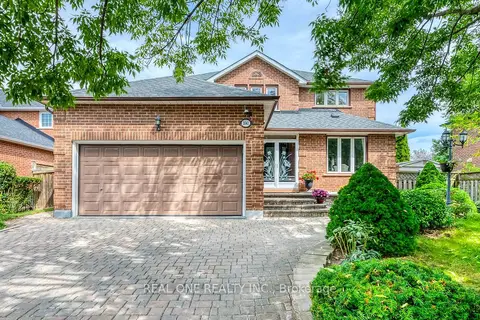
$1,669,000
Reduced $100,000
4+1 bd4 ba6 pk2500-3000 ft²
2041 Madden Boulevard
1015 - RO River Oaks, Oakville
Detached · MLS® W13790192 · REAL ONE REALTY INC.
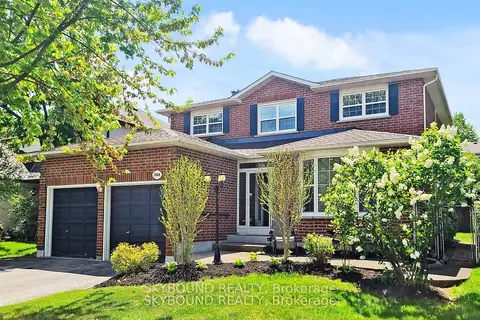
$1,689,000
4+2 bd4 ba4 pk2500-3000 ft²
2088 Madden Boulevard
1015 - RO River Oaks, Oakville
Detached · MLS® W13603766 · SKYBOUND REALTY
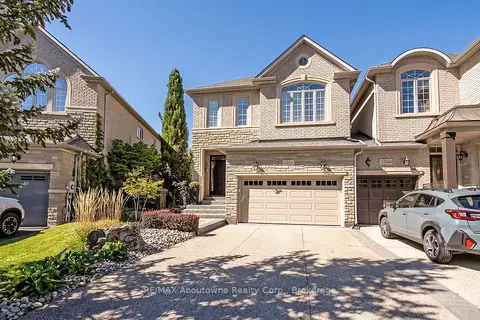
$1,459,000
3 bd4 ba6 pk1500-2000 ft²
2351 Woodfield Road
1015 - RO River Oaks, Oakville
Att/Row/Townhouse · MLS® W13854538 · RE/MAX Aboutowne Realty Corp., Brokerage