2351 Woodfield Road
1015 - RO River Oaks, Oakville, L6H 6Y6
$1,459,000
- 3 bedrooms
- 4 bathrooms
- 6 parking
- 1500-2000 sq ft
Listed 19 days ago · MLS® W13854538
About this home
Welcome to this exceptional end-unit freehold town home, ideally located at the end of Woodfield Road and backing directly onto a beautiful trail system with walking trails right at your doorstep.This incredibly well-maintained and stylish home features 9-foot ceilings and hardwood flooring throughout the main and second levels. The bright, open-concept layout is perfect for both everyday living and entertaining. The gourmet kitchen features granite counter tops, stainless steel appliances and ample cabinetry, with a walkout from the kitchen to a lovely back deck overlooking the surrounding greenery.The main level is beautifully appointed with pot lights, crown moulding and a classic gas fireplace, creating a warm and inviting atmosphere.An elegant open staircase leads to the professionally finished lower level, complete with a 3-piece bathroom, family room, and gas fireplace, amazing additional living space.Upstairs, you'll find three generously sized bedrooms. The spacious primary suite features a large walk-in closet and a luxurious 5-piece en-suite with a separate glass shower and soaker tub. The renovated main bathroom features a stylish double-sink vanity.The conveniently located upper-level laundry room is a standout feature, offering a quartz counter top, laundry sink and tons of additional storage.Outside, enjoy the benefits of an end-unit location, a double-car garage and parking for up to four vehicles.A truly exceptional, turnkey home in a fantastic location, steps from beautiful walking trails. Don't miss this opportunity!
Details
- Type
- Att/Row/Townhouse
- Style
- 2-Storey
- Size
- 1500-2000 sq ft
- Lot
- 15.94 × 112.43 ft
- Basement
- Finished
- Garage
- Attached
- Kitchens
- 1
- Property tax
- $6,026 (2025)
- Neighbourhood
- 1015 - RO River Oaks
- Municipality
- Oakville
- Price per sq ft
- $834 (35% above freehold townhouses in 1015 - RO River Oaks, $618)
Interior
- Bedrooms
- 3 above ground
- Bathrooms
- 1 × 2-piece (main), 1 × 3-piece (lower), 2 × 5-piece (second)
- Rooms
- 3 above ground + 1 below
- Family room or den
- No
- Fireplace
- Natural Gas
Heating, cooling and services
- Air conditioning
- Central Air
- Water and sewer
- Sewer
Building and exterior
- Style
- 2-Storey
- Exterior
- Brick, Stone
- Roof
- Asphalt Shingle
- Foundation
- Poured Concrete
- Faces
- East
Parking
- Garage spaces
- 2
- Total parking
- 6
Lot
- Size
- 15.94 × 112.43 ft
More
- Possession
- TBA
- Cross street
- NEYAGAWA BLVD
Rooms
| Room | Level | Size | Features |
|---|---|---|---|
| Kitchen | Main | 3.43 × 3.12 m (11'3" × 10'3") | |
| Dining Room | Main | 3.43 × 2.97 m (11'3" × 9'9") | |
| Living Room | Main | 6.12 × 3.96 m (20'1" × 13') | |
| Primary Bedroom | Upper | 6.1 × 4.04 m (20' × 13'3") | |
| Bedroom 2 | Upper | 3.81 × 3.61 m (12'6" × 11'10") | |
| Bedroom 3 | Upper | 3.07 × 2.95 m (10'1" × 9'8") | |
| Recreation | Lower | 5.79 × 4.9 m (19' × 16'1") |
Location
Location is approximate. See nearby homes on the map
Recent sales nearby
See what similar homes within 1 km sold for in the last year. Create a free account or sign in to see them.
The neighbourhood
Getting around Somewhat walkable
- 🚆 Bronte GO4.8 km
Within a 10-minute walk: 1 grocery store, 3 cafés and restaurants, 4 parks, 1 pharmacy. Nearest grocery: Food Basics (900 m). Nearest park: Neyagawa Park (200 m).
Schools nearby
Elementary
- Our Lady of Peace Catholic Elementary School Catholic
EQAO: Gr 6 reading 95%, math 73%12 min walk - St. Teresa of Calcutta Catholic Elementary School Catholic
EQAO: Gr 6 reading 85%, math 44%15 min walk - River Oaks Public School
EQAO: Gr 6 reading 72%, math 48%18 min walk - West Oak Public School
EQAO: Gr 6 reading 90%, math 67%19 min walk
Secondary
- Holy Trinity Catholic Secondary School Catholic
EQAO: Gr 9 math 69%, literacy test 88%1.6 km - St. Ignatius of Loyola Catholic Secondary School Catholic
EQAO: Gr 9 math 78%, literacy test 84%1.7 km
EQAO: share of students meeting the provincial standard (2024–25). Ontario average: Gr 6 reading 86%, math 51%; Gr 9 math 55%; literacy test 83%.
Closest schools, not school zones. Check which school serves this address with the school board before relying on it.
Who lives here postal area L6H
- Owners / renters
- 77% / 23%
- Median household income
- $123,000
- Average age
- 40
- Children under 15
- 18%
- Homes
- 53% detached, 12% high-rise
- Commute by transit
- 7%
- Population
- 72,662
Languages spoken most at home besides English: Mandarin 6.6%, Arabic 2%, Urdu 1.7%, Spanish 1.2%.
Safety
Crime Severity Index for Halton Region (Oakville/Burlington) police: 31 vs 57 for Ontario (2025).
Police-reported figures for the whole police service area, not this street. Rates use the area’s resident population.
Distances are approximate. Places © OpenStreetMap contributors. Neighbourhood figures: Statistics Canada, 2021 Census. School results: EQAO via Ontario Data Catalogue (Open Government Licence – Ontario). Crime Severity Index: Statistics Canada.
Living here
Commute
To Union Station (downtown Toronto): 35 km. Transit times · Driving times
Noise Nothing major nearby
No highway within 500 m, rail line within 300 m, or airport flight path nearby.
Distances from the map, not noise measurements. Visit at rush hour to judge for yourself.
Internet High-speed
50/10 Mbps or faster available here by cable, fibre or DSL (the federal high-speed target).
From the federal broadband map. Check exact speeds and providers for the address.
Roads, rail, airports and planned stations © OpenStreetMap contributors. Internet: Innovation, Science and Economic Development Canada, National Broadband Data.
Listed by RE/MAX Aboutowne Realty Corp., Brokerage.
Listing information provided by PropTx Innovations Inc. and TRREB; deemed reliable but not guaranteed accurate by PropTx.
Similar homes nearby
See more in Oakville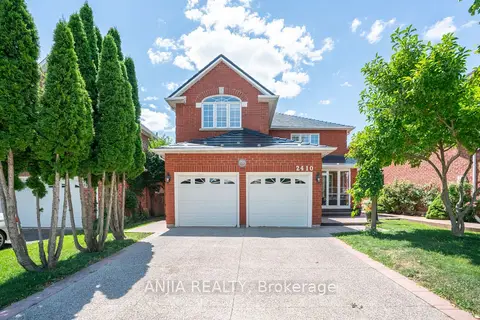
$1,458,000
4+1 bd4 ba5 pk2000-2500 ft²
2410 Eden Valley Drive
1015 - RO River Oaks, Oakville
Detached · MLS® W14087030 · ANJIA REALTY
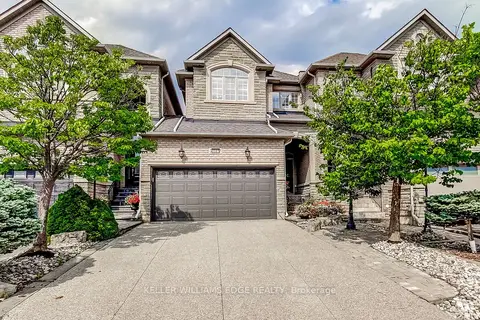
$1,499,900
3+1 bd4 ba4 pk1500-2000 ft²
2307 Woodfield Road
1015 - RO River Oaks, Oakville
Att/Row/Townhouse · MLS® W13687116 · KELLER WILLIAMS EDGE REALTY
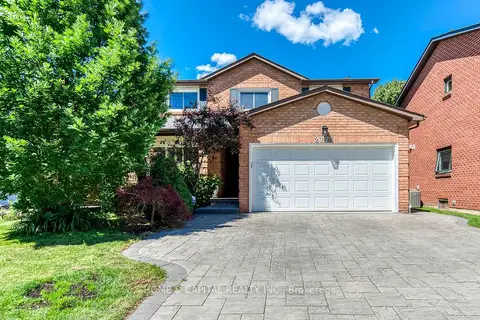
$1,399,900
3+1 bd4 ba4 pk1500-2000 ft²
2171 MARGOT Street
1015 - RO River Oaks, Oakville
Detached · MLS® W13792554 · HOME & CAPITAL REALTY INC.
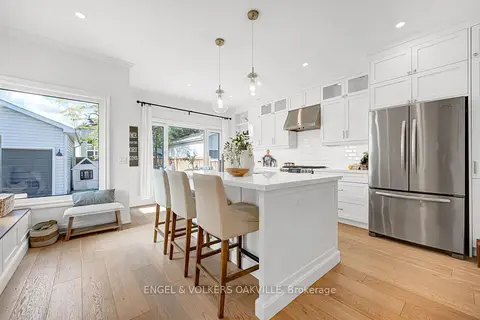
$1,399,000
3 bd4 ba5 pk1500-2000 ft²
2592 Castle Hill Crescent
1015 - RO River Oaks, Oakville
Detached · MLS® W14007240 · ENGEL & VOLKERS OAKVILLE
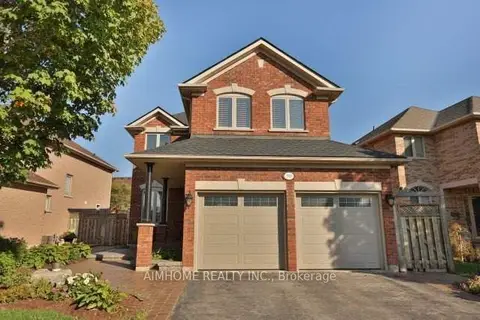
$1,379,900
4 bd3 ba4 pk2000-2500 ft²
390 Grovehill Road
1015 - RO River Oaks, Oakville
Detached · MLS® W13870070 · AIMHOME REALTY INC.
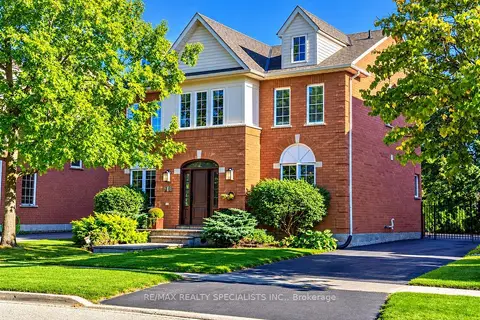
$1,549,000
Reduced $49,000
4 bd3 ba8 pk2000-2500 ft²
126 Westchester Road
1015 - RO River Oaks, Oakville
Detached · MLS® W13829672 · RE/MAX REALTY SPECIALISTS INC.
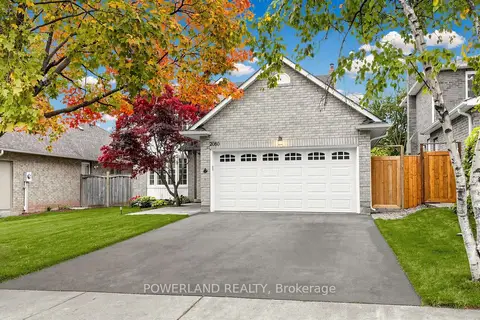
$1,562,000
4+1 bd4 ba4 pk2000-2500 ft²
2080 Pelee Boulevard
1015 - RO River Oaks, Oakville
Detached · MLS® W14087732 · POWERLAND REALTY
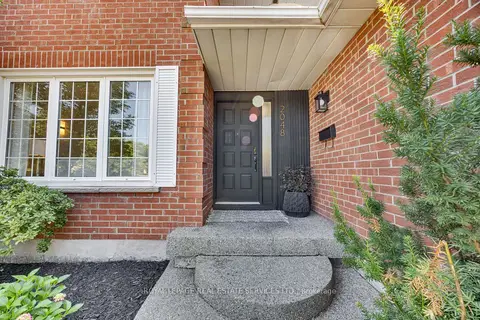
$1,569,900
4+1 bd4 ba6 pk2000-2500 ft²
2048 Sixth Line
1015 - RO River Oaks, Oakville
Detached · MLS® W13807320 · ROYAL LEPAGE REAL ESTATE SERVICES LTD.