2410 Eden Valley Drive
1015 - RO River Oaks, Oakville, L6H 6L2
$1,458,000
- 4+1 bedrooms
- 4 bathrooms
- 5 parking
- 2000-2500 sq ft
Listed 4 days ago · MLS® W14087030
About this home
Welcome to 2410 Eden Valley Drive - a beautifully updated detached family home that perfectly blends comfort, style, and functionality. Featuring 4 spacious bedrooms, 4 bathrooms, and a finished basement,A durable METAL Roof offers lasting peace of mind, while permanent LED exterior lighting adds year-round curb appeal and convenience. A rare main-floor bathroom with a walk-in shower adds flexibility and convenience for guests or multi-generational families.Fully Renovated Kitchen is the heart of the home, showcasing premium JennAir appliances, sleek countertops, abundant cabinetry, and an inviting layout that's perfect for both everyday living and entertaining. Move-in-ready home is thoughtfully designed for modern family living.The bright, Upstairs, you'll find four generously sized bedrooms, while the finished basement provides exceptional additional living space ideal for a recreation room, home gym, office, or guest suite.Outside, pride of ownership is evident from the patterned concrete driveway to the walkways on both sides of the home. . Step into the private backyard oasis, where mature trees, lush green space, and a beautifully landscaped setting create the perfect place to relax, entertain, or enjoy family time outdoors.Located in a highly desirable neighbourhood close to parks, schools, shopping, and everyday amenities, this exceptional home offers the perfect combination of quality upgrades, thoughtful design, and timeless appeal. Simply move in and enjoy.
Details
- Type
- Detached
- Style
- 2-Storey
- Size
- 2000-2500 sq ft
- Lot
- 39.88 × 116.11 ft
- Basement
- Finished
- Garage
- Attached
- Kitchens
- 1
- Property tax
- $6,293 (2025)
- Neighbourhood
- 1015 - RO River Oaks
- Municipality
- Oakville
- Price per sq ft
- $648 (7% below detached houses in 1015 - RO River Oaks, $697)
Interior
- Bedrooms
- 4 above ground + 1 below
- Bathrooms
- 1 × 3-piece (ground), 1 × 4-piece (second), 1 × 3-piece (second), 1 × 2-piece (basement)
- Rooms
- 10 above ground
- Family room or den
- Yes
- Fireplace
- Yes
- Features
- Built-In Oven, Countertop Range
Heating, cooling and services
- Heating
- Forced Air, Gas
- Air conditioning
- Central Air
- Water and sewer
- Sewer
Building and exterior
- Style
- 2-Storey
- Exterior
- Brick
- Roof
- Metal
- Foundation
- Concrete
- Faces
- East
Parking
- Garage spaces
- 2
- Total parking
- 5
Lot
- Size
- 39.88 × 116.11 ft
More
- Possession
- Immediate
- Cross street
- Dundas St W / Neyagawa Blvd
History of this address
1 earlier listing at this address, with sold and leased prices. Create a free account or sign in to see them.
Location
Location is approximate. See nearby homes on the map
Recent sales nearby
See what similar homes within 1 km sold for in the last year. Create a free account or sign in to see them.
The neighbourhood
Getting around Walkable
- 🚆 Bronte GO5.3 km
Within a 10-minute walk: 2 grocery stores, 7 cafés and restaurants, 2 parks, 2 pharmacies. Nearest grocery: Food Basics (300 m). Nearest park: Neyagawa Park (500 m).
Schools nearby
Elementary
- Our Lady of Peace Catholic Elementary School Catholic
EQAO: Gr 6 reading 95%, math 73%7 min walk - Oodenawi Public School
EQAO: Gr 6 reading 96%, math 78%17 min walk - St. Teresa of Calcutta Catholic Elementary School Catholic
EQAO: Gr 6 reading 85%, math 44%1.4 km - River Oaks Public School
EQAO: Gr 6 reading 72%, math 48%1.5 km
Secondary
- Holy Trinity Catholic Secondary School Catholic
EQAO: Gr 9 math 69%, literacy test 88%1.6 km - St. Ignatius of Loyola Catholic Secondary School Catholic
EQAO: Gr 9 math 78%, literacy test 84%2.1 km
EQAO: share of students meeting the provincial standard (2024–25). Ontario average: Gr 6 reading 86%, math 51%; Gr 9 math 55%; literacy test 83%.
Closest schools, not school zones. Check which school serves this address with the school board before relying on it.
Who lives here postal area L6H
- Owners / renters
- 77% / 23%
- Median household income
- $123,000
- Average age
- 40
- Children under 15
- 18%
- Homes
- 53% detached, 12% high-rise
- Commute by transit
- 7%
- Population
- 72,662
Languages spoken most at home besides English: Mandarin 6.6%, Arabic 2%, Urdu 1.7%, Spanish 1.2%.
Safety
Crime Severity Index for Halton Region (Oakville/Burlington) police: 31 vs 57 for Ontario (2025).
Police-reported figures for the whole police service area, not this street. Rates use the area’s resident population.
Distances are approximate. Places © OpenStreetMap contributors. Neighbourhood figures: Statistics Canada, 2021 Census. School results: EQAO via Ontario Data Catalogue (Open Government Licence – Ontario). Crime Severity Index: Statistics Canada.
Living here
Commute
To Union Station (downtown Toronto): 35 km. Transit times · Driving times
Noise Nothing major nearby
No highway within 500 m, rail line within 300 m, or airport flight path nearby.
Distances from the map, not noise measurements. Visit at rush hour to judge for yourself.
Internet High-speed
50/10 Mbps or faster available here by cable, fibre or DSL (the federal high-speed target).
From the federal broadband map. Check exact speeds and providers for the address.
Roads, rail, airports and planned stations © OpenStreetMap contributors. Internet: Innovation, Science and Economic Development Canada, National Broadband Data.
Listed by ANJIA REALTY.
Listing information provided by PropTx Innovations Inc. and TRREB; deemed reliable but not guaranteed accurate by PropTx.
Similar homes nearby
See more in Oakville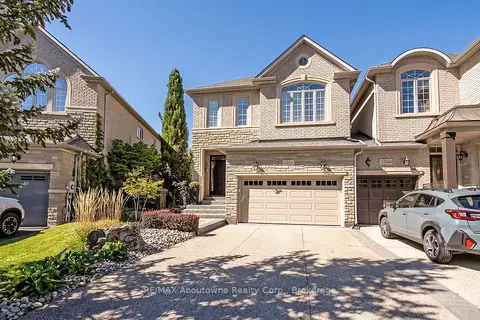
$1,459,000
3 bd4 ba6 pk1500-2000 ft²
2351 Woodfield Road
1015 - RO River Oaks, Oakville
Att/Row/Townhouse · MLS® W13854538 · RE/MAX Aboutowne Realty Corp., Brokerage
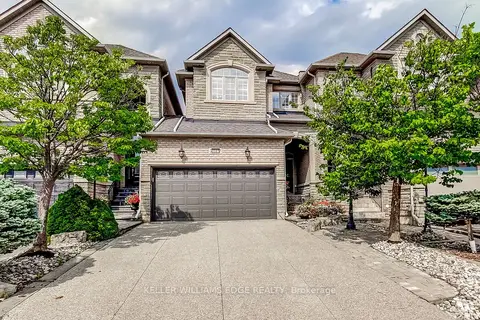
$1,499,900
3+1 bd4 ba4 pk1500-2000 ft²
2307 Woodfield Road
1015 - RO River Oaks, Oakville
Att/Row/Townhouse · MLS® W13687116 · KELLER WILLIAMS EDGE REALTY
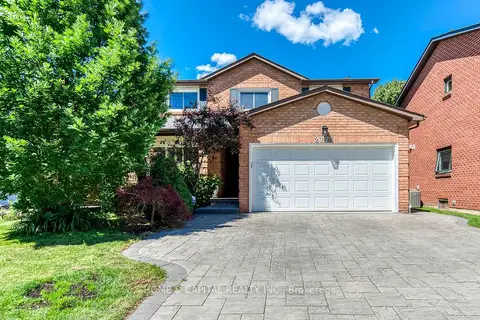
$1,399,900
3+1 bd4 ba4 pk1500-2000 ft²
2171 MARGOT Street
1015 - RO River Oaks, Oakville
Detached · MLS® W13792554 · HOME & CAPITAL REALTY INC.
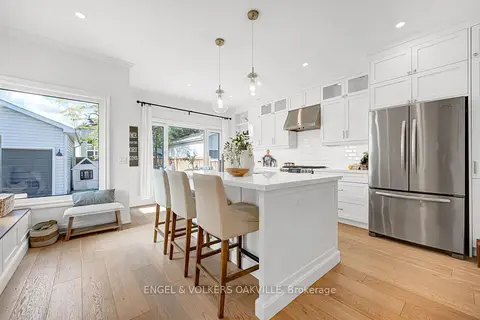
$1,399,000
3 bd4 ba5 pk1500-2000 ft²
2592 Castle Hill Crescent
1015 - RO River Oaks, Oakville
Detached · MLS® W14007240 · ENGEL & VOLKERS OAKVILLE
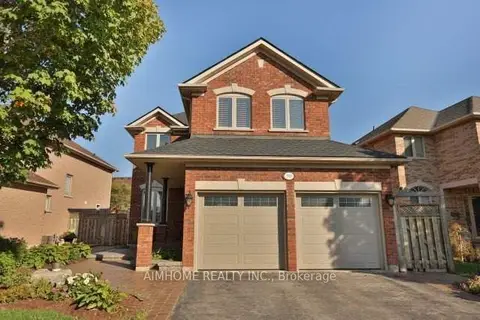
$1,379,900
4 bd3 ba4 pk2000-2500 ft²
390 Grovehill Road
1015 - RO River Oaks, Oakville
Detached · MLS® W13870070 · AIMHOME REALTY INC.
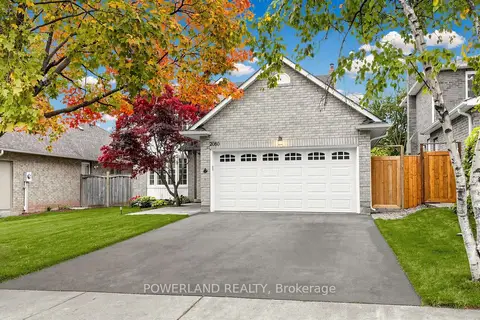
$1,562,000
4+1 bd4 ba4 pk2000-2500 ft²
2080 Pelee Boulevard
1015 - RO River Oaks, Oakville
Detached · MLS® W14087732 · POWERLAND REALTY
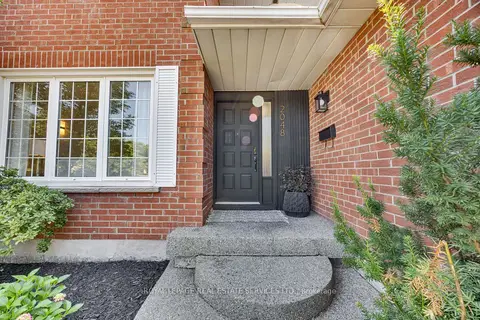
$1,569,900
4+1 bd4 ba6 pk2000-2500 ft²
2048 Sixth Line
1015 - RO River Oaks, Oakville
Detached · MLS® W13807320 · ROYAL LEPAGE REAL ESTATE SERVICES LTD.
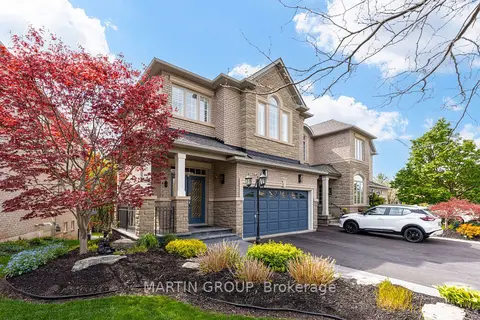
$1,579,000
4 bd4 ba6 pk2000-2500 ft²
2328 Woodfield Road
1015 - RO River Oaks, Oakville
Att/Row/Townhouse · MLS® W13777306 · MARTIN GROUP