23 Lippincott Street
Kensington-Chinatown, Toronto, M5T 2R4
$2,960,000
- 3+1 bedrooms
- 5 bathrooms
- 1 parking
- 2500-3000 sq ft
Listed 6 days ago · MLS® C14030148
About this home
In a city celebrated for its eclectic design and dynamic spirit, this breathtaking residence stands alone, a showpiece of contemporary design by award-winning Ancerl Studio. From the moment you arrive, its distinctive brick facade, copper detailing, and privately fenced corner lot evoke the quiet sophistication of a New York brownstone, seamlessly set within a vibrant Toronto neighbourhood. Inside, a world of extraordinary detail unfolds, a fusion of Parisian refinement and metropolitan sophistication throughout 3,600 square feet of finished living space across four storeys. A soaring two-storey mezzanine at the center sets a dramatic tone, while custom woodwork and sculptural lines anchor the home in both scale and intimacy. Custom furnishings, sweeping sightlines, and meticulously selected materials create a narrative of quiet luxury and timeless design. At its heart, this three-storey home with three plus one bedrooms and five bathrooms elevates both daily life and entertaining. The third level is an indulgent primary suite, complete with a walk-through dressing room, five-piece spa-like ensuite, marble fireplace, and private balcony with striking CN Tower views, an ever-present reminder of the city's pulse just beyond the serenity. The lower level offers a generous recreation room with natural light, private guest bedroom, full bathroom, a second laundry, and ample storage. Outdoors, landscaped rear gardens offer a tranquil escape. A stone patio off the main level creates an ideal setting for indoor-outdoor living. The detached garage via laneway completes this urban sanctuary with seamless functionality. Every element reflects a commitment to design excellence and thoughtful craftsmanship, a singular opportunity to live beautifully in the heart of the city. The custom and curated furnishings and decor are included in the sale of the residence. *FENG SHUI certified by Master PAUL NG** *5 Wealth centers, plus powerful energy for Health & Relationships*
Details
- Type
- Semi-Detached
- Style
- 3-Storey
- Size
- 2500-3000 sq ft
- Lot
- 100 × 15.83 ft
- Basement
- Finished
- Garage
- Detached
- Kitchens
- 1
- Property tax
- $6,772 (2025)
- Neighbourhood
- Kensington-Chinatown
- Municipality
- Toronto C01
Interior
- Bedrooms
- 3 above ground + 1 below
- Bathrooms
- 1 × 2-piece (main), 1 × 4-piece (second), 1 × 3-piece (second), 1 × 5-piece (third), 1 × 3-piece (lower)
- Rooms
- 8 above ground + 3 below
- Family room or den
- No
- Fireplace
- Yes
- Features
- Sump Pump
Heating, cooling and services
- Heating
- Forced Air, Gas
- Air conditioning
- Central Air
- Water and sewer
- Sewer
Building and exterior
- Style
- 3-Storey
- Exterior
- Brick
- Roof
- Shingles, Flat
- Foundation
- Stone, Poured Concrete
- Faces
- East
- Outdoor
- Landscaped, Fence - Full
Parking
- Garage spaces
- 1
- Total parking
- 1
Lot
- Size
- 100 × 15.83 ft
More
- Possession
- Immediate
- Cross street
- College St. and Bathurst
Rooms
| Room | Level | Size | Features |
|---|---|---|---|
| Foyer | Main | 4.5 × 1.75 m (14'9" × 5'9") | Marble Floor, B/I Closet, Wall Sconce Lighting |
| Living Room | Main | 5.31 × 4.29 m (17'5" × 14'1") | Hardwood Floor, Fireplace, Walk-Out |
| Dining Room | Main | 4.39 × 2.84 m (14'5" × 9'4") | Hardwood Floor, Crown Moulding, Built-in Speakers |
| Kitchen | Main | 6.78 × 3.4 m (22'3" × 11'2") | Hardwood Floor, Marble Counter, Centre Island |
| Library | Second | 6.78 × 3.4 m (22'3" × 11'2") | Hardwood Floor, B/I Desk, Coffered Ceiling(s) |
| Bedroom 2 | Second | 4.32 × 3.66 m (14'2" × 12') | Hardwood Floor, Double Closet, 3 Pc Ensuite |
| Bedroom 3 | Second | 4.57 × 2.95 m (15' × 9'8") | Hardwood Floor, Walk-In Closet(s), 4 Pc Ensuite |
| Primary Bedroom | Third | 4.47 × 4.27 m (14'8" × 14') | Hardwood Floor, Fireplace, 5 Pc Ensuite |
| Sitting | Third | 4.9 × 3 m (16'1" × 9'10") | Hardwood Floor, Walk-In Closet(s), B/I Shelves |
| Recreation | Lower | 6.65 × 3.91 m (21'10" × 12'10") | Hardwood Floor, Pot Lights, Above Grade Window |
| Bedroom 4 | Lower | 3.68 × 2.54 m (12'1" × 8'4") | Hardwood Floor, Pot Lights, Double Closet |
| Laundry | Lower | 1.96 × 1.93 m (6'5" × 6'4") | Hardwood Floor, Marble Counter, Laundry Sink |
History of this address
4 earlier listings at this address, with sold and leased prices. Create a free account or sign in to see them.
Location
Location is approximate. See nearby homes on the map
Recent sales nearby
See what similar homes within 1 km sold for in the last year. Create a free account or sign in to see them.
The neighbourhood
Getting around Very walkable
- 🚇 Bathurst Subway1.3 km
- 🚇 Queen's Park Subway1.4 km
- 🚆 Toronto Union Station GO2.4 km
Within a 10-minute walk: 18 grocery stores, 387 cafés and restaurants, 13 parks, 23 pharmacies. Nearest grocery: FreshCo (150 m). Nearest park: The Doctors' Parkette (300 m).
Schools nearby
Elementary
- Westside Montessori School Private3 min walk
- King Edward Junior and Senior Public School
EQAO: Gr 6 reading 82%, math 82%5 min walk - Lord Lansdowne Junior Public School
EQAO: Gr 6 reading 89%, math 81%8 min walk - da Vinci School
EQAO: Gr 3 reading 80%, math 70%8 min walk
Secondary
- Downtown Vocal Music Academy of Toronto Private8 min walk
- Subway Academy II Private13 min walk
EQAO: share of students meeting the provincial standard (2024–25). Ontario average: Gr 6 reading 86%, math 51%; Gr 9 math 55%; literacy test 83%.
Closest schools, not school zones. Check which school serves this address with the school board before relying on it.
Who lives here postal area M5T
- Owners / renters
- 32% / 68%
- Median household income
- $61,600
- Average age
- 42
- Children under 15
- 7%
- Homes
- 1% detached, 56% high-rise
- Commute by transit
- 24%
- Population
- 17,903
Languages spoken most at home besides English: Mandarin 10.4%, Yue (Cantonese) 9.2%, Vietnamese 1.3%, Spanish 1%.
Flood and conservation No mapped hazard
Not inside a mapped flood plain or regulated area.
Screening maps only. Ask the conservation authority for a property inquiry before relying on this.
Safety
Major crime per resident in Kensington-Chinatown (2025): 126% above the Toronto average, down 13% from the year before.
- Assault163% above average
- Break and enter134% above average
- Auto theft47% below average
- Robbery146% above average
- Theft from vehicles302% above average
- Shootings169% above average
Crime Severity Index for Toronto police: 60 vs 57 for Ontario (2025).
Police-reported figures for the whole neighbourhood, not this street. Rates use the area’s resident population.
Development nearby 3 active
-
309 AUGUSTA AVE · 300 mOfficial Plan / Zoning By-law Amendment · Under Review · applied 2026Proposed six storey hotel with restaurant components containing 2194sqm of non-residential gross floor area. No parking is proposed.Application details
-
452 BATHURST ST · 150 mSite Plan · Under Review · applied 2021Site Plan Approval application to facilitate the redevelopment of the site for a 6-storey mixed-use building having a non-residential gross floor area of…Application details
-
357 COLLEGE ST · 250 mSite Plan · NOAC Issued · applied 2018Proposal for site plan approval related to a five storey addition to existing hostel with portion of ground floor to be used as retailApplication details
-
333 COLLEGE ST · 350 mSite Plan · Closed · applied 2025A 20-storey privately-owned student residence building containing 17,649 square metres of residential gross floor area and 60 square metres of retail gross…Application details
-
333 COLLEGE ST · 350 mOfficial Plan / Zoning By-law Amendment · Closed · applied 2025Proposed 19-storey mixed-use building containg 746 rooms, Proposal contains 18, 404sqm of residential GFA, and 38sqm of non-residential GFA.Application details
-
35 BELLEVUE AVE · 250 mSite Plan · Closed · applied 2024Site Plan Approval for a 4-storey residential building with 78 dwelling units. This is a City-led Priority Housing Projects development.Application details
2 more within 500 m.
Rezoning, site plan, subdivision and condominium applications filed with the city.
Distances are approximate. Places © OpenStreetMap contributors. Neighbourhood figures: Statistics Canada, 2021 Census. School results: EQAO via Ontario Data Catalogue (Open Government Licence – Ontario). Neighbourhood crime: Toronto Police Service Public Safety Data Portal (Open Government Licence – Toronto Police Service). Crime Severity Index: Statistics Canada. Planning applications: City of Toronto open data.
Living here
Commute
To Union Station (downtown Toronto): 2 km. Transit times · Driving times
Coming transit
- 🚧 Chinatown 1.0 km
- 🚧 King West GO Transit1.3 km
- 🚧 Osgoode 1.6 km
Stations under construction or approved. Opening dates are the latest public estimates and often move.
Noise Nothing major nearby
No highway within 500 m, rail line within 300 m, or airport flight path nearby.
Distances from the map, not noise measurements. Visit at rush hour to judge for yourself.
What can be built R
Residential (with a site-specific exception).
- ✅ Up to 6 homes on the lot (multiplex): a sixplex ward
- ✅ Garden suite in the backyard
- ✅ Laneway suite, if the lot backs onto a lane
From Toronto’s Zoning By-law 569-2013 map. Lot size, setbacks and trees decide what actually fits; check with a planner before you buy.
Building permits
- Garage · 2025 · ClosedProposal to demolish existing garage and construct a new garage. See also 24-249042 ZAP 00 ZR and 25-112441 STE 11 MV
- Multiple Projects · 2024 · ClosedProposal for a new basement secondary suite, a new three storey rear addition and interior alterations throughout the existing three storey…
3 permits on this block of the street in the last 2 years.
Permits filed with the City of Toronto. A permit doesn’t mean the work passed final inspection.
Trees
36 City street trees within 100 m. That’s about the Toronto average of 42.
Trees on City boulevards only, not private yards or parks.
Internet High-speed
50/10 Mbps or faster available here by cable, fibre or DSL (the federal high-speed target).
From the federal broadband map. Check exact speeds and providers for the address.
Short-term rentals
Only in your principal residence (where you live). The entire home can be rented up to 180 nights a year; renting up to 3 bedrooms while you live there has no limit. Hosts register with the City and collect the 6% accommodation tax.
Zoning, heritage, building permits and street trees: City of Toronto open data (Open Government Licence – Toronto). Roads, rail, airports and planned stations © OpenStreetMap contributors. Internet: Innovation, Science and Economic Development Canada, National Broadband Data.
Listed by ROYAL LEPAGE REAL ESTATE SERVICES HEAPS ESTRIN TEAM.
Listing information provided by PropTx Innovations Inc. and TRREB; deemed reliable but not guaranteed accurate by PropTx.
Similar homes nearby
See more in Toronto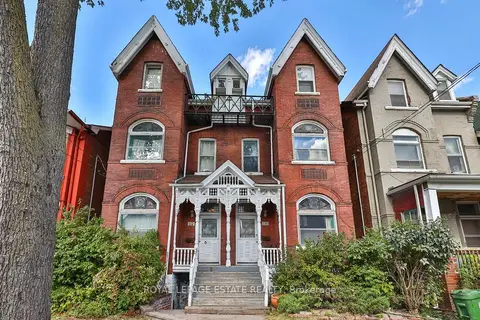
$2,998,000
10+1 bd7 ba4 pk5000 + ft²
110-112 Baldwin Street
Kensington-Chinatown, Toronto
Multiplex · MLS® C13997868 · ROYAL LEPAGE ESTATE REALTY
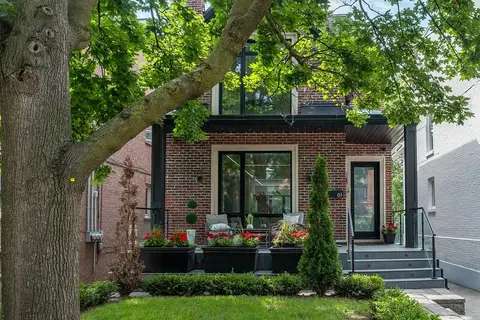
$2,950,000
Reduced $499,000
4 bd5 ba1 pk2500-3000 ft²
61 Shannon Street
Trinity-Bellwoods, Toronto
Detached · MLS® C13536290 · RARE REAL ESTATE
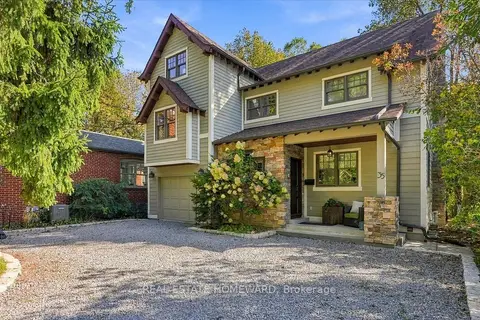
$2,950,000
3 bd4 ba3 pk2000-2500 ft²
35 Springbank Avenue
Birchcliffe-Cliffside, Toronto
Detached · MLS® E14031510 · REAL ESTATE HOMEWARD
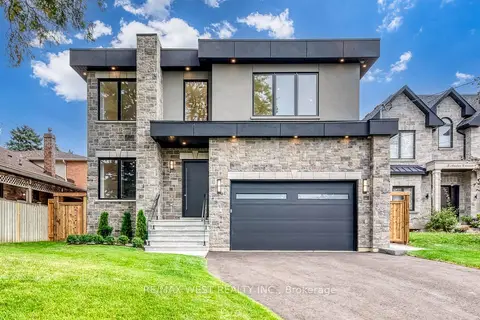
$2,950,000
4+1 bd6 ba6 pk3500-5000 ft²
3 Amber Crescent
Maple Leaf, Toronto
Detached · MLS® W13842002 · RE/MAX WEST REALTY INC.
$2,949,000
3 bd4 ba1 pk2000-2500 ft²
30 Edgewood Crescent
Rosedale-Moore Park, Toronto
Detached · MLS® C13782296 · RE/MAX ALL-STARS REALTY INC.
$2,948,000
Reduced $50,000
4+1 bd4 ba8 pk3000-3500 ft²
106 Rathburn Road
Princess-Rosethorn, Toronto
Detached · MLS® W13775444 · RE/MAX PROFESSIONALS INC.
$2,975,000
Reduced $415,000
4+1 bd7 ba4 pk3500-5000 ft²
34 Wigan Crescent
Clanton Park, Toronto
Detached · MLS® C13128438 · BAY STREET INTEGRITY REALTY INC.
$2,979,000
4+1 bd6 ba4 pk2500-3000 ft²
374 Spadina Road
Forest Hill South, Toronto
Detached · MLS® C14008190 · ROYAL LEPAGE REAL ESTATE SERVICES LTD.